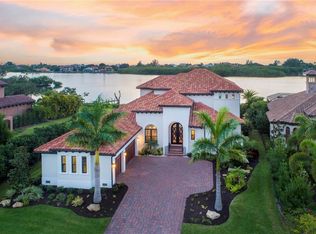
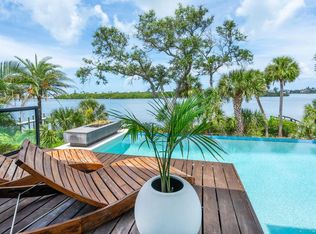
Welcome to the market for the first time, this elegant custom built estate located in the exclusive private gated community of Blackburn Ridge, situated on Blackburn Bay and the Intracoastal Waterway which is near the communities of Osprey, Laurel, Nokomis, and Casey Key. Welcoming you at the entry to this estate, you will find a 68’ stone wall, which each piece was hand cut to give a dry fit appearance. Enter through the hand crafted custom entryway door and immediately take in the view from the beautiful water beyond. This estate boasts 4 full bedrooms and 5 full baths, with the entire second story designed for entertainment with its theater room seating and built in bar, complete with dishwasher, ice maker and wine cooler. There is also a full bath and murphy bed, which this space could easily serve as a second master suite is so desired. From the second floor, you can enjoy the natural beauty of the water views from the full-length balcony. The chef’s kitchen will delight all cooking professionals and enthusiasts with its expansive island and Thermador appliances. The custom wine cellar with its vineyard murals will make you think you are in Tuscany! Host your guests in the stunning dining room as you enjoy watching the sunset. The living room creates a fabulous gathering space with its custom fireplace and volume ceilings. The immense master suite provides waterfront views, separate sitting area, and his and hers custom walk-in closets. The master bath includes soaking tub, oversized shower, and private commode. Jack and Jill bedrooms are ensuite, as well as the remaining bedroom. Make endless memories with family and friends while entertaining on the patio, with full kitchen and saltwater pool. The 90’ no profile dock with hydraulic remote-control lift allows you access to the intracoastal waterway via kayak or paddle board. If you are a boater, there is a full-service Marina just minutes away. To complete this estate is an oversized 3 car garage, with elevated ceilings for all your storage needs, whole house generator, impact windows and doors, 2 a/c’s with dehumidifiers, water and electric at dock, solar outdoor lighting, fenced in dog run, and mini split in wine cellar. Just a short drive to the top Gulf beaches, shopping, and restaurants, this is the perfect place to live the luxurious waterfront lifestyle that the West Coast of Florida has to offer.
Sold for $4,100,000
$4,100,000
4913 Topsail Dr, Nokomis, FL 34275
4beds
4,399sqft
Single Family Residence
Built in 2015
0.46 Acres Lot
$3,783,700 Zestimate®
$932/sqft
$7,874 Estimated rent
Home value
$3,783,700
$3.48M - $4.12M
$7,874/mo
Zestimate® history
Owner options
List your home for rent
$7,874/mo
Rent Zestimate®
Find your next renter with Zillow Rental Manager. Plus, with online applications, you can quickly screen prospective tenants – for free.
$7,874/mo
Rent Zestimate®
Refinance and save
$26,261/mo
Est. payment
Refinancing to a lower rate could help reduce your monthly payments and save thousands over the life of the loan.
$26,261/mo
Est. payment
Explore your selling options
Work with a Zillow partner agent
Leverage their expertise and Zillow's premium Showcase listings to get your home seen by more buyers.
Get startedList with your own agent
Get your home in front of millions of buyers by listing it on Zillow.
Learn how to do itSell it yourself
Take full control of how buyers see your home on Zillow by listing For Sale by Owner (FSBO).
List your homeWhat's special
Exclusive private gated communityIntracoastal waterwayCustom fireplaceExpansive islandElectric at dockElevated ceilingsVolume ceilings
Zillow last checked:
Listing updated:
Listed by:
Lisa Kartz 941-587-3602,
SARABAY REAL ESTATE INC 941-355-7696
Bought with:
Jill Kunda, 3314767
WEST COAST REALTY OF VENICE
Source: Stellar MLS,MLS#: A4579987 Originating MLS: Sarasota - Manatee
Originating MLS: Sarasota - Manatee
Facts & features
Interior
Bedrooms & bathrooms
- Bedrooms: 4
- Bathrooms: 5
- Full bathrooms: 5
Rooms
- Room types: Den/Library/Office, Dining Room, Utility Room, Media Room, Storage Rooms
Primary bedroom
- Features: Ceiling Fan(s), Dual Sinks, En Suite Bathroom, Garden Bath, Granite Counters, Rain Shower Head, Tub with Separate Shower Stall, Water Closet/Priv Toilet, Walk-In Closet(s)
- Level: First
- Dimensions: 30x16
Bedroom 3
- Features: Ceiling Fan(s), Dual Sinks, En Suite Bathroom, Granite Counters, Jack & Jill Bathroom, Shower No Tub, Built-in Closet
- Level: First
- Dimensions: 12x12
Bedroom 3
- Features: Ceiling Fan(s), En Suite Bathroom, Granite Counters, Shower No Tub
- Level: First
- Dimensions: 12x12
Bedroom 4
- Features: Built-In Shelving, Ceiling Fan(s), Dual Sinks, En Suite Bathroom, Granite Counters, Jack & Jill Bathroom, Shower No Tub, Stone Counters, Built-in Closet
- Level: First
- Dimensions: 12x14
Dining room
- Level: First
- Dimensions: 15x15
Kitchen
- Features: Breakfast Bar, Pantry, Exhaust Fan, Granite Counters, Kitchen Island, Tile Counters
- Level: First
- Dimensions: 16x16
Laundry
- Level: First
- Dimensions: 9x7
Living room
- Features: Ceiling Fan(s)
- Level: First
- Dimensions: 19x18
Media room
- Features: Breakfast Bar, Ceiling Fan(s), Shower No Tub, Wet Bar
- Level: Second
- Dimensions: 28x23
Office
- Level: First
- Dimensions: 14x12
Heating
- Central
Cooling
- Central Air, Ductless, Wall/Window Unit(s)
Appliances
- Included: Dishwasher, Disposal, Dryer, Electric Water Heater, Ice Maker, Microwave, Range, Range Hood, Refrigerator, Tankless Water Heater, Washer, Water Softener, Wine Refrigerator
- Laundry: Laundry Room
Features
- Cathedral Ceiling(s), Ceiling Fan(s), Central Vacuum, Crown Molding, High Ceilings, Primary Bedroom Main Floor, Open Floorplan, Solid Surface Counters, Solid Wood Cabinets, Split Bedroom, Thermostat, Tray Ceiling(s), Walk-In Closet(s)
- Flooring: Carpet, Ceramic Tile, Engineered Hardwood
- Doors: Outdoor Grill, Outdoor Kitchen, Sliding Doors
- Windows: Blinds, Drapes, Storm Window(s), Shades, Window Treatments
- Has fireplace: Yes
- Fireplace features: Gas, Living Room
Interior area
- Total structure area: 6,706
- Total interior livable area: 4,399 sqft
Property
Parking
- Total spaces: 3
- Parking features: Driveway, Garage Door Opener, Garage Faces Side, Oversized, Parking Pad, Workshop in Garage
- Attached garage spaces: 3
- Has uncovered spaces: Yes
Features
- Levels: Two
- Stories: 2
- Patio & porch: Covered, Enclosed, Screened
- Exterior features: Irrigation System, Lighting, Outdoor Grill, Outdoor Kitchen, Private Mailbox, Sidewalk
- Has private pool: Yes
- Pool features: Gunite, Heated, In Ground, Salt Water, Screen Enclosure
- Fencing: Fenced
- Has view: Yes
- View description: Water, Intracoastal Waterway
- Has water view: Yes
- Water view: Water,Intracoastal Waterway
- Waterfront features: Intracoastal Waterway, Intracoastal Waterway Access, Lift, No Wake Zone
- Body of water: INTRACOASTAL WATERWAY
Lot
- Size: 0.46 Acres
- Features: Flood Insurance Required, FloodZone, Landscaped, Near Marina, Sidewalk
- Residential vegetation: Mature Landscaping
Details
- Parcel number: 0167090017
- Zoning: RSF1
- Special conditions: None
Construction
Type & style
- Home type: SingleFamily
- Architectural style: Mediterranean
- Property subtype: Single Family Residence
Materials
- Block, Stucco
- Foundation: Stem Wall
- Roof: Tile
Condition
- Completed
- New construction: No
- Year built: 2015
Utilities & green energy
- Sewer: Public Sewer
- Water: Public
- Utilities for property: Cable Connected, Electricity Connected, Natural Gas Connected, Sewer Connected, Sprinkler Well, Water Connected
Community & HOA
Community
- Features: Gated Community - No Guard
- Security: Gated Community, Security Gate, Security System, Security System Owned, Smoke Detector(s)
- Pet fee: $0 monthly
- Subdivision: BLACKBURN RIDGE
HOA
- Has HOA: Yes
- Amenities included: Gated
- Services included: Private Road
- HOA fee: $180 monthly
- HOA name: Roger Lindsey
- HOA phone: 402-681-0400
Location
- Region: Nokomis
Financial & listing details
- Price per square foot: $932/sqft
- Tax assessed value: $2,830,600
- Annual tax amount: $14,742
- Date on market: 8/18/2023
- Cumulative days on market: 148 days
- Listing terms: Cash,Conventional
- Ownership: Fee Simple
- Total actual rent: 0
- Electric utility on property: Yes
- Road surface type: Paved
Price history
| Date | Event | Price |
|---|---|---|
| 2/21/2024 | Sold | $4,100,000-4.7%$932/sqft |
Source:  Stellar MLS #A4579987 Report a problem Stellar MLS #A4579987 Report a problem | ||
| 1/14/2024 | Pending sale | $4,300,000$977/sqft |
Source: Stellar MLS #A4579987 Report a problem | ||
| 12/26/2023 | Price change | $4,300,000-6.5%$977/sqft |
Source: Stellar MLS #A4579987 Report a problem | ||
| 11/15/2023 | Price change | $4,600,000-4.1%$1,046/sqft |
Source: Stellar MLS #A4579987 Report a problem | ||
| 8/18/2023 | Listed for sale | $4,799,000+650%$1,091/sqft |
Source: Stellar MLS #A4579987 Report a problem | ||
| 1/15/2014 | Sold | $639,900-5.2%$145/sqft |
Source: Public Record Report a problem | ||
| 2/8/2013 | Listing removed | $675,000$153/sqft |
Source: SARASOTA REALTY ASSOC., INC. #N5778071 Report a problem | ||
| 1/7/2013 | Price change | $675,000-30.8%$153/sqft |
Source: SARASOTA REALTY ASSOC., INC. #N5778071 Report a problem | ||
| 10/25/2012 | Price change | $975,000+44.4%$222/sqft |
Source: SARASOTA REALTY ASSOC., INC. #N5778071 Report a problem | ||
| 10/18/2012 | Listed for sale | $675,000$153/sqft |
Source: SARASOTA REALTY ASSOC., INC. #N5778071 Report a problem | ||
Public tax history
| Year | Property taxes | Tax assessment |
|---|---|---|
| 2025 | $4,723 -86.3% | $2,830,600 -2.7% |
| 2024 | $34,396 +128.9% | $2,909,000 +131.3% |
| 2023 | $15,027 +1.9% | $1,257,926 +3% |
| 2022 | $14,742 +0.2% | $1,221,287 +3% |
| 2021 | $14,708 -0.7% | $1,185,716 +1.4% |
| 2020 | $14,817 +2.8% | $1,169,345 +2.3% |
| 2019 | $14,407 | $1,143,055 +1.9% |
| 2018 | $14,407 +1.8% | $1,121,742 +3.1% |
| 2017 | $14,152 +86.7% | $1,088,386 +2.1% |
| 2016 | $7,579 | $1,066,000 +98.1% |
| 2015 | $7,579 | $538,000 +40.1% |
| 2014 | $7,579 +34.5% | $383,900 |
| 2013 | $5,637 -6.5% | $383,900 -8% |
| 2012 | $6,029 +9.3% | $417,200 +8.2% |
| 2011 | $5,514 -18.8% | $385,500 -17.7% |
| 2010 | $6,792 -28.2% | $468,300 -18.7% |
| 2009 | $9,453 | $576,300 -18.8% |
| 2008 | $9,453 | $709,500 |
Find assessor info on the county website
Neighborhood: 34275
Nearby homes
- $2,925,4004 bd5 ba3.9k sqft4919 Topsail Dr, Nokomis, FL 34275Off Market
- $4,150,0005 bd7 ba5.8k sqft4907 Topsail Dr, Nokomis, FL 34275Sold
- $2,901,1004 bd4 ba3.9k sqft4901 Topsail Dr, Nokomis, FL 34275Off Market
- $1,204,5000.26 Acres4914 Topsail Dr, Nokomis, FL 34275Off Market
- $1,654,0003 bd3 ba2.9k sqft4908 Topsail Dr, Nokomis, FL 34275Off Market
- $4,200,0004 bd5 ba4.9k sqft4925 Topsail Dr, Nokomis, FL 34275Sold
- $194,4000.32 Acres4902 Topsail Dr, Nokomis, FL 34275Off Market
- $3,444,4004 bd4 ba2.6k sqft331 Roberts Rd, Nokomis, FL 34275Off Market
Nearby schools
GreatSchools rating
- 8/10Laurel Nokomis SchoolGrades: PK-8Distance: 2.6 mi
- 7/10Venice Senior High SchoolGrades: 9-12Distance: 3.6 mi
Schools provided by the listing agent
- Elementary: Laurel Nokomis Elementary
- Middle: Laurel Nokomis Middle
- High: Venice Senior High
Source: Stellar MLS. This data may not be complete. We recommend contacting the local school district to confirm school assignments for this home.
Get a cash offer in 3 minutes
Find out how much your home could sell for in as little as 3 minutes with a no-obligation cash offer.
Estimated market value
$3,783,700
Get a cash offer in 3 minutes
Find out how much your home could sell for in as little as 3 minutes with a no-obligation cash offer.
Estimated market value
$3,783,700
- Florida
- Sarasota County
- Nokomis
- 34275
- 4913 Topsail Dr
Nearby cities
Nearby zip codes
Other Nokomis Topics
