Seller is motivated and welcomes all reasonable offers. Schedule your showing today!
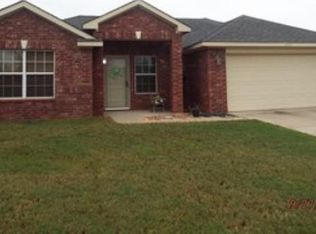
Welcome to this charming 3-bedroom, 2-bath home located in Ardmore! Built in 2008, this well-maintained property offers approximately 1,300 square feet of comfortable living space with a functional layout perfect for families, first-time buyers, or investors. Conveniently located near shopping, dining, and schools.
For sale
$219,000
4913 Travertine Dr, Ardmore, OK 73401
3beds
1,300sqft
Single Family Residence
Built in 2008
0.26 Acres Lot
$-- Zestimate®
$168/sqft
$8/mo HOA
What's special
Functional layout
- 156 days
- 152
- 7
Zillow last checked:
Listing updated:
Listed by:
Jin Qiu Huang 215-789-8067,
Chinowth & Cohen
Source: MLSOK/OKCMAR as distributed by MLS GRID,MLS#: 1221162
Facts & features
Interior
Bedrooms & bathrooms
- Bedrooms: 3
- Bathrooms: 2
- Full bathrooms: 2
Heating
- Has Heating (Unspecified Type)
Cooling
- Has cooling: Yes
Features
- Has fireplace: No
- Fireplace features: None
Interior area
- Total structure area: 1,300
- Total interior livable area: 1,300 sqft
Property
Parking
- Total spaces: 2
- Parking features: Garage
- Garage spaces: 2
Features
- Levels: One
- Stories: 1
- Exterior features: None
- Fencing: Wood
Lot
- Size: 0.26 Acres
- Features: Interior Lot
Details
- Parcel number: 4913NONETravertine73401
- Special conditions: None
Construction
Type & style
- Home type: SingleFamily
- Architectural style: Traditional
- Property subtype: Single Family Residence
Materials
- Brick & Frame
- Foundation: Conventional
- Roof: Composition
Condition
- Year built: 2008
Community & HOA
HOA
- Has HOA: Yes
- Services included: Common Area Maintenance
- HOA fee: $100 annually
Location
- Region: Ardmore
Financial & listing details
- Price per square foot: $168/sqft
- Tax assessed value: $196,000
- Annual tax amount: $2,158
- Date on market: 3/27/2026
Estimated market value
Not available
Estimated sales range
Not available
Not available
Price history
| Date | Event | Price |
|---|---|---|
| 6/3/2026 | Listed for sale | $219,000$168/sqft |
Source:  MLSOK/OKCMAR as distributed by MLS GRID #1221162 Report a problem MLSOK/OKCMAR as distributed by MLS GRID #1221162 Report a problem | ||
| 5/11/2026 | Pending sale | $219,000$168/sqft |
Source: MLSOK/OKCMAR as distributed by MLS GRID #1221162 Report a problem | ||
| 4/18/2026 | Price change | $219,000-2.7%$168/sqft |
Source: MLSOK/OKCMAR as distributed by MLS GRID #1221162 Report a problem | ||
| 3/27/2026 | Listed for sale | $225,000+14.8%$173/sqft |
Source: MLSOK/OKCMAR as distributed by MLS GRID #1221162 Report a problem | ||
| 4/23/2024 | Sold | $196,000-4.9%$151/sqft |
Source: Public Record Report a problem | ||
| 3/26/2024 | Pending sale | $206,000$158/sqft |
Source: MLSOK/OKCMAR as distributed by MLS GRID #1103876 Report a problem | ||
| 3/21/2024 | Listed for sale | $206,000+101%$158/sqft |
Source: MLSOK/OKCMAR as distributed by MLS GRID #1103876 Report a problem | ||
| 6/20/2008 | Sold | $102,500+347.6%$79/sqft |
Source: Public Record Report a problem | ||
| 5/9/2008 | Sold | $22,900$18/sqft |
Source: Public Record Report a problem | ||
Public tax history
| Year | Property taxes | Tax assessment |
|---|---|---|
| 2025 | $2,158 +42.1% | $23,520 +34% |
| 2024 | $1,519 +3.3% | $17,553 +3% |
| 2023 | $1,471 +4.4% | $17,042 +3% |
| 2022 | $1,408 +0.3% | $16,546 +3% |
| 2021 | $1,404 +2.1% | $16,064 +3% |
| 2020 | $1,374 +6% | $15,596 +3% |
| 2019 | $1,297 +6.5% | $15,142 +6.1% |
| 2017 | $1,218 +3.2% | $14,272 +3% |
| 2016 | $1,180 | $13,857 +3% |
| 2015 | $1,180 +3.3% | $13,454 +3% |
| 2014 | $1,142 +3.6% | $13,061 +3% |
| 2013 | $1,103 +3.3% | $12,681 +3% |
| 2012 | $1,068 | $12,312 |
| 2011 | $1,068 -1.6% | $12,312 |
| 2010 | $1,085 +5.9% | $12,312 |
| 2009 | $1,024 -5.2% | $12,312 +0.1% |
| 2008 | $1,080 | $12,300 |
Find assessor info on the county website
Monthly payment
Est. payment
Payment breakdown
Explore the cost of this home by adjusting the details. Changes won't be saved.Climate risks
Neighborhood: 73401
Nearby schools
Schools provided by the listing agent
- Elementary: Plainview Intermediate ES,Plainview Primary ES
- Middle: Plainview MS
- High: Plainview HS
Source: MLSOK/OKCMAR as distributed by MLS GRID. This data may not be complete. We recommend contacting the local school district to confirm school assignments for this home.
Similar homes
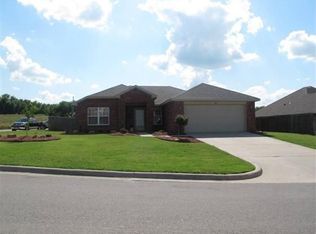
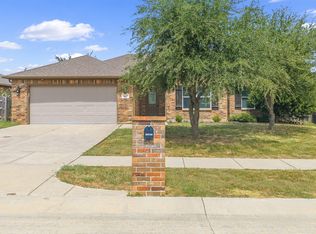
- $259,9003 bd2 ba1.5k sqft4627 Lakeshore Dr, Ardmore, OK 73401For Sale
 MLS ID #2631301, Susan R Bolles, Ardmore Realty, Inc. MLS Technology, Inc.
 - $210,0003 bd2 ba1.4k sqft2509 Tanglewood Ct, Ardmore, OK 73401For Sale
 MLS ID #2621807, Rebecca Sullivan, Claudia & Carolyn Realty Group. MLS Technology, Inc.
 - $184,9003 bd2 ba1.3k sqft837 Se #C, Ardmore, OK 73401For Sale
 MLS ID #2631825, Jennifer Keith Brewer, Ross Group Real Estate Service. MLS Technology, Inc.
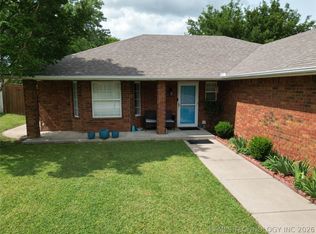
 - $220,0002 bd2 ba1.2k sqft2513 Westwood Ct, Ardmore, OK 73401For Sale
 MLS ID #2606396, Lisa Riggle, Claudia & Carolyn Realty Group. MLS Technology, Inc.
