Skip main navigation
Closed
  • $360,000

    4913 W 105th St, Oak Lawn, IL 60453

    3beds
    1,750sqft
    Single Family Residence
    Built in 1968
    6,098.4 Square Feet Lot
    $370,100 Zestimate®
    $206/sqft
    $2,869 Estimated rent

    Home value

    $370,100

    $333,000 - $411,000

    $2,869/mo

    Zestimate® history
    Loading
    Loading...

    Owner options

    List your home for rent

    $2,869/mo

    Rent Zestimate®

    Find your next renter with Zillow Rental Manager. Plus, with online applications, you can quickly screen prospective tenants – for free.

    Learn more

    $2,869/mo

    Rent Zestimate®

    Refinance and save

    $2,539/mo

    Est. payment

    Refinancing to a lower rate could help reduce your monthly payments and save thousands over the life of the loan.

    See today's rates

    $2,539/mo

    Est. payment

    Explore your selling options

    Work with a Zillow partner agent

    Leverage their expertise and Zillow's premium Showcase listings to get your home seen by more buyers.

    Get started

    List with your own agent

    Get your home in front of millions of buyers by listing it on Zillow.

    Learn how to do it

    Sell it yourself

    Take full control of how buyers see your home on Zillow by listing For Sale by Owner (FSBO).

    List your home

    What's special

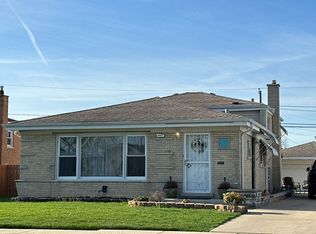
    Welcome home to this thoughtfully updated Oak Lawn gem, where comfort, style, and location come together seamlessly. From the moment you arrive, a professionally landscaped walkway sets the tone and leads into a bright, inviting foyer. The formal living room is filled with natural light and showcases beautiful hardwood floors, creating a warm and welcoming space to gather. Entertain effortlessly in the adjacent dining room, while the sun-filled kitchen offers granite countertops, stainless steel appliances, and abundant cabinetry, perfect for everyday living and hosting alike. A convenient main-level powder room completes the first floor. Upstairs, you'll find three generously sized bedrooms and a beautifully remodeled full bath (2023), offering a fresh, modern feel. The finished basement, also updated in 2023, expands your living space with a comfortable family room and a dedicated laundry area, ideal for movie nights, a home office, or play space. Step outside to your private backyard retreat featuring a paver patio and charming pergola, perfect for relaxing or entertaining, all overlooking a spacious yard with an above-ground pool and bonus shed. A detached 2.5-car garage provides ample parking and storage. Ideally located near Centennial Aquatic Park, Stony Creek Golf Course, the Oak Lawn Community Pavilion, shopping, dining, schools, and easy interstate access, this home truly checks every box. Move right in and enjoy everything this vibrant community has to offer.

    Zillow last checked:

    Listing updated:

    Listing courtesy of:

    Melissa Kingsbury (224)699-5002,

    Redfin Corporation

    Bought with:

    Robert Medinger

    Keller Williams Preferred Rlty

    Source: MRED as distributed by MLS GRID,MLS#: 12536008MLS Logo

    Facts & features

    Interior

    Bedrooms & bathrooms
    • Bedrooms: 3
    • Bathrooms: 2
    • Full bathrooms: 1
    • 1/2 bathrooms: 1
    Primary bedroom
    • Features: Flooring (Hardwood)
    • Level: Second
    • Area: 140 Square Feet
    • Dimensions: 14X10
    Bedroom 2
    • Features: Flooring (Wood Laminate)
    • Level: Second
    • Area: 154 Square Feet
    • Dimensions: 14X11
    Bedroom 3
    • Features: Flooring (Carpet)
    • Level: Second
    • Area: 110 Square Feet
    • Dimensions: 11X10
    Dining room
    • Features: Flooring (Hardwood)
    • Level: Main
    • Area: 121 Square Feet
    • Dimensions: 11X11
    Family room
    • Features: Flooring (Wood Laminate)
    • Level: Basement
    • Area: 360 Square Feet
    • Dimensions: 20X18
    Kitchen
    • Features: Kitchen (Eating Area-Breakfast Bar, Custom Cabinetry, Granite Counters, 34 Inch or Lower Countertops, Updated Kitchen), Flooring (Ceramic Tile)
    • Level: Main
    • Area: 225 Square Feet
    • Dimensions: 15X15
    Laundry
    • Features: Flooring (Wood Laminate)
    • Level: Basement
    • Area: 154 Square Feet
    • Dimensions: 7X22
    Living room
    • Features: Flooring (Hardwood)
    • Level: Main
    • Area: 216 Square Feet
    • Dimensions: 18X12
    Heating
    • Natural Gas, Forced Air
    Cooling
    • Central Air
    Appliances
    • Included: Range, Microwave, Dishwasher, Refrigerator, Stainless Steel Appliance(s), Range Hood
    • Laundry: Gas Dryer Hookup, Electric Dryer Hookup, In Unit, Sink
    Features
    • Flooring: Hardwood, Laminate
    • Windows: Screens
    • Basement: Finished,Partial
    • Attic: Unfinished
    Interior area
    • Total structure area: 1,750
    • Total interior livable area: 1,750 sqft

    Property

    Parking
    • Total spaces: 2.5
    • Parking features: Concrete, Garage Door Opener, Yes, Garage Owned, Detached, Garage
    • Garage spaces: 2.5
    • Has uncovered spaces: Yes
    Accessibility
    • Accessibility features: No Disability Access
    Features
    • Levels: Tri-Level
    • Patio & porch: Patio
    • Pool features: Above Ground
    Lot
    • Size: 6,098 sqft
    Details
    • Additional structures: Workshop, Pergola, Shed(s)
    • Additional parcels included: 24162090210000
    • Parcel number: 24162090220000
    • Special conditions: None
    • Other equipment: Ceiling Fan(s), Sump Pump

    Construction

    Type & style
    • Home type: SingleFamily
    • Property subtype: Single Family Residence
    Materials
    • Brick
    • Roof: Asphalt
    Condition
    • New construction: No
    • Year built: 1968

    Utilities & green energy

    • Electric: Circuit Breakers
    • Sewer: Public Sewer
    • Water: Lake Michigan

    Community & neighborhood

    Community
    • Community features: Park, Pool, Curbs, Sidewalks, Street Lights, Street Paved
    Location
    • Region: Oak Lawn

    HOA & financial

    HOA
    • Services included: None

    Other

    Other facts
    • Listing terms: Conventional
    • Ownership: Fee Simple

    Price history

    DateEventPrice
    1/16/2026Sold$360,000-2.7%$206/sqft
    Source: MRED as distributed by MLS GRID #12536008 Report a problem
    11/6/2025Listed for sale$369,900$211/sqft
    Source: MRED as distributed by MLS GRID #12512291 Report a problem
    11/4/2025Contingent$369,900$211/sqft
    Source: MRED as distributed by MLS GRID #12505568 Report a problem
    10/29/2025Listed for sale$369,900$211/sqft
    Source: MRED as distributed by MLS GRID #12505568 Report a problem
    10/23/2025Contingent$369,900$211/sqft
    Source: MRED as distributed by MLS GRID #12497975 Report a problem
    10/17/2025Listed for sale$369,900-1.4%$211/sqft
    Source: MRED as distributed by MLS GRID #12497975 Report a problem
    10/17/2025Listing removed$375,000$214/sqft
    Source: MRED as distributed by MLS GRID #12483583 Report a problem
    10/3/2025Listed for sale$375,000+44.5%$214/sqft
    Source: MRED as distributed by MLS GRID #12483583 Report a problem
    6/26/2015Listing removed$259,500$148/sqft
    Source: RE/MAX 10 in the Park #08914476 Report a problem
    5/7/2015Price change$259,500-2%$148/sqft
    Source: RE/MAX 10 in the Park #08914476 Report a problem
    3/22/2015Listed for sale$264,900+85.2%$151/sqft
    Source: RE/MAX 10 RMNI - IL #08867590 Report a problem
    8/18/1999Sold$143,000$82/sqft
    Source: Public Record Report a problem

    Public tax history

    YearProperty taxesTax assessment
    2024-- $13,000
    2023$3,644 +17%$13,000 +35.2%
    2022$3,116 +2.2%$9,613
    2021$3,049 -0.4%$9,613
    2020$3,063 +5.3%$9,613 +3.4%
    2019$2,909 -8.3%$9,301 -9.8%
    2018$3,172 -1.6%$10,311
    2017$3,223 +31.1%$10,311 +36.8%
    2016$2,459 -9.9%$7,535 -10.2%
    2015$2,728 -8.9%$8,391 -8.5%
    2014$2,995 +19.1%$9,169 +6%
    2013$2,515 +1.8%$8,649
    2012$2,471 +3.9%$8,649
    2011$2,377 -15%$8,649 -32.5%
    2010$2,798 +9.4%$12,818
    2009$2,559 +12.1%$12,818 -5%
    2008$2,283 +0.6%$13,494 +14.4%
    2007$2,270 +3.8%$11,792
    2006$2,186 +8.1%$11,792
    2005$2,022 -1.7%$11,792 +32.8%
    2004$2,057 +5.6%$8,881
    2003$1,949 +5.2%$8,881
    2002$1,852 +28.6%$8,881 +13%
    2001$1,441 +2.4%$7,856
    2000$1,407 -12.3%$7,856
    1999$1,604 $7,856

    Find assessor info on the county website

    Neighborhood: 60453

    Nearby schools

    GreatSchools rating
    Schools provided by the listing agent
    • Elementary: Kolmar Avenue Elementary School
    • Middle: Oak Lawn-Hometown Middle School
    • High: H L Richards High School (Campus
    • District: 123

    Source: MRED as distributed by MLS GRID. This data may not be complete. We recommend contacting the local school district to confirm school assignments for this home.

    Get a cash offer in 3 minutes
    Find out how much your home could sell for in as little as 3 minutes with a no-obligation cash offer.
    Estimated market value
    $370,100
    Get a cash offer in 3 minutes
    Find out how much your home could sell for in as little as 3 minutes with a no-obligation cash offer.
    Estimated market value
    $370,100