Welcome to this charming 2-bed, 1-bath condo in the Cloister Condominium community, combining comfort, convenience, and affordability. This second-floor unit features a spacious living room that opens to a balcony through sliding doors, convenient on-site laundry facilities, and an assigned parking space (#162 ). Perfectly situated in the heart of Oak Lawn, it's a short distance to a grocery store, shopping centers, the Metra, and a variety of dining options. Outdoor enthusiasts will love the nearby Wolfe Wildlife Park, featuring a playground, tot lot, picnic areas, volleyball and basketball courts, and scenic walking trails. No pets or rentals are allowed. Come see today, this one won't last.
Closed
$142,000
4913 W 109th St APT 204, Oak Lawn, IL 60453
2beds
950sqft
Condominium, Single Family Residence
Built in 1973
-- sqft lot
$152,900 Zestimate®
$149/sqft
$1,810 Estimated rent
Home value
$152,900
$136,000 - $171,000
$1,810/mo
Zestimate® history
Owner options
List your home for rent
$1,810/mo
Rent Zestimate®
Find your next renter with Zillow Rental Manager. Plus, with online applications, you can quickly screen prospective tenants – for free.
$1,810/mo
Rent Zestimate®
Refinance and save
$1,353/mo
Est. payment
Refinancing to a lower rate could help reduce your monthly payments and save thousands over the life of the loan.
$1,353/mo
Est. payment
Explore your selling options
Work with a Zillow partner agent
Leverage their expertise and Zillow's premium Showcase listings to get your home seen by more buyers.
Get startedList with your own agent
Get your home in front of millions of buyers by listing it on Zillow.
Learn how to do itSell it yourself
Take full control of how buyers see your home on Zillow by listing For Sale by Owner (FSBO).
List your homeWhat's special
Opens to a balconyOn-site laundry facilities
Zillow last checked:
Listing updated:
Listed by:
Peggy Sersen 224-699-5002,
Redfin Corporation
Bought with:
Assumpta Ingram
Better Homes & Gardens Real Estate
Source: MRED as distributed by MLS GRID,MLS#: 12267642
Facts & features
Interior
Bedrooms & bathrooms
- Bedrooms: 2
- Bathrooms: 1
- Full bathrooms: 1
Rooms
- Room types: No additional rooms
Primary bedroom
- Features: Flooring (Wood Laminate)
- Level: Main
- Area: 140 Square Feet
- Dimensions: 10X14
Bedroom 2
- Features: Flooring (Wood Laminate)
- Level: Main
- Area: 100 Square Feet
- Dimensions: 10X10
Dining room
- Features: Flooring (Wood Laminate)
- Level: Main
- Area: 80 Square Feet
- Dimensions: 10X8
Kitchen
- Features: Flooring (Wood Laminate)
- Level: Main
- Area: 70 Square Feet
- Dimensions: 10X7
Living room
- Features: Flooring (Wood Laminate)
- Level: Main
- Area: 224 Square Feet
- Dimensions: 14X16
Heating
- Natural Gas, Forced Air
Cooling
- Central Air
Appliances
- Included: Range, Microwave, Dishwasher, Refrigerator
- Laundry: Common Area
Features
- Flooring: Laminate
- Basement: None
Interior area
- Total structure area: 0
- Total interior livable area: 950 sqft
Property
Parking
- Total spaces: 1
- Parking features: Assigned, On Site, Other
Accessibility
- Accessibility features: No Disability Access
Features
- Exterior features: Balcony
Details
- Parcel number: 24164090511164
- Special conditions: None
Construction
Type & style
- Home type: Condo
- Property subtype: Condominium, Single Family Residence
Materials
- Brick
Condition
- New construction: No
- Year built: 1973
Utilities & green energy
- Sewer: Public Sewer
- Water: Public
Community & HOA
Community
- Subdivision: Cloister
HOA
- Has HOA: Yes
- Amenities included: Coin Laundry
- Services included: Water, Gas, Parking, Insurance, Exterior Maintenance, Lawn Care, Scavenger, Snow Removal
- HOA fee: $291 monthly
Location
- Region: Oak Lawn
Financial & listing details
- Price per square foot: $149/sqft
- Date on market: 1/17/2025
- Listing terms: Conventional
- Ownership: Condo
Price history
| Date | Event | Price |
|---|---|---|
| 3/28/2025 | Sold | $142,000$149/sqft |
Source:  MRED as distributed by MLS GRID #12267642 Report a problem MRED as distributed by MLS GRID #12267642 Report a problem | ||
| 2/21/2025 | Contingent | $142,000$149/sqft |
Source: MRED as distributed by MLS GRID #12267642 Report a problem | ||
| 1/17/2025 | Listed for sale | $142,000+11.4%$149/sqft |
Source: MRED as distributed by MLS GRID #12267642 Report a problem | ||
| 1/19/2024 | Sold | $127,500-1.9%$134/sqft |
Source: MRED as distributed by MLS GRID #11926153 Report a problem | ||
| 12/8/2023 | Contingent | $130,000$137/sqft |
Source: MRED as distributed by MLS GRID #11926153 Report a problem | ||
| 11/7/2023 | Listed for sale | $130,000$137/sqft |
Source: MRED as distributed by MLS GRID #11926153 Report a problem | ||
Public tax history
Tax history is unavailable.
Neighborhood: 60453
Nearby homes
- $164,0002 bd1 ba224k sqft4815 W 109th St APT 101, Oak Lawn, IL 60453Off Market
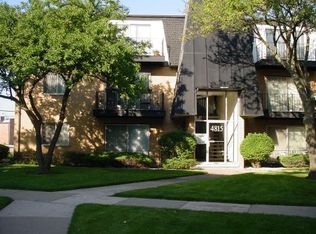
- $146,5002 bd1 ba900 sqft4819 W 109th St APT 304, Oak Lawn, IL 60453Sold
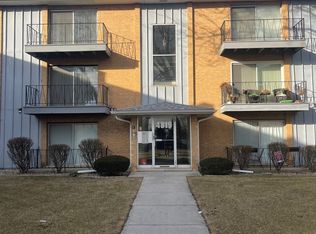
- $150,7002 bd1 ba224k sqft4821 W 109th St APT 103, Oak Lawn, IL 60453Off Market
- $150,7002 bd1 ba224k sqft4821 W 109th St APT 102, Oak Lawn, IL 60453Off Market
- $147,0002 bd1 ba793 sqft4823 W 109th St APT 303, Oak Lawn, IL 60453Off Market
- $149,8002 bd1 ba900 sqft4827 W 109th St APT 201, Oak Lawn, IL 60453Off Market
- $125,0002 bd1 ba224k sqft4827 W 109th St APT 202, Oak Lawn, IL 60453Sold
- $150,5002 bd1 ba224k sqft4827 W 109th St APT 302, Oak Lawn, IL 60453Off Market
- $127,3001 bd1 ba750 sqft4829 W 109th St APT 104, Oak Lawn, IL 60453Off Market
Nearby schools
GreatSchools rating
- 6/10Stony Creek Elementary SchoolGrades: K-6Distance: 1.2 mi
- 8/10Prairie Jr High SchoolGrades: 7-8Distance: 1.4 mi
- 3/10Harold L. Richards High SchoolGrades: 9-12Distance: 0.9 mi
Schools provided by the listing agent
- Elementary: Stony Creek Elementary School
- Middle: Prairie Junior High School
- High: H L Richards High School (Campus
- District: 126
Source: MRED as distributed by MLS GRID. This data may not be complete. We recommend contacting the local school district to confirm school assignments for this home.
Get a cash offer in 3 minutes
Find out how much your home could sell for in as little as 3 minutes with a no-obligation cash offer.
Estimated market value
$152,900
Get a cash offer in 3 minutes
Find out how much your home could sell for in as little as 3 minutes with a no-obligation cash offer.
Estimated market value
$152,900
- Illinois
- Cook County
- Oak Lawn
- 60453
- 4913 W 109th St Apartment 204
Nearby cities
Nearby zip codes
Other Oak Lawn Topics
