Skip main navigation
Off market
  • $1,197,000

    4914 1/2 Park Ave, Richmond, VA 23226

    4beds
    3,144sqft
    Detached
    Built in 2020
    6,969 Square Feet Lot
    $1,197,000 Zestimate®
    $381/sqft
    $4,427 Estimated rent

    Home value

    $1,197,000

    $1.11M - $1.29M

    $4,427/mo

    Zestimate® history
    Loading
    Loading...

    Owner options

    List your home for rent

    $4,427/mo

    Rent Zestimate®

    Find your next renter with Zillow Rental Manager. Plus, with online applications, you can quickly screen prospective tenants – for free.

    Learn more

    $4,427/mo

    Rent Zestimate®

    Refinance and save

    $6,098/mo

    Est. payment

    Refinancing to a lower rate could help reduce your monthly payments and save thousands over the life of the loan.

    See today's rates

    $6,098/mo

    Est. payment

    Explore your selling options

    Work with a Zillow partner agent

    Leverage their expertise and Zillow's premium Showcase listings to get your home seen by more buyers.

    Get started

    List with your own agent

    Get your home in front of millions of buyers by listing it on Zillow.

    Learn how to do it

    Sell it yourself

    Take full control of how buyers see your home on Zillow by listing For Sale by Owner (FSBO).

    List your home

    What's special

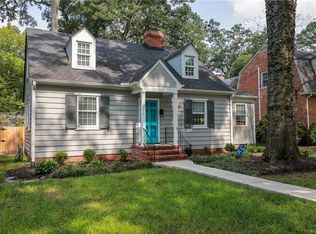
    Gorgeous Custom "Craftsman Meets Modern" Style New Home built by Capital City Homes LLC on a pristine Park Avenue block. You will love the attention to detail & high quality work PLUS large 7 X 38 inviting Front Porch w/columns, great open floor plan w/1st Flr Office/Bdrm w/en suite bath, well-appointed Dining Rm w/coffered ceiling & Butler's Pantry w/wet bar, large open Family Rm w/recessed lights & gas FP. The kitchen features white shaker cabinets, soft close doors & drawers, quartz tops & large center island. Beautiful Master w/wood flrs, 2 large walk-in closets & a stunning bath w/oversized frameless tile shower w/rain head & separate soaking tub. 2 other great size BRs & a HUGE 684 ft expandable 3rd Flr w/full bath rough-in which could be finished off to add another BR & rec room, etc. PLUS--9ft ceilings on 1st & 2nd flrs, 3 1/4 site finished white oak flrs on 1st & 2nd floor, oak stairs, dual fuel gas furnace & heat pump on 1st flr, gas tankless water heater w/recirculating pump for "instant hot water", 400 amp electrical service, HUGE 12X22 Screened Porch, conditioned crawl space, fenced yard, sod & irrigation, etc. Simply Gorgeous! MOVE-IN READY--THIS IS A MUST SEE!

    This property is not currently displayed as for sale or rent on Zillow. This may be different from what's on other websites or public sources.

    Facts & features

    Interior

    Bedrooms & bathrooms
    • Bedrooms: 4
    • Bathrooms: 4
    • Full bathrooms: 3
    • 1/2 bathrooms: 1
    • Main level bathrooms: 2
    Heating
    • Forced air, Heat pump, Electric, Gas
    Cooling
    • Central
    Appliances
    • Included: Dishwasher, Garbage disposal, Microwave
    Features
    • Wet Bar, Kitchen Island, Pantry, Recessed Lighting, Walk-In Closet(s), High Ceilings, Breakfast Nook, Eat-in Kitchen, MBR Bath, Built In Cabinet/Bookcases, Countertops - Granite/Stone, 1st Floor Bedrm W/ Full Bath
    • Flooring: Tile, Hardwood
    • Basement: Heated, Crawl Space
    • Attic: Expandable, Walk-up
    • Has fireplace: Yes
    • Fireplace features: Gas
    Interior area
    • Structure area source: Per Appraiser
    • Total interior livable area: 3,144 sqft

    Property

    Features
    • Patio & porch: Porch, Screened, Front Porch
    • Exterior features: Stone
    • Fencing: Rear Only
    • Frontage length: 0.0000
    Lot
    • Size: 6,969 Square Feet
    • Features: Level, Park Like
    Details
    • Additional structures: Shed(s), Storage Shed Detached
    • Parcel number: W0190182018

    Construction

    Type & style
    • Home type: SingleFamily
    • Architectural style: Craftsman
    • Property subtype: Detached
    Materials
    • Wood
    • Foundation: Crawl/Raised
    • Roof: Composition
    Condition
    • New Construction
    • Year built: 2020

    Utilities & green energy

    • Sewer: Public Sewer
    • Water: Public Water

    Community & HOA

    Location
    • Region: Richmond

    Financial & listing details

    • Price per square foot: $381/sqft
    • Tax assessed value: $989,000
    • Annual tax amount: $11,868

    Price history

    DateEventPrice
    6/22/2020Sold$770,000-3.1%$245/sqft
    Source: CVRMLS #2009055 Report a problem
    5/12/2020Pending sale$795,000$253/sqft
    Source: Shaheen Ruth Martin & Fonville #2009055 Report a problem
    3/28/2020Price change$795,000-3.6%$253/sqft
    Source: Shaheen Ruth Martin & Fonville #2009055 Report a problem
    3/22/2020Price change$824,950-0.3%$262/sqft
    Source: Shaheen Ruth Martin & Fonville #2009055 Report a problem
    2/1/2020Price change$827,5000%$263/sqft
    Source: Shaheen Ruth Martin & Fonville #2003228 Report a problem
    1/20/2020Price change$827,550+1.5%$263/sqft
    Source: Shaheen Ruth Martin & Fonville #1934584 Report a problem
    11/18/2019Listed for sale$815,000$259/sqft
    Source: Shaheen Ruth Martin & Fonville #1934584 Report a problem

    Public tax history

    YearProperty taxesTax assessment
    2025$11,868 +3.1%$989,000 +3.1%
    2024$11,508 +5.6%$959,000 +5.6%
    2023$10,896 $908,000
    2022$10,896 +18.2%$908,000 +18.2%
    2021$9,216 $768,000 +69.9%
    2020-- $452,000 +465%
    2019$960 $80,000
    2018$960 +23.1%$80,000 +6.7%
    2017$780 $75,000
    2016$780 $75,000 +15.4%
    2015$780 $65,000
    2014$780 $65,000 +8.3%
    2013-- $60,000
    2012-- $60,000
    2011-- $60,000
    2010-- $60,000
    2009-- $60,000
    2008-- $60,000
    2007-- $60,000 +33.6%
    2006-- $44,900 +3.9%
    2005-- $43,200 +22%
    2003-- $35,400 +12%
    2002-- $31,600 +6%
    2001$426 $29,800
    Find assessor info on the county website

    Neighborhood: Willow Lawn

    Nearby schools

    GreatSchools rating
    Schools provided by the listing agent
    • Elementary: Munford
    • Middle: Albert Hill
    • High: Thomas Jefferson

    Source: The MLS. This data may not be complete. We recommend contacting the local school district to confirm school assignments for this home.

    Get a cash offer in 3 minutes
    Find out how much your home could sell for in as little as 3 minutes with a no-obligation cash offer.
    Estimated market value
    $1,197,000
    Get a cash offer in 3 minutes
    Find out how much your home could sell for in as little as 3 minutes with a no-obligation cash offer.
    Estimated market value
    $1,197,000