Skip main navigation
Active
  • $399,800

    4914 Alaina Dr, Newburgh, IN 47630

    4beds
    2,562sqft
    : 
    Loading
    Get pre-qualified
    Single Family Residence
    Built in 2026
    0.5 Acres Lot
    $-- Zestimate®
    $--/sqft
    $-- HOA

    What's special

    Expanded patio out back
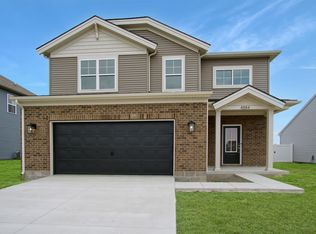
    You’ve been making do. The kitchen that never had enough counter space. The “office” that was really just a corner of the bedroom. The kids on top of each other at the end of the day because there was nowhere else to go. You knew what you needed. You just hadn’t found a floor plan that actually delivered it all at once. The Patriot does. The private home office off the foyer has storage and a door that closes. It works the way an office should. The kitchen is built around a large island that handles dinner prep, homework, and everything in between, with a walk-in pantry that fits a real grocery haul. The family room flows naturally to both the kitchen and the expanded patio out back, so the space breathes when you need it to. Upstairs, the bonus room gives the kids a place to land that isn’t yours: game nights, homework, movie time, all of it contained. Each of the three secondary bedrooms has its own walk-in closet, and laundry is right where it belongs. Up where the clothes actually live. The owner’s suite is genuinely private: ceramic tile shower, double bowl vanity, walk-in closet, and enough separation from the rest of the floor that you can actually hear yourself think. RevWood Select flooring runs throughout the main living areas. Jagoe TechSmart and EnergySmart are included. Prices may be changed at any time without further notice.
    30 days
    |
    220
    |
    7
    |

    Zillow last checked:

    Listing updated:

    Listed by:

    James R Sutton Cell:812-760-2949,

    F.C. TUCKER EMGE

    Source: IRMLS,MLS#: 202623842MLS Logo

    Loading...

      Facts & features

      Interior

      Bedrooms & bathrooms
      • Bedrooms: 4
      • Bathrooms: 3
      • Full bathrooms: 2
      • 1/2 bathrooms: 1
      Bedroom 1
      • Level: Upper
      Bedroom 2
      • Level: Upper
      Dining room
      • Level: Main
      • Area: 120
      • Dimensions: 12 x 10
      Kitchen
      • Level: Main
      • Area: 96
      • Dimensions: 12 x 8
      Living room
      • Level: Main
      • Area: 195
      • Dimensions: 15 x 13
      Heating
      • Natural Gas, Forced Air
      Cooling
      • Central Air, ENERGY STAR Qualified Equipment, SEER 14
      Appliances
      • Included: Dishwasher, Microwave, Refrigerator, Electric Oven, Gas Range, Tankless Water Heater
      Features
      • Ceiling-9+, Ceiling Fan(s), Walk-In Closet(s), Stone Counters, Eat-in Kitchen, Entrance Foyer, Kitchen Island, Open Floorplan, Double Vanity, Great Room
      • Flooring: Hardwood, Carpet, Ceramic Tile
      • Has basement: No
      • Has fireplace: No
      Interior area
      • Total structure area: 2,562
      • Total interior livable area: 2,562 sqft
      • Finished area above ground: 2,562
      • Finished area below ground: 0
      Video & virtual tour

      Property

      Parking
      • Total spaces: 2
      • Parking features: Attached, Garage Door Opener, Concrete
      • Attached garage spaces: 2
      • Has uncovered spaces: Yes
      Features
      • Levels: Two
      • Stories: 2
      • Patio & porch: Patio, Porch Covered, Porch
      Lot
      • Size: 0.5 Acres
      • Dimensions: 149X145
      • Features: Irregular Lot, Level, City/Town/Suburb, Rural, Rural Subdivision, Landscaped
      Details
      • Parcel number: 871320112008.000019

      Construction

      Type & style
      • Home type: SingleFamily
      • Architectural style: Craftsman
      • Property subtype: Single Family Residence
      Materials
      • Aluminum Siding, Brick, Vinyl Siding
      • Foundation: Slab
      • Roof: Dimensional Shingles
      Condition
      • New construction: No
      • Year built: 2026

      Utilities & green energy

      • Gas: CenterPoint Energy
      • Sewer: City
      • Water: City, Indiana American Water Co
      • Utilities for property: Cable Available, Cable Connected
      Green energy
      • Energy efficient items: Appliances, Lighting, HVAC, Thermostat, Water Heater

      Community & HOA

      Community
      • Security: Carbon Monoxide Detector(s), Smoke Detector(s)
      • Subdivision: Cadbury at Berkshire
      Location
      • Region: Newburgh

      Financial & listing details

      • Date on market: 6/17/2026
      • Listing terms: Cash,Conventional,FHA,USDA Loan,VA Loan

        Estimated market value

        Not available

        Estimated sales range

        Not available

        Not available

        Price history

        DateEventPrice
        7/17/2026Listed for sale$399,800
        Source: IRMLS #202623842 Report a problem
        7/10/2026Pending sale$399,800
        Source: IRMLS #202623842 Report a problem
        6/17/2026Listed for sale$399,800
        Source: IRMLS #202623842 Report a problem

        Public tax history

        Tax history is unavailable.

        Monthly payment

        Est. payment

        Payment breakdown

        Explore the cost of this home by adjusting the details. Changes won't be saved.
        All calculations are estimates and provided by Zillow, Inc. for informational purposes only. Actual amounts may vary.
        HOA fees may include property taxes on listings classified as Co-Ops. Contact the listing agent and/or owner for fee details.
        Mortgage interest rates are dependent on a number of factors, including credit score, down payment, and repayment length. Interest rate data provided by Zillow Group Marketplace, Inc. as of 1/1/1970 from various mortgage lenders with which we have lead or other similar arrangements; the Estimated Payment is an average of those rates.
        See how much you could borrow to make a competitive offer.

        Climate risks

        Neighborhood: 47630

        Getting around

        0 / 100
        Car-Dependent
        22 / 100
        Somewhat Bikeable

        Nearby schools

        GreatSchools rating
        Schools provided by the listing agent
        • Elementary: Castle
        • Middle: Castle North
        • High: Castle
        • District: Warrick County School Corp.

        Source: IRMLS. This data may not be complete. We recommend contacting the local school district to confirm school assignments for this home.

        A local agent can set up tours, give advice and negotiate with sellers.

        A local lender can help you make sure your offer is ready when you are.

        Browse local experts

        Similar homes