Tucked away on cul-de-sac and in the well-established Dreamhill Estates, just a few minutes from the Med Center, you won't want to miss this truly wonderful, 1970s home. With a grand sloping roof line, and the interior lines to match in grandeur, you'll find unparalleled space for you and your family or for your potential renters! Enter through the soaring 2-story foyer with original mid-century light fixture and gaze out at your beautiful cedar-wood-planked den, dining space, and separate flex space--you'll be swept back to a time where non-boxy architecture was the norm! A two-bedroom guest wing with laundry flows from the entryway as does the stairwell leading up to the primary suite. With an impressive primary suite wing, which includes a massive walk-in closest, an attached and secluded flex space, and a huge bathroom en suite with a Jacuzzi tub, you'll be able to unwind and enjoy a space entirely your own! Outside, you'll be able to enjoy a sweeping, screened-in patio and also your own private greenhouse! Not only is the home impressive, but its neighborhood and location are also just as enticing! There is a newly renovated community center just 3 minutes from the home, and the neighborhood HOA is very engaged with its residents with upcoming events like a Labor Day Breakfast on Sept. 2, Halloween Hayride on Oct. 31, and a Holiday Party on Dec. 6! And, getting into the city and especially the Med Center, is super easy and convenient--just 5 Minutes to UT Health San Antonio & the heart of the Med Center, 6 minutes to 410, 8 minutes to 410/10 interchange! This incredible property could be your very own extremely unique primary residence or it could be your next great rental for short-term, nurses, doctors, or UT Health students!
Sold
Price Unknown
4914 BELLE ELLEN, San Antonio, TX 78229
3beds
2,225sqft
Single Family Residence
Built in 1978
0.29 Acres Lot
$336,500 Zestimate®
$--/sqft
$2,049 Estimated rent
Home value
$336,500
$313,000 - $360,000
$2,049/mo
Zestimate® history
Owner options
List your home for rent
$2,049/mo
Rent Zestimate®
Find your next renter with Zillow Rental Manager. Plus, with online applications, you can quickly screen prospective tenants – for free.
$2,049/mo
Rent Zestimate®
Refinance and save
Refinancing to a lower rate could help reduce your monthly payments and save thousands over the life of the loan.
Explore your selling options
Work with a Zillow partner agent
Leverage their expertise and Zillow's premium Showcase listings to get your home seen by more buyers.
Get startedList with your own agent
Get your home in front of millions of buyers by listing it on Zillow.
Learn how to do itSell it yourself
Take full control of how buyers see your home on Zillow by listing For Sale by Owner (FSBO).
List your homeWhat's special
Zillow last checked:
Listing updated:
Listed by:
Natalie Kavulic TREC #674219 (210) 722-3121,
Keller Williams Heritage
Source: LERA MLS,MLS#: 1801852
Facts & features
Interior
Bedrooms & bathrooms
- Bedrooms: 3
- Bathrooms: 3
- Full bathrooms: 2
- 1/2 bathrooms: 1
Primary bedroom
- Features: Split, Walk-In Closet(s), Ceiling Fan(s), Full Bath
- Area: 150
- Dimensions: 15 x 10
Bedroom 2
- Area: 144
- Dimensions: 12 x 12
Bedroom 3
- Area: 144
- Dimensions: 12 x 12
Primary bathroom
- Features: Tub/Shower Separate, Double Vanity
- Area: 126
- Dimensions: 14 x 9
Kitchen
- Area: 130
- Dimensions: 13 x 10
Living room
- Area: 378
- Dimensions: 21 x 18
Heating
- Central, Natural Gas
Cooling
- Central Air
Appliances
- Included: Range, Gas Cooktop, Disposal, Dishwasher, Water Softener Owned, Gas Water Heater, Plumb for Water Softener
- Laundry: Washer Hookup, Dryer Connection
Features
- Two Living Area, Separate Dining Room, Utility Room Inside, High Ceilings, High Speed Internet, Ceiling Fan(s)
- Flooring: Ceramic Tile, Wood, Vinyl
- Windows: Window Coverings
- Has basement: No
- Number of fireplaces: 1
- Fireplace features: One, Living Room, Wood Burning, Gas
Interior area
- Total structure area: 2,225
- Total interior livable area: 2,225 sqft
Property
Parking
- Total spaces: 2
- Parking features: Two Car Garage, Attached, Garage Door Opener
- Attached garage spaces: 2
Features
- Levels: Multi/Split
- Stories: 1
- Patio & porch: Screened
- Exterior features: Sprinkler System, Rain Gutters
- Pool features: None
Lot
- Size: 0.29 Acres
- Features: Cul-De-Sac, 1/4 - 1/2 Acre, Curbs
- Residential vegetation: Mature Trees
Details
- Parcel number: 116150051550
Construction
Type & style
- Home type: SingleFamily
- Architectural style: Ranch
- Property subtype: Single Family Residence
Materials
- 4 Sides Masonry
- Foundation: Slab
- Roof: Composition
Condition
- Pre-Owned
- New construction: No
- Year built: 1978
Utilities & green energy
- Electric: CPS
- Gas: CPS
- Sewer: SAWS, Sewer System
- Water: SAWS, Water System
- Utilities for property: Cable Available, City Garbage service
Community & HOA
Community
- Features: Clubhouse
- Subdivision: Dream Hill Estates
Location
- Region: San Antonio
Financial & listing details
- Tax assessed value: $329,860
- Annual tax amount: $7,833
- Date on market: 9/11/2025
- Cumulative days on market: 38 days
- Listing terms: Conventional,FHA,VA Loan,Cash
- Road surface type: Paved
Price history
| Date | Event | Price |
|---|---|---|
| 9/19/2024 | Sold | -- |
Source:  LERA MLS #1801852 Report a problem LERA MLS #1801852 Report a problem | ||
| 8/16/2024 | Listed for sale | $310,000+35.4%$139/sqft |
Source: LERA MLS #1801852 Report a problem | ||
| 4/25/2013 | Sold | -- |
Source: LERA MLS #44006_983560 Report a problem | ||
| 3/1/2013 | Listing removed | $1,600$1/sqft |
Source: Phyllis Browning Co. Report a problem | ||
| 2/22/2013 | Price change | $1,600-99.3%$1/sqft |
Source: Phyllis Browning Co. Report a problem | ||
| 2/12/2013 | Listed for rent | $225,000$101/sqft |
Source: Phyllis Browning Co. Report a problem | ||
| 6/16/2012 | Listing removed | $229,000$103/sqft |
Source: Phyllis Browning Co. #893879 Report a problem | ||
| 5/22/2011 | Listed for sale | $229,000$103/sqft |
Source: Phyllis Browning Company #893879 Report a problem | ||
| 1/17/2007 | Sold | -- |
Source: LERA MLS #618609 Report a problem | ||
Public tax history
| Year | Property taxes | Tax assessment |
|---|---|---|
| 2025 | -- | $329,860 -3.3% |
| 2024 | $7,383 -4% | $341,100 +1.9% |
| 2023 | $7,687 +2.3% | $334,680 +10.3% |
| 2022 | $7,510 +14.9% | $303,390 +32% |
| 2021 | $6,535 | $229,820 -9% |
| 2020 | $6,535 +4.4% | $252,430 +5.2% |
| 2019 | $6,258 | $239,870 +3.8% |
| 2018 | $6,258 +1.1% | $230,980 0% |
| 2017 | $6,192 +10.8% | $231,000 +11% |
| 2016 | $5,588 +7.3% | $208,080 +2.8% |
| 2015 | $5,210 | $202,500 +4.9% |
| 2014 | $5,210 | $193,050 +4.4% |
| 2013 | -- | $184,830 -2.5% |
| 2012 | -- | $189,500 -1.2% |
| 2011 | -- | $191,820 +3.5% |
| 2010 | -- | $185,370 +10% |
| 2009 | -- | $168,518 +10% |
| 2008 | -- | $153,198 -10.1% |
| 2007 | -- | $170,450 +24.4% |
| 2006 | -- | $136,970 +19% |
| 2005 | -- | $115,100 |
| 2004 | -- | -- |
| 2003 | -- | -- |
| 2002 | -- | -- |
| 2001 | -- | -- |
| 2000 | -- | -- |
Find assessor info on the county website
Neighborhood: Dreamhill Estates Neighborhood
Nearby homes

- $373,0003 bd2 ba2.2k sqft4914 Belle Ellen Dr, San Antonio, TX 78229Off Market
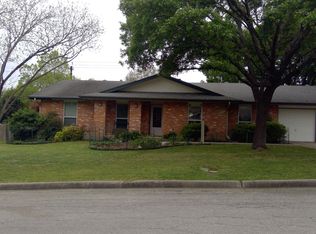
- $327,2003 bd2 ba1.8k sqft4910 Belle Ellen, San Antonio, TX 78229Off Market
- $288,8005 bd3 ba2k sqft4915 Belle Ellen, San Antonio, TX 78229Off Market

- $346,9003 bd2 ba2.4k sqft4918 Belle Ellen, San Antonio, TX 78229Off Market
- $--4 bd2 ba1.9k sqft4911 Belle Ellen, San Antonio, TX 78229Sold
- $300,8003 bd2 ba2.8k sqft4908 Belle Ellen, San Antonio, TX 78229Off Market
- $500,2003 bd3 ba2.7k sqft4919 Belle Ellen, San Antonio, TX 78229Off Market
- $362,1003 bd2 ba2.7k sqft4907 Belle Ellen, San Antonio, TX 78229Off Market
Nearby schools
GreatSchools rating
- 2/10Glenoaks Elementary SchoolGrades: PK-5Distance: 0.1 mi
- 3/10Neff Middle SchoolGrades: 6-8Distance: 0.9 mi
- 5/10Marshall High SchoolGrades: 9-12Distance: 2.4 mi
Schools provided by the listing agent
- Elementary: Glenoaks
- Middle: Neff Pat
- High: Marshall
- District: Northside
Source: LERA MLS. This data may not be complete. We recommend contacting the local school district to confirm school assignments for this home.
Get a cash offer in 3 minutes
Find out how much your home could sell for in as little as 3 minutes with a no-obligation cash offer.
Estimated market value
$336,500
Get a cash offer in 3 minutes
Find out how much your home could sell for in as little as 3 minutes with a no-obligation cash offer.
Estimated market value
$336,500
- Texas
- Bexar County
- San Antonio
- 78229
- Dreamhill Estates Neighborhood
- 4914 BELLE ELLEN
Nearby cities
Nearby neighborhoods
Nearby zip codes
Other San Antonio Topics
