*** Offers due by Monday (3/4) 6pm*** Welcome to 4914 Bristow Drive, a beautiful Colonial home nestled in sought-after Annandale. This elegant and spacious residence offers 4 bedrooms, 2.5 bathrooms, and sits on a generous 10,500 square foot lot. Upon entering, you are greeted by a spacious main area filled with natural light, complemented by a beautiful kitchen featuring stainless steel appliances, granite countertops, island, and a large breakfast area overlooking the yard. The home boasts a seamless flow for living, dining, and entertaining, high ceilings, a half bathroom, and sliding doors leading to the fully fenced backyard with a large patio, shed and playground set. The family room features a gas fireplace, built-in cabinets, adjacent to the living room, creating an inviting area for relaxation and gatherings. Upstairs, you'll find 4 bedrooms and 2 bathrooms, along with a convenient laundry room. The primary bedroom includes a spacious walk-in closet and an ensuite bathroom with dual sinks, a separate shower, and a soaking tub. The semi-finished open basement provides ample storage and great space for a gym/workshop/playroom, with endless possibilities for customization, from additional living space, a media room to office/den. Conveniently located inside the beltway, this home provides easy access to Tysons, Washington DC, Old Town, Mosaic District, Ft. Belvoir, and nearby Metro and VRE stops. Enjoy close proximity to shopping, grocery stores, restaurants, parks, retail and entertainment, making everyday amenities easily accessible. Minutes to downtown Annandale where the community hosts multiple events throughout the year. Multiple updates throughout. Large driveway for off street parking.
Sold for $805,000
$805,000
4914 Bristow Dr, Annandale, VA 22003
4beds
2,052sqft
Single Family Residence
Built in 2004
10,500 Square Feet Lot
$831,600 Zestimate®
$392/sqft
$3,959 Estimated rent
Home value
$831,600
$790,000 - $873,000
$3,959/mo
Zestimate® history
Owner options
List your home for rent
$3,959/mo
Rent Zestimate®
Find your next renter with Zillow Rental Manager. Plus, with online applications, you can quickly screen prospective tenants – for free.
$3,959/mo
Rent Zestimate®
Refinance and save
$4,989/mo
Est. payment
Refinancing to a lower rate could help reduce your monthly payments and save thousands over the life of the loan.
$4,989/mo
Est. payment
Explore your selling options
Work with a Zillow partner agent
Leverage their expertise and Zillow's premium Showcase listings to get your home seen by more buyers.
Get startedList with your own agent
Get your home in front of millions of buyers by listing it on Zillow.
Learn how to do itSell it yourself
Take full control of how buyers see your home on Zillow by listing For Sale by Owner (FSBO).
List your homeWhat's special
Old townWashington dcAdditional living spaceBuilt-in cabinetsLarge patioMosaic districtSpacious walk-in closet
Zillow last checked:
Listing updated:
Listed by:
Catherine Arnaud-Charbonneau 301-602-7808,
Compass
Bought with:
Brittany L Sims, 5019693
EXP Realty, LLC
Source: Bright MLS,MLS#: VAFX2166156
Facts & features
Interior
Bedrooms & bathrooms
- Bedrooms: 4
- Bathrooms: 3
- Full bathrooms: 2
- 1/2 bathrooms: 1
- Main level bathrooms: 1
Rooms
- Room types: Basement
Basement
- Area: 1026
Heating
- Forced Air, Zoned, Natural Gas
Cooling
- Central Air, Zoned, Electric
Appliances
- Included: Dishwasher, Disposal, Dryer, Washer, Exhaust Fan, Ice Maker, Microwave, Refrigerator, Oven/Range - Gas, Stainless Steel Appliance(s), Gas Water Heater
- Laundry: Upper Level
Features
- Kitchen Island, Dining Area, Breakfast Area, Primary Bath(s), Upgraded Countertops, Open Floorplan, 9'+ Ceilings
- Doors: Storm Door(s), Insulated, Six Panel
- Windows: Double Pane Windows, Window Treatments
- Basement: Full,Connecting Stairway,Sump Pump,Windows
- Number of fireplaces: 1
- Fireplace features: Gas/Propane, Mantel(s)
Interior area
- Total structure area: 3,078
- Total interior livable area: 2,052 sqft
- Finished area above ground: 2,052
- Finished area below ground: 0
Property
Parking
- Total spaces: 4
- Parking features: Driveway, Off Street, On Street
- Uncovered spaces: 4
Accessibility
- Accessibility features: None
Features
- Levels: Three
- Stories: 3
- Patio & porch: Patio, Terrace
- Exterior features: Play Area, Play Equipment, Sidewalks
- Pool features: None
- Fencing: Back Yard,Full
Lot
- Size: 10,500 Square Feet
- Features: Front Yard, Rear Yard, SideYard(s)
Details
- Additional structures: Above Grade, Below Grade
- Parcel number: 0713 03 0065
- Zoning: 130
- Special conditions: Standard
Construction
Type & style
- Home type: SingleFamily
- Architectural style: Colonial
- Property subtype: Single Family Residence
Materials
- Vinyl Siding
- Foundation: Brick/Mortar
- Roof: Shingle
Condition
- New construction: No
- Year built: 2004
Utilities & green energy
- Sewer: Public Sewer
- Water: Public
Community & HOA
Community
- Security: Security System
- Subdivision: Bristow
HOA
- Has HOA: No
Location
- Region: Annandale
Financial & listing details
- Price per square foot: $392/sqft
- Tax assessed value: $717,880
- Annual tax amount: $8,101
- Date on market: 2/29/2024
- Listing agreement: Exclusive Right To Sell
- Listing terms: Cash,Conventional,FHA,VA Loan,Other
- Inclusions: Shed And Playground Convey As-is
- Ownership: Fee Simple
Price history
| Date | Event | Price |
|---|---|---|
| 4/22/2024 | Sold | $805,000+3.9%$392/sqft |
Source:  Bright MLS #VAFX2166156 Report a problem Bright MLS #VAFX2166156 Report a problem | ||
| 3/6/2024 | Contingent | $775,000$378/sqft |
Source: Bright MLS #VAFX2166156 Report a problem | ||
| 2/29/2024 | Listed for sale | $775,000+30.3%$378/sqft |
Source: Bright MLS #VAFX2166156 Report a problem | ||
| 5/30/2018 | Sold | $595,000-0.8%$290/sqft |
Source: Public Record Report a problem | ||
| 5/6/2018 | Pending sale | $599,900$292/sqft |
Source: CENTURY 21 New Millennium #1000450144 Report a problem | ||
| 4/27/2018 | Listed for sale | $599,900+8.1%$292/sqft |
Source: CENTURY 21 New Millennium #1000450144 Report a problem | ||
| 6/16/2014 | Sold | $554,900$270/sqft |
Source: Public Record Report a problem | ||
| 3/14/2014 | Pending sale | $554,900$270/sqft |
Source: Long & Foster Real Estate #FX8286839 Report a problem | ||
| 3/8/2014 | Listed for sale | $554,900+6.1%$270/sqft |
Source: Long & Foster Real Estate #FX8286839 Report a problem | ||
| 7/3/2012 | Sold | $523,000+0.8%$255/sqft |
Source: Public Record Report a problem | ||
| 5/18/2012 | Listed for sale | $519,000+248.3%$253/sqft |
Source: Coldwell Banker Residential Brokerage - Alexandria #FX7843945 Report a problem | ||
| 11/2/1998 | Sold | $149,000$73/sqft |
Source: Public Record Report a problem | ||
Public tax history
| Year | Property taxes | Tax assessment |
|---|---|---|
| 2025 | $8,857 +6.5% | $766,200 +6.7% |
| 2024 | $8,317 +2.7% | $717,880 |
| 2023 | $8,101 +6.6% | $717,880 +8% |
| 2022 | $7,601 | $664,700 +10.7% |
| 2021 | -- | $600,230 +2.3% |
| 2020 | $6,942 +3.4% | $586,540 +3.4% |
| 2019 | $6,713 +0.2% | $567,190 +0.2% |
| 2018 | $6,698 +7.2% | $565,940 +5.2% |
| 2017 | $6,246 +4.6% | $538,020 +4.3% |
| 2016 | $5,973 +3.8% | $515,600 |
| 2015 | $5,754 +10.7% | $515,600 +10.5% |
| 2014 | $5,197 | $466,740 +3.5% |
| 2013 | -- | $450,740 +13.4% |
| 2012 | -- | $397,560 |
| 2011 | -- | $397,560 +3.7% |
| 2010 | -- | $383,310 -5.2% |
| 2009 | -- | $404,500 -24.3% |
| 2008 | -- | $534,240 -4.5% |
| 2007 | -- | $559,370 +170.5% |
| 2003 | -- | $206,805 +18% |
| 2002 | -- | $175,260 +14% |
| 2001 | -- | $153,735 |
Find assessor info on the county website
Neighborhood: 22003
Nearby homes
- $629,0002 bd2 ba1.1k sqft4912 Bristow Dr, Annandale, VA 22003Off Market
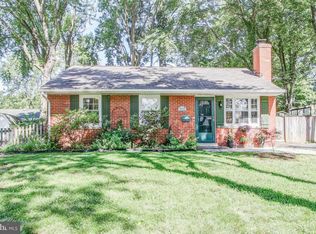
- $742,1005 bd3 ba1.9k sqft4916 Bristow Dr, Annandale, VA 22003Off Market

- $1,665,8003 bd1 ba3.4k sqft4917 Erie St, Annandale, VA 22003Off Market
- $675,0003 bd1 ba1.2k sqft4915 Erie St, Annandale, VA 22003Sold
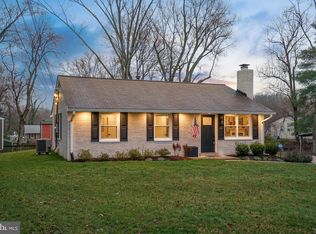
- $1,207,9006 bd7 ba5.6k sqft4919 Erie St, Annandale, VA 22003Off Market
- $703,7005 bd2 ba1.9k sqft4910 Bristow Dr, Annandale, VA 22003Off Market
- $917,0005 bd3 ba3.4k sqft4918 Bristow Dr, Annandale, VA 22003Sold
- $742,0005 bd3 ba1.2k sqft4915 Bristow Dr, Annandale, VA 22003Off Market
Nearby schools
GreatSchools rating
- 2/10Braddock Elementary SchoolGrades: PK-5Distance: 0.6 mi
- 2/10Poe Middle SchoolGrades: 6-8Distance: 1.2 mi
- 3/10Annandale High SchoolGrades: 9-12Distance: 0.4 mi
Schools provided by the listing agent
- District: Fairfax County Public Schools
Source: Bright MLS. This data may not be complete. We recommend contacting the local school district to confirm school assignments for this home.
Get a cash offer in 3 minutes
Find out how much your home could sell for in as little as 3 minutes with a no-obligation cash offer.
Estimated market value
$831,600
Get a cash offer in 3 minutes
Find out how much your home could sell for in as little as 3 minutes with a no-obligation cash offer.
Estimated market value
$831,600
- Virginia
- Fairfax County
- Annandale
- 22003
- 4914 Bristow Dr
Nearby cities
Nearby zip codes
Other Annandale Topics
