THIS IS IT! This stunning Tallac Village beauty has been completely remodeled and is the perfect blend of modern style, comfort, and functionality. From the moment you arrive, you'll appreciate the pride of ownership and extensive updates that make this home truly move-in ready. Step inside to discover a light-filled interior featuring luxury vinyl plank flooring, custom designer paint, LED lighting, and beautifully updated spaces throughout. The showstopping kitchen is the heart of the home, boasting crisp white shaker cabinetry, gorgeous high-end quartz countertops, stainless steel appliances, and an abundance of cabinet and counter space for both everyday living and effortless entertaining. The inviting living room welcomes you with a charming corner wood-burning fireplace, creating a warm and cozy focal point. Need room to spread out? The oversized family/game room offers incredible flexibility and is perfect for movie nights, game days, a home office, gym, or additional entertaining spacesomething rarely found in homes of this size. The backyard is where this home truly shines. Imagine spending warm Sacramento summers lounging beside your sparkling built-in pool, hosting unforgettable gatherings, or simply unwinding in your own private outdoor retreat. Newer pool equipment adds even more value and convenience, making this the ultimate space for relaxation and entertaining. Located in the highly desirable Tallac Village neighborhood, you'll enjoy easy access to parks, schools, shopping, dining, downtown Sacramento, and major commuter routes. Combining extensive renovations, multiple living spaces, modern amenities, and a resort-style backyard, 4914 Cabrillo Way delivers a lifestyle that's hard to find at this price point. Homes this updated and this well-appointed don't come along oftendon't miss your chance to make it yours!
Closed
$490,000
4914 Cabrillo Way, Sacramento, CA 95820
3beds
1,419sqft
Single Family Residence
Built in 1950
5,227 Square Feet Lot
$488,300 Zestimate®
$345/sqft
$2,908 Estimated rent
Home value
$488,300
$444,000 - $537,000
$2,908/mo
Zestimate® history
Owner options
List your home for rent
$2,908/mo
Rent Zestimate®
Find your next renter with Zillow Rental Manager. Plus, with online applications, you can quickly screen prospective tenants – for free.
$2,908/mo
Rent Zestimate®
Refinance and save
$3,289/mo
Est. payment
Refinancing to a lower rate could help reduce your monthly payments and save thousands over the life of the loan.
$3,289/mo
Est. payment
Explore your selling options
Work with a Zillow partner agent
Leverage their expertise and Zillow's premium Showcase listings to get your home seen by more buyers.
Get startedList with your own agent
Get your home in front of millions of buyers by listing it on Zillow.
Learn how to do itSell it yourself
Take full control of how buyers see your home on Zillow by listing For Sale by Owner (FSBO).
List your homeWhat's special
Sparkling built-in poolResort-style backyardModern amenitiesShowstopping kitchenPrivate outdoor retreatIncredible flexibilityNewer pool equipment
Zillow last checked:
Listing updated:
Listed by:
Dana Miller DRE #01472899 916-716-9046,
GUIDE Real Estate
Bought with:
Kathy Barragan, DRE #01349161
Coldwell Banker Realty
Source: MetroList Services of CA,MLS#: 226073659Originating MLS: MetroList Services, Inc.
Facts & features
Interior
Bedrooms & bathrooms
- Bedrooms: 3
- Bathrooms: 2
- Full bathrooms: 2
Rooms
- Room types: Dining Room, Kitchen, Living Room
Primary bedroom
- Features: Closet
Primary bathroom
- Features: Shower Stall(s)
Dining room
- Features: Dining/Living Combo
Kitchen
- Features: Quartz Counter, Stone Counters
Heating
- Central
Cooling
- Central Air
Appliances
- Included: Free-Standing Gas Range, Gas Water Heater, Dishwasher, Disposal, Microwave, Plumbed For Ice Maker
- Laundry: Inside
Features
- Flooring: Tile, Vinyl
- Number of fireplaces: 1
- Fireplace features: Living Room, Wood Burning
Interior area
- Total structure area: 0
- Total interior livable area: 1,419 sqft
Property
Parking
- Total spaces: 1
- Parking features: Garage Faces Front
- Garage spaces: 1
Features
- Has private pool: Yes
- Pool features: In Ground, On Lot
- Fencing: Back Yard,Wood
Lot
- Size: 5,227 Square Feet
- Features: Curb(s)/Gutter(s), Shape Regular, Street Lights, Landscape Front
- Topography: Level,Level
Details
- Parcel number: 02300430090000
- Zoning: R1
- Special conditions: Standard
Construction
Type & style
- Home type: SingleFamily
- Architectural style: Ranch
- Property subtype: Single Family Residence
Materials
- Block, Stone
- Foundation: Slab
- Roof: Composition
Condition
- Year built: 1950
Utilities & green energy
- Electric: 220 Volts, 220 Volts in Laundry
- Sewer: Public Sewer
- Water: Public
- Utilities for property: Cable Available, Public, Internet Available, Natural Gas Available
Community & HOA
Community
- Subdivision: Tallac Village
Location
- Region: Sacramento
Financial & listing details
- Price per square foot: $345/sqft
- Tax assessed value: $447,150
- Price range: $490K - $490K
- Date on market: 9/20/2026
- Road surface type: Paved
Price history
| Date | Event | Price |
|---|---|---|
| 7/21/2026 | Sold | $490,000+0%$345/sqft |
Source: MetroList Services of CA #226073659 Report a problem | ||
| 6/20/2026 | Pending sale | $489,999$345/sqft |
Source: MetroList Services of CA #226073659 Report a problem | ||
| 6/10/2026 | Listed for sale | $489,999+21%$345/sqft |
Source: MetroList Services of CA #226073659 Report a problem | ||
| 7/13/2020 | Sold | $405,000+5.2%$285/sqft |
Source: MetroList Services of CA #20034545 Report a problem | ||
| 6/21/2020 | Pending sale | $384,900$271/sqft |
Source: Coldwell Banker Realty #20034545 Report a problem | ||
| 6/20/2020 | Listed for sale | $384,900+119.9%$271/sqft |
Source: Coldwell Banker Realty #20034545 Report a problem | ||
| 2/14/2020 | Sold | $175,000+159.3%$123/sqft |
Source: Public Record Report a problem | ||
| 9/15/1997 | Sold | $67,500+11.2%$48/sqft |
Source: Public Record Report a problem | ||
| 10/24/1996 | Sold | $60,696+121%$43/sqft |
Source: Public Record Report a problem | ||
| 2/28/1994 | Sold | $27,470$19/sqft |
Source: Public Record Report a problem | ||
Public tax history
| Year | Property taxes | Tax assessment |
|---|---|---|
| 2026 | -- | $447,150 +2% |
| 2025 | $5,226 +1.4% | $438,383 +2% |
| 2024 | $5,152 +2.4% | $429,788 +2% |
| 2023 | $5,030 +1.7% | $421,362 +2% |
| 2022 | $4,945 +5% | $413,100 +2% |
| 2021 | $4,710 +221.2% | $405,000 +238.4% |
| 2020 | $1,466 +2.2% | $119,698 +2% |
| 2019 | $1,435 +2.8% | $117,352 +2% |
| 2018 | $1,396 -21.6% | $115,052 +2% |
| 2017 | $1,779 +35.9% | $112,797 +2% |
| 2016 | $1,309 +4.5% | $110,586 +1.5% |
| 2015 | $1,253 | $108,926 +2% |
| 2014 | $1,253 | $106,793 +0.5% |
| 2013 | -- | $106,312 +7.4% |
| 2012 | -- | $99,016 -3.1% |
| 2011 | -- | $102,185 +0.8% |
| 2010 | -- | $101,422 +1.8% |
| 2008 | -- | $99,672 +2% |
| 2007 | -- | $97,719 +2% |
| 2006 | -- | $95,804 +2% |
| 2005 | -- | $93,926 +2% |
| 2004 | -- | $92,085 +1.9% |
| 2003 | -- | $90,398 +2% |
| 2002 | -- | $88,626 +2% |
| 2001 | -- | $86,889 +2% |
| 2000 | -- | $85,187 |
Find assessor info on the county website
Neighborhood: Tallac Village
Nearby homes
- $405,7004 bd3 ba1.7k sqft4910 Cabrillo Way, Sacramento, CA 95820Off Market
- $393,9003 bd2 ba1.3k sqft4920 Cabrillo Way, Sacramento, CA 95820Off Market
- $420,0003 bd1 ba1.3k sqft4907 Cibola Way, Sacramento, CA 95820Sold
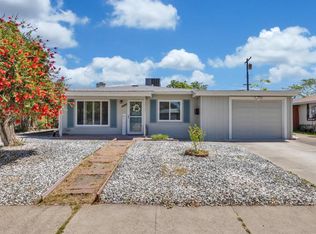
- $338,7003 bd1 ba1k sqft4911 Cibola Way, Sacramento, CA 95820Off Market
- $353,7003 bd1 ba1k sqft4903 Cibola Way, Sacramento, CA 95820Off Market
- $349,6003 bd2 ba1.5k sqft4924 Cabrillo Way, Sacramento, CA 95820Off Market
- $356,5003 bd1 ba1k sqft4908 Cabrillo Way, Sacramento, CA 95820Off Market
- $2,1993 bd1 ba1k sqft4915 Cabrillo Way, Sacramento, CA 95820For Rent
Nearby schools
GreatSchools rating
- 4/10Mark Twain Elementary SchoolGrades: K-6Distance: 0.3 mi
- 4/10Omoja International AcademyGrades: 7-12Distance: 2.1 mi
- 3/10Hiram W. Johnson High SchoolGrades: 9-12Distance: 0.9 mi
Get a cash offer in 3 minutes
Find out how much your home could sell for in as little as 3 minutes with a no-obligation cash offer.
Estimated market value
$488,300
Get a cash offer in 3 minutes
Find out how much your home could sell for in as little as 3 minutes with a no-obligation cash offer.
Estimated market value
$488,300
- California
- Sacramento County
- Sacramento
- 95820
- Tallac Village
- 4914 Cabrillo Way
