Find your peace and solitude in the inviting Foxtrot floorplan by Home By Guardian. This spacious open concept home is nestled in the hills of the premiere Whitney Ranch neighborhood. Featuring high-end finishes throughout, this three-bedroom, two-bath, three-car garage home provides for entertaining large groups or having cozy movie nights on the couch. Close to green space and city amenities alike, this home offers a get-a-way lifestyle with full landscaping and back yard fencing while still being close to King Soopers. Schedule a showing with one of the Homes by Guardian Team and let us tell you about our special financing and show you the benefits of living the Whitney Ranch life!
Sold
Price Unknown
4914 Carla Dr, Cheyenne, WY 82001
3beds
2,973sqft
City Residential, Residential
Built in 2024
0.42 Acres Lot
$636,100 Zestimate®
$--/sqft
$3,187 Estimated rent
Home value
$636,100
$598,000 - $681,000
$3,187/mo
Zestimate® history
Owner options
List your home for rent
$3,187/mo
Rent Zestimate®
Find your next renter with Zillow Rental Manager. Plus, with online applications, you can quickly screen prospective tenants – for free.
$3,187/mo
Rent Zestimate®
Refinance and save
$385/mo
Est. payment
Refinancing to a lower rate could help reduce your monthly payments and save thousands over the life of the loan.
$385/mo
Est. payment
Explore your selling options
Work with a Zillow partner agent
Leverage their expertise and Zillow's premium Showcase listings to get your home seen by more buyers.
Get startedList with your own agent
Get your home in front of millions of buyers by listing it on Zillow.
Learn how to do itSell it yourself
Take full control of how buyers see your home on Zillow by listing For Sale by Owner (FSBO).
List your homeWhat's special
Inviting foxtrot floorplanSpacious open concept homeFull landscapingHigh-end finishesEntertaining large groupsCozy movie nights
Zillow last checked:
Listing updated:
Listed by:
Ben Rayl 307-286-0594,
#1 Properties
Bought with:
Jennifer Jessen Nelson
#1 Properties
Source: Cheyenne BOR,MLS#: 94292
Facts & features
Interior
Bedrooms & bathrooms
- Bedrooms: 3
- Bathrooms: 2
- Full bathrooms: 2
- Main level bathrooms: 2
Primary bedroom
- Level: Main
- Area: 180
- Dimensions: 15 x 12
Bedroom 2
- Level: Main
- Area: 110
- Dimensions: 10 x 11
Bedroom 3
- Level: Main
- Area: 143
- Dimensions: 11 x 13
Bathroom 1
- Features: Full
- Level: Main
Bathroom 2
- Features: Full
- Level: Main
Dining room
- Level: Main
- Area: 110
- Dimensions: 10 x 11
Kitchen
- Level: Main
- Area: 143
- Dimensions: 11 x 13
Living room
- Level: Main
- Area: 216
- Dimensions: 12 x 18
Basement
- Area: 1429
Heating
- Forced Air, Natural Gas
Cooling
- Central Air
Appliances
- Included: Dishwasher, Disposal, Dryer, Microwave, Range, Refrigerator, Washer
- Laundry: Main Level
Features
- Great Room, Walk-In Closet(s), Main Floor Primary, Solid Surface Countertops
- Flooring: Hardwood, Tile
- Has basement: Yes
- Number of fireplaces: 1
- Fireplace features: One, Gas
Interior area
- Total structure area: 2,973
- Total interior livable area: 2,973 sqft
- Finished area above ground: 1,544
Property
Parking
- Total spaces: 3
- Parking features: 3 Car Attached
- Attached garage spaces: 3
Accessibility
- Accessibility features: None
Features
- Patio & porch: Patio
- Exterior features: Sprinkler System
- Fencing: Back Yard
Lot
- Size: 0.42 Acres
- Dimensions: 18,463
Details
- Parcel number: 14662333000500
- Special conditions: None of the Above
Construction
Type & style
- Home type: SingleFamily
- Architectural style: Ranch
- Property subtype: City Residential, Residential
Materials
- Wood/Hardboard, Stone
- Foundation: Basement
- Roof: Composition/Asphalt
Condition
- New Construction
- New construction: Yes
- Year built: 2024
Details
- Builder name: Homes by Guardian
Utilities & green energy
- Electric: Black Hills Energy
- Gas: Black Hills Energy
- Sewer: City Sewer
- Water: Public
- Utilities for property: Cable Connected
Community & HOA
Community
- Security: Radon Mitigation System
- Subdivision: Whitney Ranch
HOA
- Has HOA: Yes
- Services included: Common Area Maintenance
- HOA fee: $385 annually
Location
- Region: Cheyenne
Financial & listing details
- Tax assessed value: $595,797
- Date on market: 8/1/2024
- Listing agreement: N
- Listing terms: Cash,Conventional,FHA,VA Loan
- Inclusions: Dishwasher, Disposal, Dryer, Microwave, Range/Oven, Refrigerator, Washer
- Exclusions: N
Price history
| Date | Event | Price |
|---|---|---|
| 3/3/2025 | Sold | -- |
Source:  Cheyenne BOR #94292 Report a problem Cheyenne BOR #94292 Report a problem | ||
| 2/6/2025 | Pending sale | $598,900$201/sqft |
Source: Cheyenne BOR #94292 Report a problem | ||
| 8/1/2024 | Listed for sale | $598,900$201/sqft |
Source: Cheyenne BOR #94292 Report a problem | ||
Public tax history
| Year | Property taxes | Tax assessment |
|---|---|---|
| 2026 | -- | $56,601 +42% |
| 2025 | $2,811 +256.8% | $39,849 +257.7% |
| 2024 | $788 -2.7% | $11,141 -2.7% |
| 2023 | $809 | $11,448 |
Find assessor info on the county website
Neighborhood: 82001
Nearby homes
- $--4 bd3 ba3.7k sqft5124 Topaz Dr, Cheyenne, WY 82009Sold
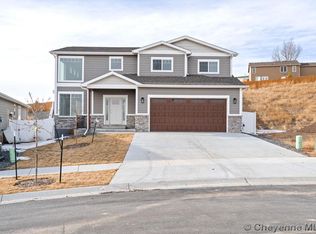
- $--5 bd3 ba4k sqft4920 Carla Dr, Cheyenne, WY 82009Sold

- $--4 bd2 ba4k sqft5116 Topaz Dr, Cheyenne, WY 82009Sold
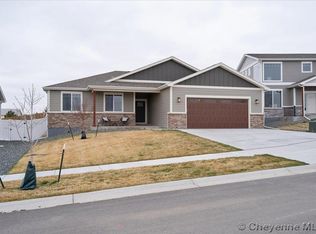
- $472,6004 bd2 ba2k sqft5195 Panorama Dr, Cheyenne, WY 82009Off Market
- $463,2004 bd3 ba2.6k sqft5199 Panorama Dr, Cheyenne, WY 82009Off Market
- $--3 bd2 ba3.8k sqft5108 Topaz Dr, Cheyenne, WY 82009Sold
- $475,600-- bd3 ba1.3k sqft5191 Panorama Dr, Cheyenne, WY 82009Off Market
- $--4 bd2 ba4.1k sqft4934 Carla Dr, Cheyenne, WY 82009Sold
Nearby schools
GreatSchools rating
- 6/10Dildine Elementary SchoolGrades: K-4Distance: 0.5 mi
- 4/10Carey Junior High SchoolGrades: 7-8Distance: 1.7 mi
- 4/10East High SchoolGrades: 9-12Distance: 1.9 mi
Sell for more on Zillow
Get a Zillow Showcase℠ listing at no additional cost and you could sell for .
$636,100
2% more
+$12,722
With Zillow Showcase(estimated)
$648,822
Sell for more on Zillow
Get a Zillow Showcase℠ listing at no additional cost and you could sell for .
$636,100
2% more
+$12,722
With Zillow Showcase(estimated)
$648,822
- Wyoming
- Laramie County
- Cheyenne
- 82001
- 4914 Carla Dr
