This distinctive three-bedroom residence in the esteemed Commonwealth neighborhood of Western Springs offers a unique living experience. Set against a serene prairie-style setting, the indoors is a luminous, refined living space featuring grandiose ceilings with a charming updated fireplace. Adjacent, a separate dining area, sets the stage for both casual family gatherings and sophisticated dining parties. The kitchen (updated and newer) is adorned with new thoughtful cabinets and beautiful views of the expansive rear deck overlooking the prairie features. The kitchen seamlessly flows into the family room with fireplace, abundant windows, and a sliding glass door to establish a California-like connection to the outdoors, inviting nature into the heart of the home. Indulge in moments of reprieve on the deck, a private sanctuary overlooking the tranquil link to the prairie roots of this beautiful neighborhood. Completing the main level are a tastefully appointed powder room and a mudroom, complete with a utility sink and laundry provisions, leading to a generously-sized two-car garage. Ascend to the second floor to discover an opulent primary suite, featuring an Oprah-sized walk-in closet and beautiful private and pampering bathroom. There is a supplemental studio space adjoining the primary bedroom for office, art-studio, or morning yoga. A charming landing overlooks the two-story living area, guiding you to two additional bedrooms and a full hall bathroom. Noteworthy for its solid construction, this home exudes tranquility. Revel in the short-walk to Western Springs amenities, including the new bike path to downtown Hinsdale and Spring Rock Park. Forest Hills Elementary, McClure Junior High, and Lyons Township High School ensure top-tier education in this coveted A+ location. The privacy wall securing the neighborhood from nearby 294 highway will be complete in 8 weeks and will revive the quiet of the wooded community. Welcome to this captivating abode in the sought-after Commonwealth of Western Springs.
Closed
$560,000
4914 Creek Dr, Western Springs, IL 60558
3beds
--sqft
Townhouse, Single Family Residence
Built in 1997
23.83 Acres Lot
$691,800 Zestimate®
$--/sqft
$4,464 Estimated rent
Home value
$691,800
$643,000 - $740,000
$4,464/mo
Zestimate® history
Owner options
List your home for rent
$4,464/mo
Rent Zestimate®
Find your next renter with Zillow Rental Manager. Plus, with online applications, you can quickly screen prospective tenants – for free.
$4,464/mo
Rent Zestimate®
Refinance and save
$4,465/mo
Est. payment
Refinancing to a lower rate could help reduce your monthly payments and save thousands over the life of the loan.
$4,465/mo
Est. payment
Explore your selling options
Work with a Zillow partner agent
Leverage their expertise and Zillow's premium Showcase listings to get your home seen by more buyers.
Get startedList with your own agent
Get your home in front of millions of buyers by listing it on Zillow.
Learn how to do itSell it yourself
Take full control of how buyers see your home on Zillow by listing For Sale by Owner (FSBO).
List your homeWhat's special
New thoughtful cabinetsSliding glass doorOprah-sized walk-in closetUtility sinkGrandiose ceilingsAbundant windowsSeparate dining area
Zillow last checked:
Listing updated:
Listed by:
Marty Dunne 708-275-8270,
Berkshire Hathaway HomeServices Chicago
Bought with:
Chad Deppeler
eXp Realty, LLC
Source: MRED as distributed by MLS GRID,MLS#: 11838229
Facts & features
Interior
Bedrooms & bathrooms
- Bedrooms: 3
- Bathrooms: 3
- Full bathrooms: 2
- 1/2 bathrooms: 1
Rooms
- Room types: Sitting Room
Primary bedroom
- Features: Bathroom (Full)
- Level: Second
- Area: 288 Square Feet
- Dimensions: 16X18
Bedroom 2
- Level: Second
- Area: 143 Square Feet
- Dimensions: 11X13
Bedroom 3
- Level: Second
- Area: 130 Square Feet
- Dimensions: 10X13
Dining room
- Level: Main
- Area: 110 Square Feet
- Dimensions: 11X10
Family room
- Level: Main
- Area: 216 Square Feet
- Dimensions: 12X18
Kitchen
- Features: Kitchen (Island, Pantry-Closet)
- Level: Main
- Area: 154 Square Feet
- Dimensions: 14X11
Laundry
- Level: Main
- Area: 80 Square Feet
- Dimensions: 8X10
Living room
- Level: Main
- Area: 285 Square Feet
- Dimensions: 15X19
Sitting room
- Level: Second
- Area: 121 Square Feet
- Dimensions: 11X11
Sitting room
- Level: Second
- Area: 121 Square Feet
- Dimensions: 11X11
Heating
- Forced Air
Cooling
- Central Air
Appliances
- Included: Range, Microwave, Dishwasher, Refrigerator, Washer, Dryer, Disposal
- Laundry: Washer Hookup
Features
- Basement: Crawl Space
- Number of fireplaces: 1
- Fireplace features: Gas Log, Gas Starter, Family Room
Interior area
- Total structure area: 0
Property
Parking
- Total spaces: 2
- Parking features: Concrete, Garage Door Opener, On Site, Attached, Garage
- Attached garage spaces: 2
- Has uncovered spaces: Yes
Accessibility
- Accessibility features: No Disability Access
Features
- Patio & porch: Patio
Lot
- Size: 23.83 Acres
Details
- Parcel number: 18071090371032
- Special conditions: None
Construction
Type & style
- Home type: Townhouse
- Property subtype: Townhouse, Single Family Residence
Materials
- Brick, Cedar
- Foundation: Concrete Perimeter
- Roof: Asphalt
Condition
- New construction: No
- Year built: 1997
Details
- Builder model: BAYBERRY
Utilities & green energy
- Electric: Circuit Breakers
- Sewer: Public Sewer
- Water: Public
Community & HOA
HOA
- Has HOA: Yes
- Services included: Insurance, Exterior Maintenance, Lawn Care, Snow Removal
- HOA fee: $451 monthly
Location
- Region: Western Springs
Financial & listing details
- Tax assessed value: $452,460
- Annual tax amount: $8,260
- Date on market: 7/20/2023
- Listing terms: Conventional
- Ownership: Fee Simple
Price history
| Date | Event | Price |
|---|---|---|
| 11/20/2023 | Sold | $560,000-2.6% |
Source:  MRED as distributed by MLS GRID #11838229 Report a problem MRED as distributed by MLS GRID #11838229 Report a problem | ||
| 10/24/2023 | Contingent | $575,000 |
Source: MRED as distributed by MLS GRID #11838229 Report a problem | ||
| 10/20/2023 | Price change | $575,000-2.4% |
Source: MRED as distributed by MLS GRID #11838229 Report a problem | ||
| 7/20/2023 | Listed for sale | $589,000 |
Source: MRED as distributed by MLS GRID #11838229 Report a problem | ||
| 7/20/2023 | Listing removed | -- |
Source: MRED as distributed by MLS GRID #11827687 Report a problem | ||
| 7/18/2023 | Listed for sale | $589,000+32.4% |
Source: MRED as distributed by MLS GRID #11827687 Report a problem | ||
| 5/25/2018 | Sold | $445,000-2.2% |
Source: MRED as distributed by MLS GRID #09896314 Report a problem | ||
| 4/8/2018 | Pending sale | $454,900 |
Source: john greene Realtor #09896314 Report a problem | ||
| 3/26/2018 | Listed for sale | $454,900 |
Source: john greene Realtor #09896314 Report a problem | ||
| 3/23/2018 | Pending sale | $454,900 |
Source: john greene Realtor #09896314 Report a problem | ||
| 3/12/2018 | Price change | $454,900-2.2% |
Source: Village Sotheby's International Realty #09849011 Report a problem | ||
| 2/5/2018 | Listed for sale | $465,000-6.4% |
Source: Village Sotheby's International Realty #09849011 Report a problem | ||
| 6/12/2017 | Listing removed | $497,000 |
Source: Village Sotheby's International Realty #09652542 Report a problem | ||
| 6/8/2017 | Listed for sale | $497,000+42% |
Source: Village Sotheby's International Realty #09652542 Report a problem | ||
| 4/16/2014 | Sold | $350,000-8.5% |
Source: Public Record Report a problem | ||
| 2/13/2014 | Pending sale | $382,500 |
Source: Brush Hill Inc, Realtors #08294383 Report a problem | ||
| 1/17/2014 | Price change | $382,500+3.7% |
Source: Brush Hill Inc, Realtors #08294383 Report a problem | ||
| 11/22/2013 | Price change | $369,000-7.5% |
Source: Brush Hill Inc, Realtors #08294383 Report a problem | ||
| 8/16/2013 | Price change | $399,000-2.7% |
Source: Brush Hill Inc, Realtors #08294383 Report a problem | ||
| 7/10/2013 | Listed for sale | $410,000 |
Source: Brush Hill Inc, Realtors #08294383 Report a problem | ||
| 5/29/2013 | Pending sale | $410,000 |
Source: Brush Hill Inc, Realtors #08294383 Report a problem | ||
| 3/19/2013 | Listed for sale | $410,000-2.4% |
Source: Brush Hill Inc, Realtors #08294383 Report a problem | ||
| 11/5/2002 | Sold | $420,000-7% |
Source: Public Record Report a problem | ||
| 1/30/1996 | Sold | $451,510 |
Source: Public Record Report a problem | ||
Public tax history
| Year | Property taxes | Tax assessment |
|---|---|---|
| 2024 | $10,387 +18.4% | $45,246 -0.4% |
| 2023 | $8,775 +0.1% | $45,448 +12.2% |
| 2022 | $8,769 +6.2% | $40,495 |
| 2021 | $8,260 +1.1% | $40,495 |
| 2020 | $8,170 -4.9% | $40,495 -6.8% |
| 2019 | $8,590 +2.6% | $43,463 |
| 2018 | $8,376 +2.8% | $43,463 |
| 2017 | $8,150 -3.1% | $43,463 +10.3% |
| 2016 | $8,411 +2.4% | $39,401 |
| 2015 | $8,215 +1.3% | $39,401 |
| 2014 | $8,112 +4.4% | $39,401 +7.9% |
| 2013 | $7,771 +3% | $36,523 |
| 2012 | $7,544 +3% | $36,523 |
| 2011 | $7,326 -12.5% | $36,523 -19.9% |
| 2010 | $8,374 +6.2% | $45,593 -2.6% |
| 2009 | $7,885 +5.7% | $46,808 -7% |
| 2008 | $7,458 +5.8% | $50,332 +20.7% |
| 2007 | $7,049 +2.5% | $41,711 |
| 2006 | $6,876 +4.2% | $41,711 |
| 2005 | $6,598 -13.7% | $41,711 +2.2% |
| 2004 | $7,649 | $40,818 +25.8% |
| 2001 | -- | $32,439 |
Find assessor info on the county website
Neighborhood: 60558
Nearby homes
- $600,0004 bd4 ba2.3k sqft5117 Creek Dr, Western Springs, IL 60558Sold

- $451,9002 bd2 ba239k sqft1405 49th Ct N, Western Springs, IL 60558Off Market
- $766,4004 bd3 ba2.7k sqft4817 Creek Dr, Western Springs, IL 60558Off Market

- $649,6003 bd3 ba239k sqft4821 Creek Dr, Western Springs, IL 60558Off Market
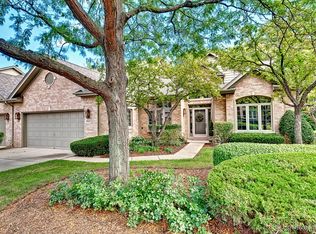
- $729,0003 bd3 ba2.3k sqft1410 49th Ct S, Western Springs, IL 60558For Sale By Owner
- $655,4003 bd2 ba239k sqft4905 Creek Dr, Western Springs, IL 60558Off Market
- $543,0003 bd2 ba239k sqft5003 Commonwealth Ave, Western Springs, IL 60558Off Market
- $711,0004 bd2 ba239k sqft4927 Commonwealth Ave, Western Springs, IL 60558Off Market
- $709,2003 bd2 ba3k sqft5015 Commonwealth Ave, Western Springs, IL 60558Off Market
Nearby schools
GreatSchools rating
- 8/10Forest Hills Elementary SchoolGrades: PK-5Distance: 0.3 mi
- 8/10Mcclure Jr High SchoolGrades: 6-8Distance: 0.9 mi
- 10/10Lyons Twp High SchoolGrades: 9-12Distance: 1.6 mi
Schools provided by the listing agent
- District: 101
Source: MRED as distributed by MLS GRID. This data may not be complete. We recommend contacting the local school district to confirm school assignments for this home.
Get a cash offer in 3 minutes
Find out how much your home could sell for in as little as 3 minutes with a no-obligation cash offer.
Estimated market value
$691,800
Get a cash offer in 3 minutes
Find out how much your home could sell for in as little as 3 minutes with a no-obligation cash offer.
Estimated market value
$691,800
- Illinois
- Cook County
- Western Springs
- 60558
- 4914 Creek Dr
Nearby cities
Nearby zip codes
Other Western Springs Topics
