Open House Sat May 16 from 11-2pm! Welcome home to this spacious, versatile, and beautifully maintained 4-bedroom, 2-bath residence in Schertz. Offering comfort, flexibility, and a prime location just minutes from New Braunfels, San Marcos, and San Antonio-with a voluntary HOA! This thoughtfully designed floor plan features a second living area that can easily function as a formal dining room, home office, or flex space to fit your lifestyle. The kitchen stands out with a large pantry, providing abundant storage for all your cooking essentials. Generously sized bedrooms and open living spaces make this home ideal for both everyday living and entertaining. Major updates include a new roof installed in 2022, spray foam insulation, and an AC system installed in 2023, offering added peace of mind for years to come. Step outside to enjoy this oversized backyard, perfect for gatherings, pets, gardening, or creating your own private outdoor oaisis. Enjoy the convenience of suburban living with quick access to shopping, dining, entertainment, and I-35 for an easy commute. This home truly offers space, freedom, and flexibility! Don't miss your opportunity to make it yours!
Sold
Price Unknown
4914 CRESTWOOD DR, Schertz, TX 78108
4beds
1,717sqft
Single Family Residence
Built in 1992
7,927 Square Feet Lot
$274,700 Zestimate®
$--/sqft
$1,817 Estimated rent
Home value
$274,700
$261,000 - $288,000
$1,817/mo
Zestimate® history
Owner options
List your home for rent
$1,817/mo
Rent Zestimate®
Find your next renter with Zillow Rental Manager. Plus, with online applications, you can quickly screen prospective tenants – for free.
$1,817/mo
Rent Zestimate®
Refinance and save
Refinancing to a lower rate could help reduce your monthly payments and save thousands over the life of the loan.
Explore your selling options
Work with a Zillow partner agent
Leverage their expertise and Zillow's premium Showcase listings to get your home seen by more buyers.
Get startedList with your own agent
Get your home in front of millions of buyers by listing it on Zillow.
Learn how to do itSell it yourself
Take full control of how buyers see your home on Zillow by listing For Sale by Owner (FSBO).
List your homeWhat's special
Spray foam insulationGenerously sized bedrooms
Zillow last checked:
Listing updated:
Listed by:
Kimberly Lazo TREC #815669 (210) 913-6806,
eXp Realty
Source: LERA MLS,MLS#: 1951939
Facts & features
Interior
Bedrooms & bathrooms
- Bedrooms: 4
- Bathrooms: 2
- Full bathrooms: 2
Primary bedroom
- Features: Walk-In Closet(s), Full Bath
- Area: 154
- Dimensions: 14 x 11
Bedroom 2
- Area: 100
- Dimensions: 10 x 10
Bedroom 3
- Area: 100
- Dimensions: 10 x 10
Bedroom 4
- Area: 100
- Dimensions: 10 x 10
Primary bathroom
- Features: Shower Only
- Area: 45
- Dimensions: 9 x 5
Family room
- Area: 255
- Dimensions: 17 x 15
Kitchen
- Area: 88
- Dimensions: 8 x 11
Living room
- Area: 144
- Dimensions: 12 x 12
Heating
- Central, Electric
Cooling
- Central Air
Appliances
- Included: Dishwasher
Features
- One Living Area, Ceiling Fan(s)
- Flooring: Carpet, Ceramic Tile
- Has basement: No
- Number of fireplaces: 1
- Fireplace features: One
Interior area
- Total interior livable area: 1,717 sqft
Property
Parking
- Total spaces: 2
- Parking features: Two Car Garage
- Garage spaces: 2
Features
- Levels: One
- Stories: 1
- Pool features: None
Lot
- Size: 7,927 Square Feet
Details
- Parcel number: 1G2190100700400000
Construction
Type & style
- Home type: SingleFamily
- Property subtype: Single Family Residence
Materials
- Brick, Siding, Vinyl Siding
- Foundation: Slab
- Roof: Composition
Condition
- Pre-Owned
- New construction: No
- Year built: 1992
Utilities & green energy
- Sewer: Sewer System
- Water: Water System
Community & HOA
Community
- Features: Playground, Basketball Court, Other
- Security: Smoke Detector(s)
- Subdivision: Northcliffe
Location
- Region: Schertz
Financial & listing details
- Tax assessed value: $226,204
- Annual tax amount: $2,815
- Date on market: 3/25/2026
- Cumulative days on market: 133 days
- Listing terms: Conventional,FHA,VA Loan
Price history
| Date | Event | Price |
|---|---|---|
| 7/17/2026 | Sold | -- |
Source:  LERA MLS #1951939 Report a problem LERA MLS #1951939 Report a problem | ||
| 6/23/2026 | Contingent | $276,000$161/sqft |
Source: LERA MLS #1951939 Report a problem | ||
| 3/25/2026 | Listed for sale | $276,000+5.3%$161/sqft |
Source: LERA MLS #1951939 Report a problem | ||
| 1/3/2022 | Sold | -- |
Source: Agent Provided Report a problem | ||
| 12/21/2021 | Pending sale | $262,000$153/sqft |
Source: LERA MLS #1573168 Report a problem | ||
| 12/8/2021 | Contingent | $262,000$153/sqft |
Source: LERA MLS #1573168 Report a problem | ||
| 11/20/2021 | Listed for sale | $262,000$153/sqft |
Source: LERA MLS #1573168 Report a problem | ||
Public tax history
| Year | Property taxes | Tax assessment |
|---|---|---|
| 2025 | $2,815 -34.7% | $226,204 -19.5% |
| 2024 | $4,309 -28.5% | $281,098 -9.1% |
| 2023 | $6,027 +2.8% | $309,155 +14% |
| 2022 | $5,865 +43.6% | $271,103 +37.9% |
| 2021 | $4,084 +8.8% | $196,655 +10% |
| 2020 | $3,753 | $178,777 +5.9% |
| 2019 | -- | $168,745 +2.3% |
| 2018 | $3,543 +12.4% | $164,939 +9.8% |
| 2017 | $3,153 +3.4% | $150,195 +2.5% |
| 2016 | $3,049 +15.3% | $146,519 -0.3% |
| 2015 | $2,644 | $146,892 +21.1% |
| 2014 | $2,644 | $121,299 0% |
| 2013 | -- | $121,348 -6% |
| 2012 | -- | $129,135 +3.5% |
| 2011 | -- | $124,826 |
| 2010 | -- | $124,826 -0.9% |
| 2009 | -- | $125,988 +0% |
| 2008 | -- | $125,945 +10% |
| 2007 | -- | $114,495 +10% |
| 2006 | -- | $104,086 +5.2% |
| 2005 | -- | $98,929 +1.4% |
| 2004 | -- | $97,550 +5.4% |
| 2003 | -- | $92,576 |
| 2002 | -- | -- |
| 2001 | -- | -- |
| 2000 | -- | -- |
Find assessor info on the county website
Neighborhood: 78108
Nearby homes
- $262,5003 bd2 ba1.6k sqft4910 Crestwood Dr, Schertz, TX 78108Off Market
- $191,500-- bd-- ba1.5k sqft4918 Crestwood Dr, Schertz, TX 78108Off Market
- $1,9953 bd2 ba1.5k sqft4906 Crestwood Dr, Schertz, TX 78108For Rent

- $216,9003 bd2 ba1.2k sqft4913 Wedgewood Dr, Schertz, TX 78108Off Market
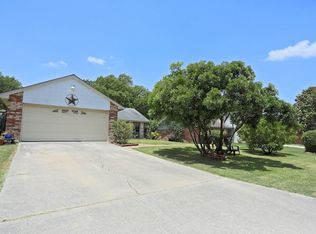
- $210,900-- bd-- ba1.6k sqft4922 Crestwood Dr, Schertz, TX 78108Off Market
- $277,4003 bd2 ba1.9k sqft4909 Wedgewood Dr, Schertz, TX 78108Off Market
- $191,000-- bd-- ba1.2k sqft4917 Wedgewood Dr, Schertz, TX 78108Off Market
- $238,200-- bd-- ba2k sqft4905 Wedgewood Dr, Schertz, TX 78108Off Market
Nearby schools
GreatSchools rating
- 6/10John A Sippel Elementary SchoolGrades: PK-4Distance: 0.9 mi
- 6/10Dobie Junior High SchoolGrades: 7-8Distance: 3.8 mi
- 7/10Byron P Steele II High SchoolGrades: 9-12Distance: 3.2 mi
Schools provided by the listing agent
- Elementary: John A Sippel
- Middle: Dobie J. Frank
- High: Byron Steele High
- District: Schertz-Cibolo-Universal City Isd
Source: LERA MLS. This data may not be complete. We recommend contacting the local school district to confirm school assignments for this home.
Get a cash offer in 3 minutes
Find out how much your home could sell for in as little as 3 minutes with a no-obligation cash offer.
Estimated market value
$274,700
Get a cash offer in 3 minutes
Find out how much your home could sell for in as little as 3 minutes with a no-obligation cash offer.
Estimated market value
$274,700
- Texas
- Guadalupe County
- Schertz
- 78108
- 4914 CRESTWOOD DR
Nearby cities
Nearby zip codes
Other Schertz Topics
