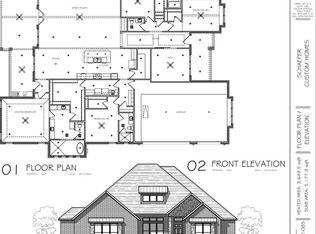
Stunning CUSTOM home completely MOVE IN ready in the popular Greens Prairie Reserve Subdivision. The entryway and formal dining area welcome you with shiplap ceilings for an added touch of elegance and charm. The kitchen features Quartz countertops, gas cooktop, pot filler, warming drawer, double ovens, wine rack and cooler, a sophisticated waterfall island and walk-in pantry. The kitchen offers all GE Cafe stainless steel appliances. The living area features a built in entertainment center, shiplap ceiling and a corner fireplace. There are 4 bedrooms downstairs and upstairs a 5th bedroom, bathroom, built in desk and gameroom/flex space. All bathrooms are equipped with TOTO washlet auto flush toilets, oversized showers, intricate basket weave tile, a folding teakwood bench. Solid wood barn doors and built-in dressers in every closet. A Samsung refrigerator with ice line and washer/dryer all convey. Relax on the back patio for a peaceful outdoor living and outdoor kitchen. The exterior of the home offers many features including a 3 car garage, workbench and sink, seamless gutters, sprinkler system and Wireless Smart Home. Energy efficient features include a tankless water heater with recirculating system, spray foam insulation, and low-e windows. Beautiful hickory wood flooring throughout and NO carpet. The Greens Prairie Reserve Subdivision is uniquely designed with 20-30 ft buffers and greenbelt trails. Please see attachment for more features!
Closed
Price Unknown
4914 Crystal Ridge Ct, College Station, TX 77845
5beds
4,000sqft
Single Family Residence
Built in 2024
0.45 Acres Lot
$1,194,200 Zestimate®
$--/sqft
$4,219 Estimated rent
Home value
$1,194,200
$1.12M - $1.27M
$4,219/mo
Zestimate® history
Owner options
List your home for rent
$4,219/mo
Rent Zestimate®
Find your next renter with Zillow Rental Manager. Plus, with online applications, you can quickly screen prospective tenants – for free.
$4,219/mo
Rent Zestimate®
Refinance and save
$850/mo
Est. payment
Refinancing to a lower rate could help reduce your monthly payments and save thousands over the life of the loan.
$850/mo
Est. payment
Explore your selling options
Work with a Zillow partner agent
Leverage their expertise and Zillow's premium Showcase listings to get your home seen by more buyers.
Get startedList with your own agent
Get your home in front of millions of buyers by listing it on Zillow.
Learn how to do itSell it yourself
Take full control of how buyers see your home on Zillow by listing For Sale by Owner (FSBO).
List your homeWhat's special
Zillow last checked:
Listing updated:
Listed by:
Gordon Pate TREC #0321188 979-777-4081,
Longitude Real Estate
Bought with:
Gordon Pate, TREC #0321188
Longitude Real Estate
, TREC #null
Source: BCSMLS,MLS#: 24017146 Originating MLS: Bryan College Station Regional AOR
Originating MLS: Bryan College Station Regional AORFacts & features
Interior
Bedrooms & bathrooms
- Bedrooms: 5
- Bathrooms: 4
- Full bathrooms: 4
Rooms
- Room types: Dining Room, Family Room, Kitchen
Primary bedroom
- Description: Closet Area,Full Bath In Rm.,Jetted Tub,Separate Shower,Separate Vanities,Steam Shower,Walk-in Closets
- Level: Main
- Dimensions: 14x17
Bedroom
- Description: Walk-in Closets
- Level: Main
- Dimensions: 11.5x12.5
Bedroom
- Description: Jack/Jill Bath,Walk-in Closets
- Level: Main
- Dimensions: 12.5x11.5
Bedroom
- Description: Jack/Jill Bath,Walk-in Closets
- Level: Main
- Dimensions: 12x13
Bedroom
- Description: 2nd Floor,Walk-in Closets
- Level: Second
- Dimensions: 16.5x20
Bathroom
- Description: Additional Features,Separate Shower
- Level: Main
- Dimensions: 6x7
Bathroom
- Description: Additional Features,Jack/Jill Bath,Separate Shower
- Level: Main
- Dimensions: 6x10
Bathroom
- Description: Additional Features,Separate Shower
- Level: Second
- Dimensions: 8x10.5
Breakfast room nook
- Description: 1st Floor,Additional Features,Breakfast Area
- Level: Main
- Dimensions: 12x11
Dining room
- Description: Additional Features
- Level: Main
- Dimensions: 13x15
Family room
- Description: Additional Features
- Level: Main
- Dimensions: 18x25
Game room
- Description: Game Room,Closet Area
- Level: Second
- Dimensions: 13.5x30
Kitchen
- Description: 1st Floor,Additional Features,Breakfast Area,Built-In Dishwasher,Built-In Oven Electric,Cook Top,Eating Bar,Garbage Disposal,Gas Range,Island,Microwave Oven,Pantry,Refrigerator
- Level: Main
- Dimensions: 12x15
Heating
- Central, Electric, Zoned
Cooling
- Central Air, Ceiling Fan(s), Electric
Appliances
- Included: Built-In Electric Oven, Cooktop, Double Oven, Dishwasher, Disposal, Ice Maker, Microwave, Refrigerator, Self Cleaning Oven, Wine Cooler, Water Heater, Warming Drawer, Dryer, Humidifier, TanklessWater Heater, Washer
Features
- Central Vacuum, High Ceilings, Quartz Counters, Smart Home, Butler's Pantry, Breakfast Area, Ceiling Fan(s), Dry Bar, Kitchen Island, Programmable Thermostat, Walk-In Pantry
- Flooring: Wood
- Windows: Low-Emissivity Windows
- Has fireplace: Yes
- Fireplace features: Gas Log
Interior area
- Total structure area: 4,000
- Total interior livable area: 4,000 sqft
Property
Parking
- Total spaces: 3
- Parking features: Attached, Garage, Garage Faces Side, Garage Door Opener
- Attached garage spaces: 3
Accessibility
- Accessibility features: Other, Wheelchair Access, Accessible Doors
Features
- Levels: Two
- Stories: 2
- Patio & porch: Covered
- Exterior features: Sprinkler/Irrigation, Outdoor Kitchen
- Fencing: Privacy
Lot
- Size: 0.45 Acres
- Features: Cul-De-Sac, Trees
Details
- Parcel number: 424055
Construction
Type & style
- Home type: SingleFamily
- Architectural style: Traditional
- Property subtype: Single Family Residence
Materials
- HardiPlank Type, Stone
- Foundation: Slab
- Roof: Composition,Shingle
Condition
- Year built: 2024
Details
- Builder name: Shamma Construction
Utilities & green energy
- Sewer: Public Sewer
- Water: Public
- Utilities for property: Electricity Available, High Speed Internet Available, Sewer Available, Water Available
Green energy
- Energy efficient items: HVAC, Insulation, Lighting, Thermostat, Windows
Community & HOA
Community
- Features: Barbecue
- Security: Smoke Detector(s)
- Subdivision: Greens Prairie Reserve
HOA
- Has HOA: Yes
- Amenities included: Maintenance Grounds, Management
- Services included: Common Area Maintenance, Association Management
- HOA fee: $850 annually
Location
- Region: College Station
Financial & listing details
- Tax assessed value: $874,506
- Annual tax amount: $6,513
- Date on market: 9/17/2025
- Cumulative days on market: 162 days
- Electric utility on property: Yes
Price history
| Date | Event | Price |
|---|---|---|
| 5/15/2025 | Sold | -- |
Source:  BCSMLS #24017146 Report a problem BCSMLS #24017146 Report a problem | ||
| 4/3/2025 | Pending sale | $1,248,000$312/sqft |
Source: BCSMLS #24017146 Report a problem | ||
| 3/17/2025 | Price change | $1,248,000-2.9%$312/sqft |
Source:  HAR #90947258 Report a problem HAR #90947258 Report a problem | ||
| 12/4/2024 | Listed for sale | $1,285,000$321/sqft |
Source: BCSMLS #24017146 Report a problem | ||
Public tax history
| Year | Property taxes | Tax assessment |
|---|---|---|
| 2025 | $6,513 -39.4% | $874,506 +55.1% |
| 2024 | $10,746 +234.6% | $563,894 +231% |
| 2023 | $3,211 -3% | $170,365 +9.7% |
| 2022 | $3,312 +98.6% | $155,338 +108.9% |
| 2021 | $1,668 | $74,352 -0.7% |
| 2020 | -- | $74,849 |
Find assessor info on the county website
Neighborhood: 77845
Nearby homes
- $991,1003 bd2 ba4.3k sqft4912 Crystal Ridge Ct, College Station, TX 77845Off Market
- $881,5000.56 acres4913 Crystal Ridge Ct, College Station, TX 77845Off Market
- $793,3005 bd5 ba3.4k sqft4911 Crystal Ridge Ct, College Station, TX 77845Off Market
- $--4 bd5 ba3.6k sqft4910 Crystal Ridge Ct, College Station, TX 77845Sold
- $997,7004 bd4 ba3.1k sqft4909 Crystal Ridge Ct, College Station, TX 77845Off Market
- $--4 bd4 ba2.9k sqft4921 Pearl River Ct, College Station, TX 77845Sold
- $--5 bd5 ba3.5k sqft4908 Crystal Ridge Ct, College Station, TX 77845Sold
- $362,200-- bd-- ba-- sqft4919 Pearl River Ct, College Station, TX 77845Off Market
Nearby schools
GreatSchools rating
- 9/10Greens Prairie Elementary SchoolGrades: PK-4Distance: 2.2 mi
- 9/10Wellborn MiddleGrades: 7-8Distance: 2.3 mi
- 6/10A & M Consolidated High SchoolGrades: 9-12Distance: 5 mi
Schools provided by the listing agent
- Middle: ,
- District: College Station
Source: BCSMLS. This data may not be complete. We recommend contacting the local school district to confirm school assignments for this home.
Sell for more on Zillow
Get a Zillow Showcase℠ listing at no additional cost and you could sell for .
$1,194,200
2% more
+$23,884
With Zillow Showcase(estimated)
$1,218,084
Sell for more on Zillow
Get a Zillow Showcase℠ listing at no additional cost and you could sell for .
$1,194,200
2% more
+$23,884
With Zillow Showcase(estimated)
$1,218,084
- Texas
- Brazos County
- College Station
- 77845
- 4914 Crystal Ridge Ct
