This beautifully appointed Portico ranch home at The Courtyards at Carr Farms offers the perfect blend of luxury, comfort, and low-maintenance living. With 1,883 square feet, 2 bedrooms, 2 full baths, a private den, and a 2.5 -car garage, this thoughtfully designed home lives large and flows effortlessly.
The open-concept layout features a spacious living room highlighted by a 36-inch gas fireplace, flanked by transom windows that flood the space with natural light. The kitchen includes a deluxe cabinet range hood, gas range rough-in, under-cabinet lighting, and ample cabinetry—ideal for both everyday living and entertaining.
The owner's suite is a true retreat, complete with a private sitting room, walk-in closet, and spa-inspired bath with upgraded shower window. A secondary bedroom and full bath provide comfortable accommodations for guests, while the den offers flexible space for a home office or hobby room.
Step outside to your private courtyard patio, perfect for relaxing or entertaining outdoors. Additional highlights include Euro Country exterior elevation, upgraded stone and custom exterior color palette, widened interior doors and hallways for universal design, added transom windows throughout, and a windowed garage door for enhanced curb appeal.
Located in a low-maintenance Epcon community, this home combines elegant design with convenient, carefree living—just minutes from shopping, dining, and everyday amenities.
Sold for $580,090
$580,090
4914 Diplomat Way, Hilliard, OH 43026
2beds
1,883sqft
Single Family Residence
Built in 2026
-- sqft lot
$581,200 Zestimate®
$308/sqft
$3,098 Estimated rent
Home value
$581,200
$552,000 - $610,000
$3,098/mo
Zestimate® history
Owner options
List your home for rent
$3,098/mo
Rent Zestimate®
Find your next renter with Zillow Rental Manager. Plus, with online applications, you can quickly screen prospective tenants – for free.
$3,098/mo
Rent Zestimate®
Refinance and save
$3,409/mo
Est. payment
Refinancing to a lower rate could help reduce your monthly payments and save thousands over the life of the loan.
$3,409/mo
Est. payment
Explore your selling options
Work with a Zillow partner agent
Leverage their expertise and Zillow's premium Showcase listings to get your home seen by more buyers.
Get startedList with your own agent
Get your home in front of millions of buyers by listing it on Zillow.
Learn how to do itSell it yourself
Take full control of how buyers see your home on Zillow by listing For Sale by Owner (FSBO).
List your homeWhat's special
Private denPrivate sitting roomOpen-concept layoutGas range rough-inUnder-cabinet lightingEuro country exterior elevationWalk-in closet
Zillow last checked:
Listing updated:
Listed by:
Joshua Vietmeier 614-674-2378,
EPCON Realty, Inc.
Bought with:
Chad Dailey, 2014002921
Key Realty
Source: Columbus and Central Ohio Regional MLS ,MLS#: 226000293
Facts & features
Interior
Bedrooms & bathrooms
- Bedrooms: 2
- Bathrooms: 2
- Full bathrooms: 2
- Main level bedrooms: 2
Cooling
- Central Air
Appliances
- Included: Dishwasher, Electric Water Heater, Gas Range, Microwave, Refrigerator
Features
- Flooring: Laminate, Carpet, Ceramic/Porcelain
- Windows: Insulated Windows
- Number of fireplaces: 1
- Fireplace features: One, Direct Vent, Gas Log
- Common walls with other units/homes: No Common Walls
Interior area
- Total structure area: 1,883
- Total interior livable area: 1,883 sqft
Property
Parking
- Total spaces: 2
- Parking features: Attached
- Attached garage spaces: 2
Features
- Levels: One
- Patio & porch: Patio
- Fencing: Fenced
Details
- Parcel number: 000
- Special conditions: Standard
Construction
Type & style
- Home type: SingleFamily
- Architectural style: Craftsman
- Property subtype: Single Family Residence
Materials
- Foundation: Slab
Condition
- New construction: Yes
- Year built: 2026
Utilities & green energy
- Sewer: Public Sewer
- Water: Public
Community & HOA
Community
- Security: Security System
- Subdivision: The Courtyards at Carr Farms
HOA
- Has HOA: Yes
- Amenities included: Bike/Walk Path, Clubhouse, Cluster/PatioHomFeat, Fitness Center, Park, Pool, Sidewalk
- Services included: Maintenance Grounds, Trash, Snow Removal
- HOA fee: $275 monthly
Location
- Region: Hilliard
Financial & listing details
- Price per square foot: $308/sqft
- Date on market: 1/5/2026
- Listing terms: VA Loan,FHA,Conventional
Price history
| Date | Event | Price |
|---|---|---|
| 4/29/2026 | Sold | $580,090-5.1%$308/sqft |
Source:  Columbus and Central Ohio Regional MLS #226000293 Report a problem Columbus and Central Ohio Regional MLS #226000293 Report a problem | ||
| 3/23/2026 | Pending sale | $611,085$325/sqft |
Source: Columbus and Central Ohio Regional MLS #226000293 Report a problem | ||
| 12/19/2025 | Price change | $611,085+8.1%$325/sqft |
Source: Epcon Communities Report a problem | ||
| 11/8/2025 | Listed for sale | $565,515$300/sqft |
Source: Epcon Communities Report a problem | ||
Public tax history
Tax history is unavailable.
Neighborhood: 43026
Nearby homes
- $708,7053 bd3 ba2.9k sqft5621 Imperial Ln, Hilliard, OH 43026New Construction

- $897,2652 bd3 ba3k sqft5658 Keystone Ln, Hilliard, OH 43026Sold
- $614,3552 bd2 ba2k sqft4843 Edison St, Hilliard, OH 43026Sold
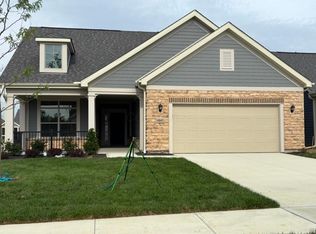
- $597,2752 bd2 ba2.2k sqft4900 Edison St, Hilliard, OH 43026Sold
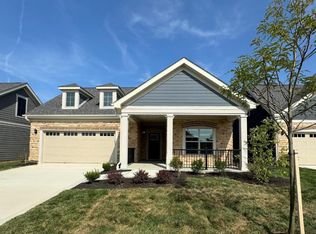
- $679,9003 bd3 ba2.8k sqft5717 Lark Dr, Hilliard, OH 43026Sold
- $953,7004 bd4 ba4k sqft5688 Arcadian Ave, Hilliard, OH 43026Off Market
- $650,0002 bd3 ba2k sqft5834 Lark Dr, Hilliard, OH 43026Sold
- $685,0003 bd2 ba2.4k sqft5626 Keystone Ln, Hilliard, OH 43026Sold
Nearby schools
GreatSchools rating
- 8/10Hoffman Trails Elementary SchoolGrades: K-5Distance: 0.9 mi
- 8/10Hilliard Weaver Middle SchoolGrades: 6-8Distance: 0.8 mi
- 8/10Hilliard Davidson High SchoolGrades: 9-12Distance: 0.7 mi
Get a cash offer in 3 minutes
Find out how much your home could sell for in as little as 3 minutes with a no-obligation cash offer.
Estimated market value
$581,200
Get a cash offer in 3 minutes
Find out how much your home could sell for in as little as 3 minutes with a no-obligation cash offer.
Estimated market value
$581,200
- Ohio
- Franklin County
- Hilliard
- 43026
- 4914 Diplomat Way
Nearby cities
Nearby neighborhoods
Nearby zip codes
Other Hilliard Topics
