Fabulous patio home in Bryan’s Park Meadow community, this elegant 2bed/2bath home, custom built by DWS Development, provides ample space to entertain or live in relaxing privacy. A milled oak door w/ lead glass opens to rich hardwood floors, soaring ceilings, extensive crown molding & custom arched passages. Front parlor & formal dining area are highlighted w/ Palladian windows for natural light. The enormous kitchen features rich terracotta tile, stainless appliances, quartz countertops, ample cabinets for storage, a baker’s extension of the island & faux-finish texture for a Tuscan inspired chef’s “cucina”. The spacious living area is anchored by a brick fireplace & custom mantle, both balanced w/ built-in shelves. An enormous primary suite at the rear of the home offers an ensuite bath, complete with dual basin vanity, walk in shower, a jetted spa tub & glass bricks for sunlight. A large second bedroom w/ 2 closets & full bath for guests is found just beyond the large office--featuring access thru French doors to the private patio, ideal for reading, yoga or morning coffee. An oversized utility room offers a folding table, hanging rack, cabinets for storage, a laundry sink & room for extra appliances. Oversized garage has fully decked storage space above. Additional French doors off the living room open to a private oasis, complete w/ a pergola-covered patio & yard large enough for gardens, flowers or shaded solitude. HOA includes front yard/irrigation maintenance.
Closed
Price Unknown
4914 Fairfield Ct, Bryan, TX 77802
2beds
2,650sqft
Single Family Residence
Built in 2001
0.25 Acres Lot
$515,600 Zestimate®
$--/sqft
$2,079 Estimated rent
Home value
$515,600
$490,000 - $541,000
$2,079/mo
Zestimate® history
Owner options
List your home for rent
$2,079/mo
Rent Zestimate®
Find your next renter with Zillow Rental Manager. Plus, with online applications, you can quickly screen prospective tenants – for free.
$2,079/mo
Rent Zestimate®
Refinance and save
Refinancing to a lower rate could help reduce your monthly payments and save thousands over the life of the loan.
Explore your selling options
Work with a Zillow partner agent
Leverage their expertise and Zillow's premium Showcase listings to get your home seen by more buyers.
Get startedList with your own agent
Get your home in front of millions of buyers by listing it on Zillow.
Learn how to do itSell it yourself
Take full control of how buyers see your home on Zillow by listing For Sale by Owner (FSBO).
List your homeWhat's special
Zillow last checked:
Listing updated:
Listed by:
Greg Zweiacker TREC #0583313 979-324-4797,
Zweiacker & Associates
Bought with:
Laurie Brown, TREC #0462279
Coldwell Banker Apex, REALTORS
, TREC #null
Source: BCSMLS,MLS#: 24012783 Originating MLS: Bryan College Station Regional AOR
Originating MLS: Bryan College Station Regional AORFacts & features
Interior
Bedrooms & bathrooms
- Bedrooms: 2
- Bathrooms: 2
- Full bathrooms: 2
Rooms
- Room types: Breakfast Room/Nook, Dining Room, Living Room, Study
Primary bedroom
- Description: 1st Floor,Full Bath In Rm.
- Level: Main
- Dimensions: 18 x 15
Bedroom
- Description: 1st Floor
- Level: Main
- Dimensions: 12 x 14
Bathroom
- Description: 1st Floor,Vent Fan
- Level: Main
Bathroom
- Description: 1st Floor,Full Bath In Rm.,Jetted Tub,Separate Shower,Walk-in Closets
- Level: Main
Breakfast room nook
- Description: 1st Floor,Breakfast Area
- Level: Main
- Dimensions: 13 x 10
Den
- Description: 1st Floor
- Level: Main
- Dimensions: 20 x 17
Dining room
- Description: 1st Floor
- Level: Main
- Dimensions: 11 x 17
Kitchen
- Description: 1st Floor,Built-In Oven Electric,Cook Top,Eating Bar,Garbage Disposal,Island,Microwave Oven
- Level: Main
- Dimensions: 13 x 17
Living room
- Description: 1st Floor
- Level: Main
- Dimensions: 12 x 13
Porch
- Description: Enclosed Porch
- Level: Main
- Dimensions: 19 x 6
Study
- Description: 1st Floor,Study,Closet Area
- Level: Main
- Dimensions: 14 x 14
Utility room
- Description: 1st Floor,Dryer Connection,Laundry Sink,Washer Connection
- Level: Main
- Dimensions: 8 x 8
Heating
- Central, Gas
Cooling
- Central Air, Ceiling Fan(s), Electric, Attic Fan
Appliances
- Included: Built-In Electric Oven, Cooktop, Dishwasher, Disposal, Gas Water Heater, Microwave, Water Heater
- Laundry: Washer Hookup
Features
- French Door(s)/Atrium Door(s), Granite Counters, Window Treatments, Breakfast Area, Ceiling Fan(s), Dry Bar, Kitchen Island
- Flooring: Terrazzo, Tile, Wood
- Doors: French Doors, Insulated Doors
- Windows: Low-Emissivity Windows
- Has fireplace: Yes
- Fireplace features: Gas Log
Interior area
- Total structure area: 2,650
- Total interior livable area: 2,650 sqft
Property
Parking
- Total spaces: 2
- Parking features: Attached, Garage, Garage Door Opener
- Attached garage spaces: 2
Accessibility
- Accessibility features: None
Features
- Levels: One
- Stories: 1
- Patio & porch: Covered
- Exterior features: Sprinkler/Irrigation
- Fencing: Metal,Wood
Lot
- Size: 0.25 Acres
- Features: Cul-De-Sac, Level, Trees Large Size, Trees, Zero Lot Line
Details
- Parcel number: 108252
Construction
Type & style
- Home type: SingleFamily
- Architectural style: Traditional
- Property subtype: Single Family Residence
Materials
- Brick
- Foundation: Slab
- Roof: Composition,Shingle
Condition
- Year built: 2001
Utilities & green energy
- Sewer: Public Sewer
- Water: Public
- Utilities for property: Cable Available, Electricity Available, Natural Gas Available, High Speed Internet Available, Phone Available, Sewer Available, Separate Meters, Trash Collection, Underground Utilities, Water Available
Green energy
- Energy efficient items: Doors, Exposure/Shade, Insulation, Windows
Community & HOA
Community
- Features: Patio
- Security: Smoke Detector(s)
- Subdivision: Park Meadow
HOA
- Has HOA: Yes
- Amenities included: Management, Maintenance Front Yard
- Services included: Sprinkler, Association Management, Maintenance Grounds, Reserve Fund
Location
- Region: Bryan
Financial & listing details
- Tax assessed value: $449,054
- Annual tax amount: $6,637
- Date on market: 9/17/2025
- Cumulative days on market: 77 days
- Listing terms: Cash,Conventional,FHA,VA Loan
- Electric utility on property: Yes
Price history
| Date | Event | Price |
|---|---|---|
| 11/4/2024 | Sold | -- |
Source:  BCSMLS #24012783 Report a problem BCSMLS #24012783 Report a problem | ||
| 9/23/2024 | Pending sale | $497,000$188/sqft |
Source:  HAR #2015721 Report a problem HAR #2015721 Report a problem | ||
| 9/20/2024 | Contingent | $497,000$188/sqft |
Source: BCSMLS #24012783 Report a problem | ||
| 8/19/2024 | Listed for sale | $497,000$188/sqft |
Source: BCSMLS #24012783 Report a problem | ||
Public tax history
| Year | Property taxes | Tax assessment |
|---|---|---|
| 2025 | $6,637 +64.1% | $449,054 +1.8% |
| 2024 | $4,043 | $441,289 +10% |
| 2023 | $4,043 -32% | $401,172 +10% |
| 2022 | $5,947 | $364,702 +10% |
| 2021 | $5,947 | $331,547 +10% |
| 2020 | -- | $301,406 -13.3% |
| 2019 | $5,947 | $347,710 +7.5% |
| 2018 | $5,947 | $323,340 -1.5% |
| 2017 | $5,947 -9.4% | $328,410 +12.8% |
| 2016 | $6,566 | $291,250 +4.4% |
| 2015 | $6,566 | $279,000 -0.7% |
| 2014 | $6,566 | $281,080 +3.4% |
| 2011 | -- | $271,930 +3.4% |
| 2010 | -- | $262,950 +1.8% |
| 2009 | -- | $258,190 0% |
| 2008 | -- | $258,210 +2.2% |
| 2007 | -- | $252,580 +9.1% |
| 2006 | $6,407 +3.6% | $231,610 |
| 2005 | $6,186 | $231,610 |
| 2004 | -- | $231,610 -3.7% |
| 2003 | -- | $240,550 -4.9% |
| 2002 | -- | $253,040 +681% |
| 2001 | -- | $32,400 |
Find assessor info on the county website
Neighborhood: 77802
Nearby homes
- $387,9003 bd2 ba2k sqft4912 Fairfield Ct, Bryan, TX 77802Off Market

- $623,9003 bd3 ba2.7k sqft4916 Fairfield Ct, Bryan, TX 77802Off Market

- $583,200-- bd-- ba266 sqft3801 Park Meadow Ln, Bryan, TX 77802Off Market
- $--4 bd3 ba3k sqft3803 Park Meadow Ln, Bryan, TX 77802Sold
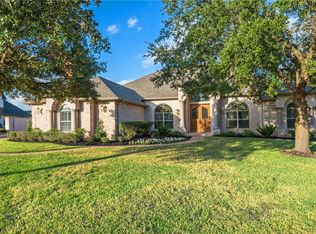
- $399,3002 bd2 ba2.1k sqft4910 Fairfield Ct, Bryan, TX 77802Off Market
- $573,1004 bd4 ba3.3k sqft4918 Fairfield Ct, Bryan, TX 77802Off Market
- $348,3002 bd2 ba2k sqft4911 Fairfield Ct, Bryan, TX 77802Off Market
- $455,5003 bd3 ba2.8k sqft4908 Fairfield Ct, Bryan, TX 77802Off Market
Nearby schools
GreatSchools rating
- 6/10Alton Bowen Elementary SchoolGrades: PK-4Distance: 0.2 mi
- 5/10Stephen F Austin Middle SchoolGrades: 7-8Distance: 3.8 mi
- 4/10Travis B Bryan High SchoolGrades: 9-12Distance: 1.8 mi
Schools provided by the listing agent
- Middle: ,
- District: Bryan
Source: BCSMLS. This data may not be complete. We recommend contacting the local school district to confirm school assignments for this home.
Sell for more on Zillow
Get a Zillow Showcase℠ listing at no additional cost and you could sell for .
$515,600
2% more
+$10,312
With Zillow Showcase(estimated)
$525,912
Sell for more on Zillow
Get a Zillow Showcase℠ listing at no additional cost and you could sell for .
$515,600
2% more
+$10,312
With Zillow Showcase(estimated)
$525,912
- Texas
- Brazos County
- Bryan
- 77802
- 4914 Fairfield Ct
