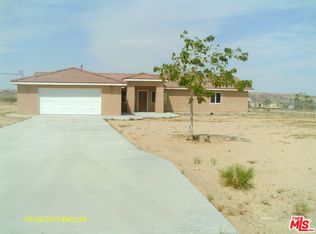
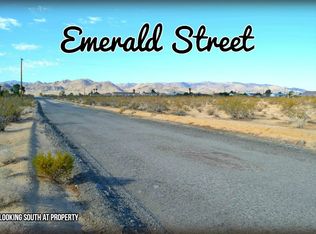
Welcome home to this exceptional, fully-fenced, and paved-access 2-bedroom, 1-bathroom residence, featuring a convenient detached 1-bedroom studio with full bathroom, all located in the heart of Joshua Tree. You'll find it easy to settle in and personalize this inviting space to perfectly suit your lifestyle. Offered unfurnished, this property stands out with its elevated position on 2.5 acres, providing gorgeous, unobstructed views of vast, undeveloped land and the surrounding desert, a distinct advantage over typical ground-level homes. Designed for you to create your own personalized desert sanctuary, just moments from the stunning beauty of Joshua Tree National Park. *Your Space to Create*: Spacious Living Area: The generously sized living room provides a bright and open foundation for your personal style. Imagine your own furniture arranged to maximize comfort and flow, ready for cozy evenings or lively gatherings. The ample natural light will enhance whatever aesthetic you choose. Comfortable Bedrooms with Mini-Splits: Well-Proportioned Primary Bedroom: The primary bedroom is a spacious and inviting retreat, offering ample room for your desired furnishings and a peaceful night's rest. Flexible Second Space: The second bedroom is ideal for a dedicated home office, a comfortable guest room, or a sweet kids' nursery. Both bedrooms are equipped with mini-split systems for efficient and personalized cooling and heating, ensuring sleeping comfort during warm desert days or cold star-gazing nights. Modern & Functional Kitchen: The bright and practical kitchen features stylish teal and grey cabinetry, ample counter space, a large stainless steel refrigerator, and a classic white stove. Ready for your culinary adventures, this kitchen provides an excellent foundation for daily living. Clean Bathroom: A clean and well-maintained bathroom ensures convenience and comfort. *Embrace the Elevated Outdoor Lifestyle*: Spectacular Elevated Views from the Covered Deck: A true highlight of this home is the expansive covered deck. Its elevated position provides gorgeous, unobstructed views of vast, undeveloped land, creating a sense of boundless serenity. Two lovely eucalyptus trees frame the view, adding to the natural beauty. This is the perfect space to design your ultimate outdoor oasis imagine comfortable seating, a dining area, or even your own hammocks to soak in the desert magic and famous Joshua Tree sunsets. Desert Immersion: Immerse yourself in the unique desert landscape that surrounds the property, offering a true sense of escape and tranquility. This outdoor space is ripe for your personal landscaping and outdoor decor touches. *Bonus Detached Studio (250 sq ft)*: Enhancing this unique offering is a detached 250 sq ft studio, complete with an additional bathroom and kitchenette. This versatile bonus space is perfect for occasional visitors, an independent creative studio, or a private guest suite. It can be optionally furnished, providing extra convenience and flexibility. *Prime Joshua Tree Location*: Located in the heart of Joshua Tree, you're just a short drive from the iconic Joshua Tree National Park entrance, as well as local shops, renowned restaurants, and art galleries. This home is an ideal base for those looking to immerse themselves in the vibrant desert community. This Joshua Tree gem offers an incredible opportunity to step into your dream desert home with unparalleled views. Schedule a viewing today and start envisioning your life in this unique California landscape! Your tenancy will be governed by California law, ensuring fair and transparent practices. Lease Term: We generally offer a fixed-term lease for stability (e.g., 12 months), but a month-to-month arrangement may be negotiable depending on your needs. Pet Policy: A maximum of two (2) approved pets are welcome, subject to a separate pet addendum outlining specific guidelines and associated pet deposit/rent. Service and emotional support animals are accommodated in accordance with fair housing laws. Utilities: All utilities are the tenant's responsibility. This includes setting up and paying for electricity, water, propane, and waste disposal. Pest control is also the tenant's responsibility. Internet service is optional but recommended for your convenience. Property Guidelines: To preserve the unique desert environment and community peace, tenants are expected to adhere to all local ordinances, including those regarding fire safety, dark-sky preservation, and noise levels. Smoking Policy: For the health and safety of all occupants and to maintain property integrity, smoking is strictly prohibited inside both the main house and the detached flex space. Security Deposit: A refundable security deposit, not exceeding two months' rent, will be collected at lease signing in accordance with California law. Maintenance: Tenants are responsible for general cleanliness and minor maintenance, while the landlord will handle major repairs and structural upkeep. Right of Entry: The landlord reserves the right of entry with a minimum of 24 hours' written notice for repairs, inspections, or showing the property, as per California law. A comprehensive lease agreement will provide full details on all terms and conditions.
This property is not currently displayed as for sale or rent on Zillow. This may be different from what's on other websites or public sources.