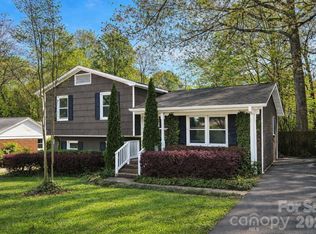
CHARMING and UPDATED ranch in cute established neighborhood minutes from uptown Charlotte! Roof and HVAC 2021, updated kitchen AND baths! With the open floor plan and modern kitchen, you will feel perfectly at ease entertaining guests, or just enjoying daily life with the family. Three bedrooms and two updated baths and all on one level! Home features two nice sized living areas for maximum flexibility plus a dedicated dining area. Kitchen boasts updated cabinetry, granite countertops, stainless appliances and a kitchen island. Huge den features a wood burning fireplace, laundry closet and French doors leading to the patio and yard. Backyard is spacious and fully fenced, with mature trees and cute storage shed. Windows new in 2021, exterior trim painted 2026. Coventry Woods is an active community featuring walking groups, neighborhood events and even a hidden walking trail! Located just minutes to uptown, Cotswold, Midwood and Matthews plus great interstate access. This is a true GEM! You will love everything about 4914 Glenbrier Drive!
Closed
Street View
$400,000
4914 Glenbrier Dr, Charlotte, NC 28212
3beds
1,681sqft
Single Family Residence
Built in 1967
0.26 Acres Lot
$400,100 Zestimate®
$238/sqft
$1,952 Estimated rent
Home value
$400,100
$376,000 - $424,000
$1,952/mo
Zestimate® history
Owner options
List your home for rent
$1,952/mo
Rent Zestimate®
Find your next renter with Zillow Rental Manager. Plus, with online applications, you can quickly screen prospective tenants – for free.
$1,952/mo
Rent Zestimate®
Refinance and save
$2,403/mo
Est. payment
Refinancing to a lower rate could help reduce your monthly payments and save thousands over the life of the loan.
$2,403/mo
Est. payment
Explore your selling options
Work with a Zillow partner agent
Leverage their expertise and Zillow's premium Showcase listings to get your home seen by more buyers.
Get startedList with your own agent
Get your home in front of millions of buyers by listing it on Zillow.
Learn how to do itSell it yourself
Take full control of how buyers see your home on Zillow by listing For Sale by Owner (FSBO).
List your homeWhat's special
Zillow last checked:
Listing updated:
Listed by:
Lisa Warren lwarren@compass.com,
COMPASS
Bought with:
Shelley Spencer
Howard Hanna Allen Tate SouthPark
Source: Canopy MLS as distributed by MLS GRID,MLS#: 4384998
Facts & features
Interior
Bedrooms & bathrooms
- Bedrooms: 3
- Bathrooms: 2
- Full bathrooms: 2
- Main level bedrooms: 3
Primary bedroom
- Level: Main
Bedroom s
- Level: Main
Bedroom s
- Level: Main
Bathroom full
- Level: Main
Bathroom full
- Level: Main
Den
- Level: Main
Dining room
- Level: Main
Kitchen
- Level: Main
Living room
- Level: Main
Heating
- Heat Pump
Cooling
- Central Air
Appliances
- Included: Dishwasher, Disposal, Microwave, Oven, Refrigerator, Washer/Dryer
- Laundry: Laundry Closet
Features
- Kitchen Island, Open Floorplan
- Flooring: Laminate, Tile
- Doors: French Doors
- Windows: Insulated Windows
- Has basement: No
- Attic: Pull Down Stairs
- Fireplace features: Den
Interior area
- Total structure area: 1,681
- Total interior livable area: 1,681 sqft
- Finished area above ground: 1,681
- Finished area below ground: 0
Property
Parking
- Parking features: Driveway
- Has uncovered spaces: Yes
Features
- Levels: One
- Stories: 1
- Patio & porch: Patio
- Fencing: Back Yard,Fenced
Lot
- Size: 0.26 Acres
- Dimensions: 76 x 149 x 81 x 150
Details
- Additional structures: Shed(s)
- Parcel number: 13303204
- Zoning: N1-B
- Special conditions: Standard
Construction
Type & style
- Home type: SingleFamily
- Architectural style: Ranch
- Property subtype: Single Family Residence
Materials
- Brick Partial
- Foundation: Crawl Space
Condition
- New construction: No
- Year built: 1967
Utilities & green energy
- Sewer: Public Sewer
- Water: City
- Utilities for property: Cable Available
Community & HOA
Community
- Subdivision: Coventry Woods
Location
- Region: Charlotte
Financial & listing details
- Price per square foot: $238/sqft
- Tax assessed value: $326,200
- Annual tax amount: $2,676
- Date on market: 6/9/2026
- Cumulative days on market: 11 days
- Listing terms: Cash,Conventional
- Road surface type: Asphalt, Paved
Price history
| Date | Event | Price |
|---|---|---|
| 7/15/2026 | Sold | $400,000$238/sqft |
Source:  Canopy MLS as distributed by MLS GRID #4384998 Report a problem Canopy MLS as distributed by MLS GRID #4384998 Report a problem | ||
| 6/9/2026 | Listed for sale | $400,000+19.4%$238/sqft |
Source: Canopy MLS as distributed by MLS GRID #4384998 Report a problem | ||
| 5/17/2021 | Sold | $335,000+63.4%$199/sqft |
Source: Canopy MLS as distributed by MLS GRID #3725619 Report a problem | ||
| 12/7/2020 | Sold | $205,000+2.6%$122/sqft |
Source: Canopy MLS as distributed by MLS GRID #3683274 Report a problem | ||
| 11/21/2020 | Pending sale | $199,900$119/sqft |
Source: Bowman Real Estate LLC #3683274 Report a problem | ||
| 11/17/2020 | Listed for sale | $199,900+24.9%$119/sqft |
Source: Bowman Real Estate LLC #3683274 Report a problem | ||
| 10/30/2020 | Sold | $160,000+90.5%$95/sqft |
Source: Public Record Report a problem | ||
| 5/24/2004 | Sold | $84,000-16%$50/sqft |
Source: Public Record Report a problem | ||
| 10/23/2003 | Sold | $100,036$60/sqft |
Source: Public Record Report a problem | ||
Public tax history
| Year | Property taxes | Tax assessment |
|---|---|---|
| 2025 | $2,676 +2% | $326,200 |
| 2024 | $2,624 +3.6% | $326,200 |
| 2023 | $2,532 +25.6% | $326,200 +66.5% |
| 2022 | $2,016 +0.6% | $195,900 |
| 2021 | $2,005 +0.4% | $195,900 |
| 2020 | $1,998 +0.8% | $195,900 |
| 2019 | $1,982 +16% | $195,900 +57.2% |
| 2018 | $1,708 +2.5% | $124,600 |
| 2017 | $1,666 | $124,600 |
| 2016 | $1,666 | $124,600 |
| 2015 | $1,666 -14.8% | $124,600 -15.5% |
| 2014 | $1,955 | $147,400 |
| 2013 | -- | $147,400 -0.1% |
| 2012 | -- | $147,500 |
| 2011 | -- | $147,500 +30.9% |
| 2010 | -- | $112,700 |
| 2009 | -- | $112,700 |
| 2008 | -- | $112,700 |
| 2007 | -- | $112,700 |
| 2006 | -- | $112,700 |
| 2005 | -- | $112,700 |
| 2004 | -- | $112,700 |
| 2003 | -- | $112,700 +1% |
| 2002 | -- | $111,630 |
| 2001 | -- | $111,630 |
| 2000 | -- | $111,630 |
Find assessor info on the county website
Neighborhood: North Sharon Amity
Nearby homes
- $370,7003 bd2 ba1.5k sqft4908 Glenbrier Dr, Charlotte, NC 28212Off Market
- $386,6004 bd2 ba1.6k sqft4920 Glenbrier Dr, Charlotte, NC 28212Off Market
- $321,3003 bd1 ba1.4k sqft4900 Glenbrier Dr, Charlotte, NC 28212Off Market
- $386,0004 bd2 ba1.6k sqft5000 Glenbrier Dr, Charlotte, NC 28212Sold
- $393,5003 bd2 ba1.8k sqft4801 Coronado Dr, Charlotte, NC 28212Off Market
- $428,7004 bd2 ba2.1k sqft4810 Beechknoll Ct, Charlotte, NC 28212Off Market
- $369,2004 bd2 ba1.6k sqft4913 Glenbrier Dr, Charlotte, NC 28212Off Market
- $378,7003 bd2 ba1.6k sqft4919 Glenbrier Dr, Charlotte, NC 28212Off Market
Nearby schools
GreatSchools rating
- 8/10Idlewild ElementaryGrades: PK-5Distance: 1.1 mi
- 8/10McClintock Middle SchoolGrades: 6-8Distance: 1.2 mi
- 5/10East Mecklenburg HighGrades: 9-12Distance: 1.3 mi
Schools provided by the listing agent
- Elementary: Idlewild
- Middle: McClintock
- High: East Mecklenburg
Source: Canopy MLS as distributed by MLS GRID. This data may not be complete. We recommend contacting the local school district to confirm school assignments for this home.
Get a cash offer in 3 minutes
Find out how much your home could sell for in as little as 3 minutes with a no-obligation cash offer.
Estimated market value
$400,100
Get a cash offer in 3 minutes
Find out how much your home could sell for in as little as 3 minutes with a no-obligation cash offer.
Estimated market value
$400,100
- North Carolina
- Mecklenburg County
- Charlotte
- 28212
- North Sharon Amity
- 4914 Glenbrier Dr
Nearby cities
Nearby neighborhoods
Nearby zip codes
Other Charlotte Topics
