Skip main navigation
Sold for $332,500
  • $332,500

    4914 Grouse Woods Drive, Wilmington, NC 28411

    2beds
    1,215sqft
    Single Family Residence
    Built in 1996
    7,405 Square Feet Lot
    $335,600 Zestimate®
    $274/sqft
    $1,966 Estimated rent

    Home value

    $335,600

    $319,000 - $352,000

    $1,966/mo

    Zestimate® history
    Loading
    Loading...

    Owner options

    List your home for rent

    $1,966/mo

    Rent Zestimate®

    Find your next renter with Zillow Rental Manager. Plus, with online applications, you can quickly screen prospective tenants – for free.

    Learn more

    $1,966/mo

    Rent Zestimate®

    Refinance and save

    $1,922/mo

    Est. payment

    Refinancing to a lower rate could help reduce your monthly payments and save thousands over the life of the loan.

    See today's rates

    $1,922/mo

    Est. payment

    Explore your selling options

    Work with a Zillow partner agent

    Leverage their expertise and Zillow's premium Showcase listings to get your home seen by more buyers.

    Get started

    List with your own agent

    Get your home in front of millions of buyers by listing it on Zillow.

    Learn how to do it

    Sell it yourself

    Take full control of how buyers see your home on Zillow by listing For Sale by Owner (FSBO).

    List your home

    What's special

    Murphy bedDetached officeVaulted ceilingsBeautiful water viewsSmith creek parkSpacious kitchenNewly installed greenhouse
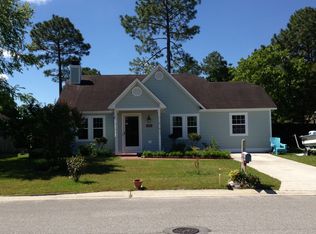
    A waterside stroll is just footsteps away from this centrally located cottage-style oasis with no HOA. Many unique features, including a detached office, make this property a must-see. Enjoy the privacy of the fenced-in backyard or walk through the back gate to experience beautiful water views of Smith Creek Park and its kayaking, walking trails, and playground. This home boasts several recent updates including a sizable storage building that has been converted into use as an office with Murphy bed and mini split. An additional storage space can be used as a workshop. Enjoyment of the outdoors is enhanced by a newly installed greenhouse, along with a fire pit, covered back patio, and outdoor shower. Inside the home, vaulted ceilings and an open concept create a spacious kitchen and living area. A first-floor master, walk-in closet, and large master bath provide ample space. Down the hall is a roomy second bedroom, bathroom, and laundry closet. Situated just 7 miles from Wrightsville Beach and 8 miles from downtown Wilmington, this perfectly located, hidden gem offers the best of coastal living.

    Zillow last checked:

    Listing updated:

    Listed by:

    Grace M Brookshire 910-378-9278,

    Living Seaside Realty Group

    Bought with:

    The Cameron Team, 209100

    Coldwell Banker Sea Coast Advantage

    Source: Hive MLS,MLS#: 100443079MLS LogoOriginating MLS: Cape Fear Realtors MLS, Inc.

    Facts & features

    Interior

    Bedrooms & bathrooms
    • Bedrooms: 2
    • Bathrooms: 2
    • Full bathrooms: 2
    Rooms
    • Room types: Dining Room, Kitchen, Living Room, Master Bedroom, Bedroom 1
    Primary bedroom
    • Level: First
    • Dimensions: 13 x 12
    Bedroom 1
    • Level: First
    • Dimensions: 11 x 10
    Dining room
    • Level: First
    • Dimensions: 11 x 11
    Kitchen
    • Level: First
    • Dimensions: 11 x 10
    Living room
    • Level: First
    • Dimensions: 17 x 12
    Heating
    • Heat Pump, Electric
    Cooling
    • Central Air
    Appliances
    • Included: Vented Exhaust Fan, Electric Oven, Electric Cooktop, Dishwasher
    • Laundry: Dryer Hookup, Washer Hookup
    Features
    • Master Downstairs, Vaulted Ceiling(s), Ceiling Fan(s)
    • Flooring: Carpet, Laminate
    • Basement: None
    • Attic: Access Only
    • Has fireplace: No
    • Fireplace features: None
    Interior area
    • Total structure area: 1,119
    • Total interior livable area: 1,215 sqft

    Property

    Parking
    • Total spaces: 4
    • Parking features: Concrete, Off Street, Paved
    • Uncovered spaces: 4
    Features
    • Levels: One
    • Stories: 1
    • Patio & porch: Covered, Patio, Porch
    • Exterior features: Outdoor Shower
    • Pool features: None
    • Fencing: Back Yard,Full,Wood
    Lot
    • Size: 7,405 Square Feet
    • Dimensions: 63 x 110 x 69 x 110
    Details
    • Additional structures: Greenhouse, Covered Area, Storage, Workshop
    • Parcel number: R03518017007000
    • Zoning: R-15
    • Special conditions: Standard

    Construction

    Type & style
    • Home type: SingleFamily
    • Property subtype: Single Family Residence
    Materials
    • Vinyl Siding
    • Foundation: Slab
    • Roof: Architectural Shingle
    Condition
    • New construction: No
    • Year built: 1996

    Utilities & green energy

    • Sewer: Public Sewer
    • Water: Public
    • Utilities for property: Sewer Available, Water Available

    Community & HOA

    Community
    • Subdivision: Saratoga Place
    HOA
    • Has HOA: No
    Location
    • Region: Wilmington

    Financial & listing details

    • Price per square foot: $274/sqft
    • Tax assessed value: $190,500
    • Annual tax amount: $995
    • Date on market: 10/13/2025
    • Cumulative days on market: 4 days
    • Listing agreement: Exclusive Right To Sell
    • Listing terms: Cash,Conventional,FHA,USDA Loan,VA Loan
    • Road surface type: Paved

    Price history

    DateEventPrice
    6/5/2024Sold$332,500+1.7%$274/sqft
    Source: Hive MLS #100443079 Report a problem
    5/12/2024Contingent$327,000$269/sqft
    Source: Hive MLS #100443079 Report a problem
    5/12/2024Pending sale$327,000$269/sqft
    Source: Hive MLS #100443079 Report a problem
    5/9/2024Listed for sale$327,000+81.7%$269/sqft
    Source: Hive MLS #100443079 Report a problem
    6/21/2018Sold$180,000+2.9%$148/sqft
    Source: Hive MLS #100117045 Report a problem
    5/22/2018Pending sale$175,000$144/sqft
    Source: BlueCoast Realty Corporation #100117045 Report a problem
    5/21/2018Listed for sale$175,000+36.7%$144/sqft
    Source: BlueCoast Realty Corporation #100117045 Report a problem
    9/2/2005Sold$128,000$105/sqft
    Source: Public Record Report a problem

    Public tax history

    YearProperty taxesTax assessment
    2025$1,311 +22.6%$326,900 +71.6%
    2024$1,069 +0.6%$190,500
    2023$1,063 -0.9%$190,500
    2022$1,073 +1.7%$190,500
    2021$1,055 +24.8%$190,500 +42.5%
    2020$846 $133,700
    2019$846 $133,700
    2018$846 $133,700
    2017$846 +3.4%$133,700 +13.3%
    2016$818 +7.6%$118,000
    2015$760 +1.7%$118,000
    2014$747 $118,000
    2013-- $118,000
    2012-- $118,000 -16%
    2011-- $140,514
    2010-- $140,514
    2009-- --
    2008-- --
    2007-- --
    2005-- $87,670
    2004-- $87,670
    2003-- $87,670
    2002-- $87,670
    2001-- $87,670
    2000-- $87,670
    Find assessor info on the county website

    Neighborhood: Murraysville

    Nearby schools

    GreatSchools rating
    Schools provided by the listing agent
    • Elementary: Murrayville
    • Middle: Trask
    • High: Laney

    Source: Hive MLS. This data may not be complete. We recommend contacting the local school district to confirm school assignments for this home.

    Get a cash offer in 3 minutes
    Find out how much your home could sell for in as little as 3 minutes with a no-obligation cash offer.
    Estimated market value
    $335,600
    Get a cash offer in 3 minutes
    Find out how much your home could sell for in as little as 3 minutes with a no-obligation cash offer.
    Estimated market value
    $335,600