Skip main navigation
Off market
  • $490,000

    4914 Guysborough St, Las Vegas, NV 89148

    3beds
    2baths
    2,182sqft
    SingleFamily
    Built in 2017
    3,920 Square Feet Lot
    $490,000 Zestimate®
    $225/sqft
    $2,249 Estimated rent

    Home value

    $490,000

    $466,000 - $515,000

    $2,249/mo

    Zestimate® history
    Loading
    Loading...

    Owner options

    List your home for rent

    $2,249/mo

    Rent Zestimate®

    Find your next renter with Zillow Rental Manager. Plus, with online applications, you can quickly screen prospective tenants – for free.

    Learn more

    $2,249/mo

    Rent Zestimate®

    Refinance and save

    $2,844/mo

    Est. payment

    Refinancing to a lower rate could help reduce your monthly payments and save thousands over the life of the loan.

    See today's rates

    $2,844/mo

    Est. payment

    Explore your selling options

    Work with a Zillow partner agent

    Leverage their expertise and Zillow's premium Showcase listings to get your home seen by more buyers.

    Get started

    List with your own agent

    Get your home in front of millions of buyers by listing it on Zillow.

    Learn how to do it

    Sell it yourself

    Take full control of how buyers see your home on Zillow by listing For Sale by Owner (FSBO).

    List your home

    What's special

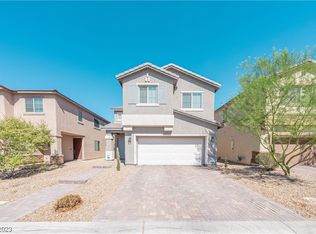
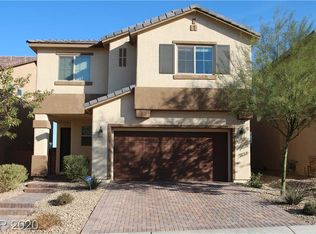
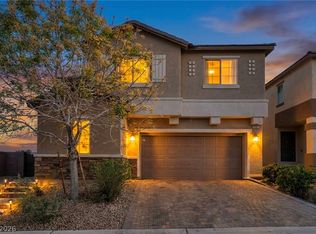
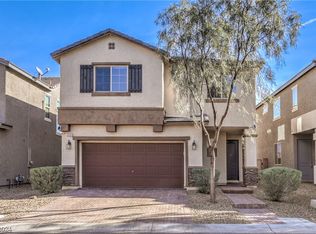
    BRAND NEW - NEVER LIVED IN - DESIRABLE AREA Two-story, single-family home with 3 bedrooms and large loft; 2 1/2 bath in a BRAND NEW DEVELOPMENT with a beautiful backyard! Located at West Tropicana Ave between S.TeePee Ln and S. Grand Canyon Dr. in Southwest. Less than 1/2 mile to Highway 215. Costco, Whole Foods, Trader Joe's, Albertsons, Target, Bed Bath and Beyond, Home Depot, Lowe's, Sears, Walmart all within a 1-5 mile radius. Near several great schools in this wonderful neighborhood. --2,182 square feet --2 car garage with Installed garage opener with two remotes --High can light ceilings --Spacious 20 x18 Living room --Large 14 x15 Loft on 2nd floor with 9ft ceilings --Massive 14x16 Master Bedroom with huge walk-in closet and beautifully tiled, 2 sink Master bath with separate bath and shower --2nd Bedroom 12x12 --3rd Bedroom 11x11 --Beautifully designed kitchen with large adjoining pantry; 42" dark walnut cabinets; granite slab countertops and GE Stainless Steel refrigerator, stove, microwave and dishwasher --Regency brand energy-saving, high-performance ceiling fans in each room (Save money by not running the house's AC all the time!) --Kenmore Washer and Dryer voted Best of Year on Reviewed.com --Beautiful, ceramic tiled kitchen, living room, and bathroom floors --Dreamweaver quality plush trackless carpet with stain, fade, soil and abrasive wear resistance --White Faux Wood Blinds on back sliding doors and on all windows --Flat screen TV and cable/internet pre-wired house --Stylish Paver driveway and walkway --Spacious, landscaped backyard with stylish paver walkways $1,795 First month's rent and $1,795 Security Deposit $40 Credit and Background check processing fee NO SMOKING NO PETS NO EVICTIONS PAY STUBS REQUIRED** GOOD RENTAL AND JOB HISTORY $250 Cleaning Deposit

    This property is off market, which means it's not currently listed for sale or rent on Zillow. This may be different from what's available on other websites or public sources.
    Facts & features

    Interior

    Bedrooms & bathrooms
    • Bedrooms: 3
    • Bathrooms: 2.5
    Heating
    • Forced air
    Cooling
    • Central, Other
    Appliances
    • Included: Dishwasher, Microwave, Range / Oven, Refrigerator, Washer
    Features
    • Flooring: Tile
    Interior area
    • Total interior livable area: 2,182 sqft

    Property

    Parking
    • Parking features: On-street, Garage
    Features
    • Exterior features: Stucco
    Lot
    • Size: 3,920 Square Feet
    Details
    • Parcel number: 16330522003

    Construction

    Type & style
    • Home type: SingleFamily
    Materials
    • Frame
    • Roof: Other
    Condition
    • Year built: 2017

    Community & HOA

    Location
    • Region: Las Vegas

    Financial & listing details

    • Price per square foot: $225/sqft
    • Tax assessed value: $455,426
    • Annual tax amount: $4,678

    Price history

    DateEventPrice
    6/18/2024Listing removed--
    Source: Zillow Rentals Report a problem
    6/7/2024Price change$2,500-3.8%$1/sqft
    Source: Zillow Rentals Report a problem
    6/5/2024Listed for rent$2,600+44.8%$1/sqft
    Source: Zillow Rentals Report a problem
    3/24/2021Listing removed--
    Source: Owner Report a problem
    4/30/2017Listing removed$1,795$1/sqft
    Source: Owner Report a problem
    4/8/2017Listed for rent$1,795$1/sqft
    Source: Owner Report a problem
    3/23/2017Sold$306,794$141/sqft
    Source: Public Record Report a problem

    Public tax history

    YearProperty taxesTax assessment
    2026$4,678 +7.6%$159,399 +1.2%
    2025$4,347 +8%$157,546 +6.3%
    2024$4,026 +8%$148,240 +15.9%
    2023$3,728 +8%$127,949 +5.4%
    2022$3,452 +7.7%$121,428 +3.4%
    2021$3,205 +6.7%$117,461 +14.8%
    2020$3,003 -0.7%$102,337 -0.7%
    2019$3,025 +633.5%$103,087
    2018$412 $103,087 +390.9%
    2017$412 $21,000 +20%
    2016$412 $17,500
    Find assessor info on the county website

    Neighborhood: Spring Valley

    Nearby schools

    GreatSchools rating
    Get a cash offer in 3 minutes
    Find out how much your home could sell for in as little as 3 minutes with a no-obligation cash offer.
    Estimated market value
    $490,000
    Get a cash offer in 3 minutes
    Find out how much your home could sell for in as little as 3 minutes with a no-obligation cash offer.
    Estimated market value
    $490,000