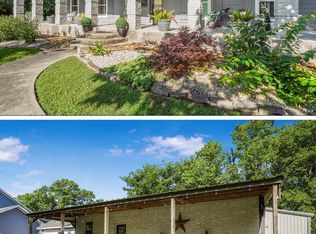
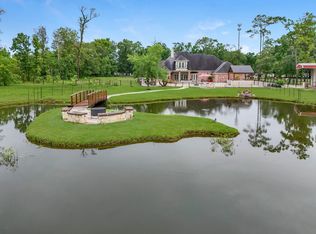
Experience refined comfort on 10 unrestricted acres in this beautifully appointed property, showcasing an open layout, effortless indoor-outdoor flow, sophisticated finishes, and exceptional outdoor space with endless possibilities! You’ll be welcomed by the living room with soaring 12 ft ceilings and stunning flooring that flows into the chef-style kitchen, featuring a large island, walk-in pantry, and a blend of quartz and butcher block countertops designed for every culinary need. The primary suite brings relaxation, offering direct backyard access and an elegant spa-inspired bath. The covered patio overlooks the custom pool and open green space, while an oversized garage, barn, storage shed, and tranquil pond add to the property’s versatility. Smart home features include full home automation and security system. Enjoy a peaceful country setting while remaining close to Crosby’s shopping, dining, schools, parks, and conveniences, with easy access to US-90 and major commuter routes.
For sale
$1,699,990
4914 Harvey Rd, Crosby, TX 77532
4beds
3,100sqft
:
Get pre-qualified$14,598/mo
Single Family Residence
Built in 2022
10 Acres Lot
$-- Zestimate®
$548/sqft
$-- HOA
What's special
- 3 days |
- 121 |
- 6 |
Likely to sell faster than
Zillow last checked:
Listing updated:
Listed by:
Karina Loken TREC #0590145 832-387-7142,
Keller Williams Platinum,
Meagan McPheeters TREC #0826912 346-562-4000,
Keller Williams Platinum
Source: HAR,MLS#: 2992098
Facts & features
Interior
Bedrooms & bathrooms
- Bedrooms: 4
- Bathrooms: 3
- Full bathrooms: 3
Rooms
- Room types: Family Room, Utility Room
Primary bedroom
- Level: First
- Area: 255
- Dimensions: 17x15
Bedroom
- Level: First
- Area: 156
- Dimensions: 13x12
Bedroom
- Level: First
- Area: 143
- Dimensions: 13x11
Bedroom
- Level: First
- Area: 143
- Dimensions: 13x11
Other
- Level: First
- Area: 110
- Dimensions: 11x10
Dining room
- Level: First
- Area: 221
- Dimensions: 17x13
Family room
- Level: First
- Area: 320
- Dimensions: 20x16
Kitchen
- Level: First
- Area: 221
- Dimensions: 17x13
Living room
- Level: First
- Area: 306
- Dimensions: 18x17
Utility room
- Level: First
- Area: 80
- Dimensions: 10x8
Heating
- Electric
Cooling
- Ceiling Fan(s), Electric
Appliances
- Included: Disposal, Double Oven, Microwave, Gas Cooktop, Dishwasher
- Laundry: Electric Dryer Hookup, Washer Hookup
Features
- En-Suite Bath, Walk-In Closet(s)
- Flooring: Concrete, Tile
- Number of fireplaces: 1
- Fireplace features: Decorative
Interior area
- Total structure area: 3,100
- Total interior livable area: 3,100 sqft
Property
Parking
- Total spaces: 5
- Parking features: Attached, Double-Wide Driveway, Detached Carport
- Attached garage spaces: 3
- Carport spaces: 2
- Covered spaces: 5
Features
- Stories: 1
- Patio & porch: Covered
- Exterior features: Back Green Space
- Has private pool: Yes
- Pool features: Above Ground, In Ground
- Has spa: Yes
- Spa features: Spa/Hot Tub
- Fencing: Partial
Lot
- Size: 10 Acres
- Features: Subdivided, Wooded, 5 Up to 10 Acres
Details
- Additional structures: Barn(s), Shed(s)
- Parcel number: 0402170000314
Construction
Type & style
- Home type: SingleFamily
- Architectural style: Traditional
- Property subtype: Single Family Residence
Materials
- Stone, Wood Siding
- Foundation: Slab
- Roof: Metal
Condition
- New construction: No
- Year built: 2022
Utilities & green energy
- Sewer: Aerobic Septic
- Water: Well
Green energy
- Energy efficient items: Thermostat
Community & HOA
Community
- Subdivision: M Duncan
Location
- Region: Crosby
Financial & listing details
- Price per square foot: $548/sqft
- Tax assessed value: $21,780
- Annual tax amount: $15,672
- Date on market: 8/5/2026
- Listing terms: Cash,Conventional,FHA,Texas Veterans Land Board,VA Loan
- Exclusions: See Exclusions List
- Road surface type: Gravel
Estimated market value
Not available
Estimated sales range
Not available
$1,201/mo
Price history
| Date | Event | Price |
|---|---|---|
| 8/5/2026 | Listed for sale | $1,699,990+74.4%$548/sqft |
Source:  HAR #2992098 Report a problem HAR #2992098 Report a problem | ||
| 10/20/2016 | Listing removed | $975,000$315/sqft |
Source: Doug Erdy Group #66080764 Report a problem | ||
| 4/19/2016 | Listed for sale | $975,000$315/sqft |
Source: Doug Erdy Group #66080764 Report a problem | ||
Public tax history
| Year | Property taxes | Tax assessment |
|---|---|---|
| 2025 | $154 +2.4% | $21,780 |
| 2024 | $150 +12% | $21,780 |
| 2023 | $134 +2.4% | $21,780 |
| 2022 | $131 | $21,780 |
| 2021 | -- | $21,780 |
| 2020 | $146 -2% | $21,780 |
| 2019 | $149 -83.6% | $21,780 -40.2% |
| 2018 | $912 | $36,405 -5.2% |
| 2017 | $912 -0.1% | $38,422 |
| 2016 | $913 +17.1% | $38,422 |
| 2015 | $779 | -- |
| 2014 | $779 | -- |
| 2013 | -- | $170,869 +0% |
| 2012 | -- | $170,790 |
| 2011 | -- | $170,790 +6.4% |
| 2010 | -- | $160,551 -63.6% |
| 2009 | -- | $440,505 -1.9% |
| 2008 | -- | $449,193 |
| 2007 | -- | -- |
| 2006 | -- | $170,616 |
| 2005 | -- | $170,616 |
Find assessor info on the county website
Monthly payment
Est. payment
Payment breakdown
Explore the cost of this home by adjusting the details. Changes won't be saved.Climate risks
Neighborhood: 77532
Nearby schools
GreatSchools rating
- NACrosby Kindergarten CenterGrades: PK-KDistance: 4.1 mi
- 5/10Crosby Middle SchoolGrades: 6-8Distance: 5.1 mi
- 4/10Crosby High SchoolGrades: 9-12Distance: 5.2 mi
Schools provided by the listing agent
- Elementary: Barrett Elementary School
- Middle: Crosby Middle School (Crosby)
- High: Crosby High School
Source: HAR. This data may not be complete. We recommend contacting the local school district to confirm school assignments for this home.
- $343,6003 bd2 ba648 sqftHarvey Rd, Crosby, TX 77532Off Market
- $261,360-- bd-- ba-- sqftHarvey Rd, Crosby, TX 77532Off Market
- $585,5002 bd1 ba1.1k sqft4830 Harvey Rd, Crosby, TX 77532Off Market
- $546,4002 bd2 ba1k sqft4918 Harvey Rd, Crosby, TX 77532Off Market
- $323,1003 bd2 ba-- sqft4926 Harvey Rd, Crosby, TX 77532Off Market
- $118,0003 bd2 ba1.4k sqft4926 Harvey Rd, Crosby, TX 77532Off Market
- $548,5005 bd5 ba3k sqft4916 Harvey Rd, Crosby, TX 77532Off Market
- $455,9006 bd5 ba3.2k sqft4920 Harvey Rd, Crosby, TX 77532Off Market
A local agent can set up tours, give advice and negotiate with sellers.
A local lender can help you make sure your offer is ready when you are.
Similar homes
- $925,0006 bd4 ba2.6k sqft20547 Crosby Eastgate Rd, Crosby, TX 77532For Sale
 MLS ID #76101196, Paula Porterfield, RE/MAX Universal. HAR
 - $1,069,0004 bd5 ba3.8k sqft2856 Wolcek Rd, Crosby, TX 77532For Sale
 MLS ID #86159680, Sherry Morris, Coldwell Banker Realty - Heights. HAR
 - $1,200,0003 bd2 ba2.6k sqft18519 Fm 2100 Rd, Crosby, TX 77532For Sale
 MLS ID #53146877, Charlene Findley, Boom Real Estate. HAR
 - $1,190,0003 bd5 ba3.5k sqft2410 Foley Rd, Crosby, TX 77532For Sale
 MLS ID #37054499, Jared Turner, Turner Mangum,LLC. HAR
 - $1,700,0004 bd2 ba2.9k sqft507 Atascocita Rd, Humble, TX 77396For SaleMLS ID #55106918, Clayton Estrems, Real Broker, LLC. HAR
- $1,640,0005 bd3 ba2.8k sqft2222 N Main St, Highlands, TX 77562For SaleMLS ID #26595946, Kaleb Sonnier, RE/MAX Leading Edge. HAR
- $1,197,0005 bd5 ba4.4k sqft21703 Spur Circle Ln, Crosby, TX 77532For SaleMLS ID #62850678, Tracy Montgomery, Keller Williams Realty Northeast. HAR
- $899,0003 bd4 ba2.7k sqft9520 El Chaco St, Baytown, TX 77521For SaleMLS ID #10155648, Daniel Vera, Keller Williams Realty Clear Lake / NASA. HAR
- $2,499,0006 bd5 ba3.6k sqft17431 Fm 2100 Rd, Crosby, TX 77532For SaleMLS ID #4312725, Donna Mangum, Turner Mangum,LLC. HAR
- $1,399,9903 bd3 ba3k sqft9811 Miner Rd, Highlands, TX 77562For SaleMLS ID #61689527, Charlotte Broesche, Better Homes and Gardens Real Estate Gary Greene - Bay Area. HAR
- $1,800,0004 bd4 ba1.8k sqft4123 Crosby Cedar Bayou Rd, Baytown, TX 77521For SaleMLS ID #29947538, Sheramie Salazar, JLA Realty. HAR
- $967,0003 bd3 ba2.2k sqft3418 Barbers Hill Rd, Highlands, TX 77562For SaleMLS ID #4956014, Melanie Wingate, Bates-Brinkley Realty. HAR
- $1,395,0004 bd6 ba3.5k sqft8120 Beach Haven Rd, Baytown, TX 77523For SaleMLS ID #89657568, Carole Michalak, Coastal Dream Properties. HAR
- $980,0004 bd4 ba3.9k sqft18922 Vantage View Ln, Humble, TX 77346For SaleMLS ID #69674519, Jimmy Simien, Simien Properties. HAR
- $2,500,0002 bd2 ba2.5k sqft3063 Fm 1413, Dayton, TX 77535For SaleMLS ID #17908017, Rhonda Kircus, Poole Realty Group. HAR
- $1,500,0003 bd3 ba2.1k sqft7705 Rankin Rd, Humble, TX 77396For SaleMLS ID #59841180, Michelle Watson, Texas Signature Realty. HAR
- $1,275,0003 bd4 ba3.4k sqft1881 NE Clayton St, Dayton, TX 77535For SaleMLS ID #14610346, Gay Milliorn, RE/MAX Excellence. HAR
- $925,0004 bd4 ba3k sqft14422 Lakeside Terrace Dr, Houston, TX 77044For SaleMLS ID #96404435, Adam Olsen, eXp Realty, LLC. HAR
- $925,0005 bd5 ba4k sqft15726 Ballater Ridge Ln, Humble, TX 77346For SaleMLS ID #93339004, Jason Vo, Danny Nguyen Commercial. HAR
- $2,500,0004 bd3 ba3k sqft5149 Us Highway 90, Dayton, TX 77535For SaleMLS ID #45644490, Ernesto Ramirez, Independence Real Estate, Inc.. HAR
