Skip main navigation
Off market
  • $494,100

    4914 Havilland Dr, Mount Dora, FL 32757

    4beds
    2,559sqft
    SingleFamily
    Built in 2015
    0.29 Acres Lot
    $494,100 Zestimate®
    $193/sqft
    $3,323 Estimated rent

    Home value

    $494,100

    $469,000 - $519,000

    $3,323/mo

    Zestimate® history
    Loading
    Loading...

    Owner options

    List your home for rent

    $3,323/mo

    Rent Zestimate®

    Find your next renter with Zillow Rental Manager. Plus, with online applications, you can quickly screen prospective tenants – for free.

    Learn more

    $3,323/mo

    Rent Zestimate®

    Refinance and save

    $3,687/mo

    Est. payment

    Refinancing to a lower rate could help reduce your monthly payments and save thousands over the life of the loan.

    See today's rates

    $3,687/mo

    Est. payment

    Explore your selling options

    Work with a Zillow partner agent

    Leverage their expertise and Zillow's premium Showcase listings to get your home seen by more buyers.

    Get started

    List with your own agent

    Get your home in front of millions of buyers by listing it on Zillow.

    Learn how to do it

    Sell it yourself

    Take full control of how buyers see your home on Zillow by listing For Sale by Owner (FSBO).

    List your home

    What's special

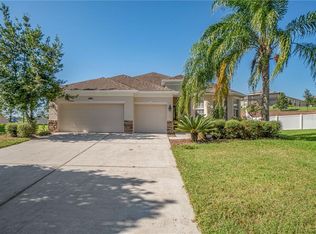
    Stoneybrook Hills 4 Bedroom, 4 FULL Bathroom is ready for new owners! Oversized open backyard lot, and nicely landscaped yard. Enjoy the large kitchen with wood cabinetry, closet pantry, granite & large ISLAND! Ceramic Tile Living Room, Dining, and Kitchen make for a large area for entertaining as well as glass siding door accessible 25x20 screened and covered lanai! Large and open backyard with an "Overlook" view of the community! The large and welcoming front foyer leads you to two bedrooms and a bathroom on the left, and an "En-Suite" Bedroom/Bathroom which includes a large Cedar Storage Closet! Owners Bedroom is well-appointed with a LARGE Walk-In Closet, Owners Bathroom includes a double vanity, Separate Tub & Shower and water closet. The Spacious Bonus Room upstairs has ample windows as well as a large ceiling fan, and full bathroom! All appliances convey, including washer/dryer. Don't miss out on this gem!

    This property is off market, which means it's not currently listed for sale or rent on Zillow. This may be different from what's available on other websites or public sources.

    Facts & features

    Interior

    Bedrooms & bathrooms
    • Bedrooms: 4
    • Bathrooms: 4
    • Full bathrooms: 4
    Heating
    • Electric
    Cooling
    • Central
    Appliances
    • Included: Dishwasher, Dryer
    • Laundry: Inside
    Features
    • Ceiling Fans(s), Living Room/Dining Room Combo, Master Bedroom Downstairs, Walk-In Closet(s), Open Floorplan, Solid Surface Counters, Solid Wood Cabinets, Eating Space In Kitchen, Kitchen/Family Room Combo
    • Flooring: Tile, Carpet
    • Windows: Blinds
    Interior area
    • Structure area source: Public Records
    • Total interior livable area: 2,559 sqft

    Property

    Parking
    • Total spaces: 2
    • Parking features: Garage - Attached
    Features
    • Patio & porch: Covered, Deck, Patio, Porch, Screened
    • Exterior features: Stucco
    Lot
    • Size: 0.29 Acres
    • Features: Oversized Lot, In County, Street Paved, Sidewalk
    • Residential vegetation: Mature Landscaping
    Details
    • Parcel number: 272003843803770
    • Zoning: P-D

    Construction

    Type & style
    • Home type: SingleFamily
    • Architectural style: Florida
    Materials
    • masonry
    Condition
    • Year built: 2015

    Utilities & green energy

    • Utilities for property: Public, Cable Connected, Electricity Connected, Fire Hydrant, Street Lights, Underground Utilities, Sprinkler Recycled

    Community & HOA

    Community
    • Security: Gated Community, Smoke Detector(s)
    HOA
    • Has HOA: Yes
    • Amenities included: Fence Restrictions, Gated, Playground, Recreation Facilities, Tennis Court(s), Fitness Center, Security
    • Services included: Maintenance Grounds, Recreational Facilities, Security
    • HOA fee: $152 monthly
    Location
    • Region: Mount Dora

    Financial & listing details

    • Price per square foot: $193/sqft
    • Tax assessed value: $414,214
    • Annual tax amount: $6,378

    Price history

    DateEventPrice
    6/19/2022Pending sale$465,000$182/sqft
    Source: Stellar MLS #O6032022 Report a problem
    6/11/2022Listed for sale$465,000+62.6%$182/sqft
    Source: Stellar MLS #O6032022 Report a problem
    6/28/2018Sold$286,000-1.2%$112/sqft
    Source: Public Record Report a problem
    4/11/2018Price change$289,500-0.9%$113/sqft
    Source: CHARLES RUTENBERG RLTY ORLANDO #O5556497 Report a problem
    2/26/2018Price change$292,000-1%$114/sqft
    Source: CHARLES RUTENBERG RLTY ORLANDO #O5556497 Report a problem
    1/19/2018Listed for sale$294,999+28%$115/sqft
    Source: CHARLES RUTENBERG RLTY ORLANDO #O5556497 Report a problem
    8/5/2015Sold$230,500-4.1%$90/sqft
    Source: Public Record Report a problem
    4/18/2015Price change$240,440+6.9%$94/sqft
    Source: Lennar Report a problem
    3/26/2015Price change$224,990+0.9%$88/sqft
    Source: Lennar Report a problem
    3/24/2015Price change$222,990+23.9%$87/sqft
    Source: Lennar Report a problem
    3/21/2015Listed for sale$179,990$70/sqft
    Source: Lennar Report a problem

    Public tax history

    YearProperty taxesTax assessment
    2024$6,378 +2.4%$414,214 -1.7%
    2023$6,230 +126.1%$421,352 +113.1%
    2022$2,755 +2%$197,750 +3%
    2021$2,701 +1.7%$191,990 +1.4%
    2020$2,656 +1.6%$189,339 +2.3%
    2019$2,615 -19.9%$185,082 -17%
    2018$3,265 $222,882 -0.8%
    2017$3,265 +1.6%$224,683 +6.1%
    2016$3,213 +1.9%$211,849 +656.6%
    2015$3,154 +591.7%$28,000 +12%
    2014$456 +0.3%$25,000
    2013$455 -1%$25,000
    2012$459 -0.2%$25,000
    2011$460 +11.8%$25,000 +8.7%
    2010$412 $23,000 -8%
    2009-- $25,000 -25.6%
    2008$567 -39.6%$33,600 -40.1%
    2007$938 +422.9%$56,100 +461%
    2006$179 $10,000
    Find assessor info on the county website

    Neighborhood: 32757

    Nearby schools

    GreatSchools rating
    Schools provided by the listing agent
    • Elementary: Zellwood Elem
    • Middle: Wolf Lake Middle
    • High: Apopka High
    • District: Orange County Public Schools

    Source: The MLS. This data may not be complete. We recommend contacting the local school district to confirm school assignments for this home.

    Get a cash offer in 3 minutes
    Find out how much your home could sell for in as little as 3 minutes with a no-obligation cash offer.
    Estimated market value
    $494,100
    Get a cash offer in 3 minutes
    Find out how much your home could sell for in as little as 3 minutes with a no-obligation cash offer.
    Estimated market value
    $494,100