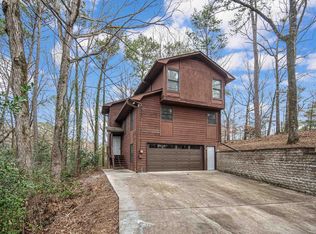
Charming 2 Bedroom 2.5 Bathroom home in Indian Valley, zoned for Oak Mountain Schools! Set on almost a half-acre, this home has been thoughtfully updated over the past two years, including new flooring, new quartz counter, new appliances, new cabinet fronts with hardware, and recessed ceiling lighting. A brand-new deck spans off the dining room, overlooking a private, fenced, wooded backyard where deer and wildlife are a regular sight. The main level features an oversized primary suite with a spacious bath. Downstairs offers a finished den, full bath, laundry, one-car garage, and attached carport. This unique floor-plan offers flexibility and fresh updates throughout. All it needs is you! Schedule your showing today!
For sale
$325,000
4914 Indian Valley Rd, Birmingham, AL 35244
2beds
2,600sqft
Single Family Residence
Built in 1976
0.45 Acres Lot
$-- Zestimate®
$125/sqft
$3/mo HOA
What's special
- 59 days
- 761
- 71
Likely to sell faster than
Zillow last checked:
Listing updated:
Listed by:
Frank Wildman 205-266-5525,
ARC Realty Vestavia
Source: GALMLS,MLS#: 21459734
Facts & features
Interior
Bedrooms & bathrooms
- Bedrooms: 2
- Bathrooms: 3
- Full bathrooms: 2
- 1/2 bathrooms: 1
Rooms
- Room types: Bedroom, Den/Family (ROOM), Dining Room, Bathroom, Half Bath (ROOM), Kitchen, Master Bathroom, Master Bedroom
Primary bedroom
- Level: First
Bedroom 1
- Level: First
Primary bathroom
- Level: First
Bathroom 1
- Level: First
Dining room
- Level: First
Family room
- Level: Basement
Kitchen
- Features: Stone Counters, Eat-in Kitchen, Pantry
- Level: First
Living room
- Level: First
Basement
- Area: 1475
Heating
- Central
Cooling
- Central Air, Electric
Appliances
- Included: Electric Cooktop, Dishwasher, Self Cleaning Oven, Stainless Steel Appliance(s), Stove-Electric, Gas Water Heater
- Laundry: Electric Dryer Hookup, Washer Hookup, In Basement, Laundry Room, Yes
Features
- Recessed Lighting, Crown Molding, Smooth Ceilings, Separate Shower, Sitting Area in Master
- Flooring: Hardwood, Tile
- Basement: Full,Partially Finished,Daylight,Block
- Attic: Other,Yes
- Has fireplace: No
Interior area
- Total interior livable area: 2,600 sqft
- Finished area above ground: 1,475
- Finished area below ground: 1,125
Video & virtual tour
Property
Parking
- Total spaces: 2
- Parking features: Driveway, Garage Faces Front
- Garage spaces: 1
- Carport spaces: 1
- Covered spaces: 2
- Has uncovered spaces: Yes
Features
- Levels: One,Split Foyer
- Stories: 1
- Patio & porch: Covered (DECK), Open (DECK), Deck
- Pool features: None
- Fencing: Fenced
- Has view: Yes
- View description: None
- Waterfront features: No
Lot
- Size: 0.45 Acres
- Features: Many Trees, Interior Lot, Subdivision
Details
- Parcel number: 105160002036.000
- Special conditions: N/A
Construction
Type & style
- Home type: SingleFamily
- Property subtype: Single Family Residence
Materials
- Brick, Wood Siding
- Foundation: Basement
Condition
- Year built: 1976
Utilities & green energy
- Sewer: Septic Tank
- Water: Public
Community & HOA
Community
- Features: Street Lights
- Subdivision: Indian Valley
HOA
- Has HOA: Yes
- Amenities included: Other
- HOA fee: $35 annually
Location
- Region: Birmingham
Financial & listing details
- Price per square foot: $125/sqft
- Tax assessed value: $304,000
- Annual tax amount: $1,297
- Price range: $325K - $325K
- Date on market: 7/21/2026
- Road surface type: Paved
Estimated market value
Not available
Estimated sales range
Not available
Not available
Price history
| Date | Event | Price |
|---|---|---|
| 7/23/2026 | Listed for sale | $325,000+22.6%$125/sqft |
Source:  GALMLS #21459734 Report a problem GALMLS #21459734 Report a problem | ||
| 5/6/2024 | Sold | $265,000$102/sqft |
Source: GALMLS #21381423 Report a problem | ||
| 4/6/2024 | Contingent | $265,000$102/sqft |
Source: GALMLS #21381423 Report a problem | ||
| 4/5/2024 | Listed for sale | $265,000+9.3%$102/sqft |
Source: GALMLS #21381423 Report a problem | ||
| 8/17/2007 | Sold | $242,500$93/sqft |
Source: Agent Provided Report a problem | ||
Public tax history
| Year | Property taxes | Tax assessment |
|---|---|---|
| 2025 | $1,297 | $30,400 +11.1% |
| 2024 | -- | $27,360 +4% |
| 2023 | -- | $26,320 +5.3% |
| 2022 | $1,100 +41.4% | $25,000 +18.3% |
| 2021 | $778 +4.5% | $21,140 +4.4% |
| 2020 | $744 +2.6% | $20,240 +2.5% |
| 2019 | $725 | $19,740 +23.5% |
| 2017 | $725 +28.9% | $15,980 +3.8% |
| 2015 | $563 +2% | $15,400 +2% |
| 2014 | $551 -13% | $15,100 -1.6% |
| 2013 | $634 | $15,340 |
| 2012 | $634 -0.7% | $15,340 -0.6% |
| 2011 | $638 -1.4% | $15,440 -1.3% |
| 2010 | $647 +17.6% | $15,640 +16.4% |
| 2009 | $550 +1% | $13,440 +0.9% |
| 2007 | $545 +7.1% | $13,320 -89.3% |
| 2005 | $509 +7.6% | $125,000 +7% |
| 2004 | $473 | $116,800 |
| 2003 | $473 +10.5% | -- |
| 2002 | $428 | -- |
| 2001 | $428 | -- |
Find assessor info on the county website
Monthly payment
Est. payment
Payment breakdown
Explore the cost of this home by adjusting the details. Changes won't be saved.Climate risks
Neighborhood: 35244
Nearby schools
Schools provided by the listing agent
- Elementary: Oak Mountain
- Middle: Oak Mountain
- High: Oak Mountain
Source: GALMLS. This data may not be complete. We recommend contacting the local school district to confirm school assignments for this home.
Similar homes
- $375,0004 bd3 ba3.1k sqftTbd, Birmingham, AL 35244For Sale

 MLS ID #21460017, Izzie Cobb, Keller Williams Homewood. GALMLS
 - $429,9004 bd3 ba2.9k sqft4718 Sandpiper Ln, Birmingham, AL 35244For Sale
 MLS ID #21463496, Marcus Kennedy, ARC Realty Vestavia. GALMLS
 - $329,9003 bd2 ba2.3k sqft3427 Kildare Dr, Birmingham, AL 35226For Sale
 MLS ID #21461521, Stan Holloway, Birmingham Mountain Realty. GALMLS
 - $399,9004 bd3 ba3.1k sqft1928 Indian Lake Dr, Birmingham, AL 35244For Sale
 MLS ID #21454081, James Faulkner, CVR Holdings Inc. -Ethos International Real Estate. GALMLS
 - $374,9004 bd2 ba2.4k sqft2104 Crossridge Ln, Birmingham, AL 35244For SaleMLS ID #21463249, Renata Peavy, Keller Williams Realty Vestavia. GALMLS
- $338,0003 bd2 ba2.1k sqft242 Russet Woods Dr, Birmingham, AL 35244For SaleMLS ID #21462927, Anita Nettuno, EXIT Realty Cahaba. GALMLS
- $399,9003 bd3 ba2.9k sqft278 Cambo Dr, Hoover, AL 35226For SaleMLS ID #21465379, Bonnie Poticny, LAH Sotheby's International Realty Mountain Brook. GALMLS
- $279,9002 bd3 ba2k sqftTbd, Birmingham, AL 35244For SaleMLS ID #21460145, Kyle Lubsen, EXP Realty LLC. GALMLS
- $399,9004 bd3 ba2.3k sqftVerizon, Birmingham, AL 35216For SaleMLS ID #21456302, Cissy Schmidt, RealtySouth-OTM-Acton Rd. GALMLS
- $467,9004 bd2 ba2k sqftAtt Fiber / Spectrum, Birmingham, AL 35244For SaleMLS ID #21463070, Gina Trent-McLaughlin, Allen & Associates Realty, Inc. GALMLS
- $389,9004 bd2 ba3k sqft2901 Wisteria Dr, Vestavia Hills, AL 35216For SaleMLS ID #21464428, Anna Lu Hemphill, RealtySouth-OTM-Acton Rd. GALMLS
- $339,9003 bd2 ba1.5k sqft2112 Lester Ln, Birmingham, AL 35226For SaleMLS ID #21462139, Lisa Day, RealtySouth-OTM-Acton Rd. GALMLS
- $469,9003 bd3 ba2.6k sqftTbd, Birmingham, AL 35244For SaleMLS ID #21459008, Julie McDonnell, Keller Williams Metro South. GALMLS
- $400,0003 bd4 ba2.7k sqft2070 Crosscrest Dr, Hoover, AL 35244For SaleMLS ID #21464704, Stephanie Lucas, Keller Williams Realty Hoover. GALMLS
- $399,9004 bd3 ba3.3k sqftSpectrum, Pelham, AL 35124For SaleMLS ID #21462447, Robert Russom, Keller Williams Realty Vestavia. GALMLS
- $389,9003 bd4 ba2.2k sqft1837 Brookview Ln, Hoover, AL 35216For SaleMLS ID #21458429, David Ellis, LAH Sotheby's International Realty Hoover. GALMLS
- $329,0003 bd3 ba1.8k sqftTbd, Chelsea, AL 35043For SaleMLS ID #21462584, Laurie Trimm, RealtySouth-MB-Crestline. GALMLS
- $299,9003 bd3 ba1.7k sqftTbd, Hoover, AL 35244For SaleMLS ID #21457851, Kyle Lubsen, EXP Realty LLC. GALMLS
- $400,0004 bd2 ba2.4k sqft2369 Hackberry Ln, Birmingham, AL 35226For SaleMLS ID #21464102, Lauren Preston, Keller Williams Realty Vestavia. GALMLS
- $315,0005 bd3 ba2.2k sqft890 County Road 77, Columbiana, AL 35051For SaleMLS ID #21463871, Jessica Daviston, LAH Sotheby's International Realty Homewood. GALMLS
