Welcome to 4914 Keegan Run Dr! This spacious one-story home offers an open, functional layout with 3 bedrooms, 2 full bathrooms, and a versatile flex room that can easily serve as a home office, study, library, playroom, or even a 4th bedroom. You'll love the HIGH CEILINGS that create an airy, inviting atmosphere, along with NO CARPET throughout for easy maintenance and a modern look. Conveniently located just minutes from Highway 6, I-10, shopping, restaurants, H-E-B, Walmart Neighborhood Market, and everyday conveniences, this home combines comfort with an unbeatable location. Whether you're looking for your first home, downsizing, or investing, this move-in-ready gem is one you won't want to miss!
For sale
Price cut: $4.5K (8/19)
$314,500
4914 Keegan Run Dr, Houston, TX 77084
3beds
2,144sqft
Single Family Residence
Built in 2014
5,858 Square Feet Lot
$308,600 Zestimate®
$147/sqft
$60/mo HOA
What's special
Spacious one-story homeVersatile flex roomOpen functional layout
- 53 days
- 235
- 14
Zillow last checked:
Listing updated:
Listed by:
Zoey Tran TREC #0752636 832-452-9193,
5th Stream Realty
Source: HAR,MLS#: 29183482
Facts & features
Interior
Bedrooms & bathrooms
- Bedrooms: 3
- Bathrooms: 2
- Full bathrooms: 2
Primary bedroom
- Level: First
- Area: 288
- Dimensions: 18 x 16
Bedroom
- Level: First
- Area: 110
- Dimensions: 11 x 10
Bedroom
- Level: First
- Area: 110
- Dimensions: 11 x 10
Other
- Level: First
- Area: 140
- Dimensions: 14 x 10
Living room
- Level: First
- Area: 304
- Dimensions: 19 x 16
Utility room
- Level: First
- Area: 42
- Dimensions: 6 x 7
Heating
- Natural Gas
Cooling
- Electric
Appliances
- Included: Disposal, Gas Oven, Microwave, Gas Range, Dishwasher
- Laundry: Electric Dryer Hookup, Gas Dryer Hookup, Washer Hookup
Features
- High Ceilings, All Bedrooms Down, Primary Bed - 1st Floor, Walk-In Closet(s)
- Flooring: Tile
- Windows: Window Coverings
Interior area
- Total structure area: 2,144
- Total interior livable area: 2,144 sqft
Property
Parking
- Total spaces: 2
- Parking features: Attached, Garage Door Opener, Double-Wide Driveway
- Attached garage spaces: 2
Features
- Stories: 1
- Fencing: Back Yard,Full
Lot
- Size: 5,858 Square Feet
- Features: Cleared, 0 Up To 1/4 Acre
Details
- Parcel number: 1351140020009
Construction
Type & style
- Home type: SingleFamily
- Architectural style: Traditional
- Property subtype: Single Family Residence
Materials
- Brick, Other
- Foundation: Slab
- Roof: Composition
Condition
- New construction: No
- Year built: 2014
Utilities & green energy
- Water: Water District
Green energy
- Energy efficient items: Thermostat
Community & HOA
Community
- Subdivision: Berkshire Place Sec 5
HOA
- Has HOA: Yes
- HOA fee: $725 annually
Location
- Region: Houston
Financial & listing details
- Price per square foot: $147/sqft
- Tax assessed value: $307,077
- Annual tax amount: $6,927
- Date on market: 7/18/2026
- Listing terms: Cash,Conventional,FHA,Investor,VA Loan
- Road surface type: Concrete
Estimated market value
$308,600
$293,000 - $324,000
$2,201/mo
Price history
| Date | Event | Price |
|---|---|---|
| 8/19/2026 | Price change | $314,500-1.4%$147/sqft |
Source:  HAR #29183482 Report a problem HAR #29183482 Report a problem | ||
| 7/18/2026 | Listed for sale | $319,000+48.4%$149/sqft |
Source: HAR #29183482 Report a problem | ||
| 4/24/2019 | Listing removed | $215,000$100/sqft |
Source: CB & A, Realtors #53683967 Report a problem | ||
| 3/4/2019 | Pending sale | $215,000$100/sqft |
Source: CB & A, Realtors #53683967 Report a problem | ||
| 3/1/2019 | Listed for sale | $215,000-5.5%$100/sqft |
Source: CB & A, Realtors #53683967 Report a problem | ||
| 9/9/2016 | Sold | -- |
Source: Agent Provided Report a problem | ||
| 7/25/2016 | Pending sale | $227,495$106/sqft |
Source: Champions Real Estate Group #25205244 Report a problem | ||
| 7/6/2016 | Listed for sale | $227,495$106/sqft |
Source: Champions Real Estate Group #25205244 Report a problem | ||
Public tax history
| Year | Property taxes | Tax assessment |
|---|---|---|
| 2025 | $2,376 +5.3% | $307,077 +2.9% |
| 2024 | $2,256 -2.8% | $298,361 -11.7% |
| 2023 | $2,322 +16.5% | $337,928 +17.5% |
| 2022 | $1,993 | $287,538 +26.6% |
| 2021 | -- | $227,094 +8.2% |
| 2020 | $1,619 +19.6% | $209,837 +1.6% |
| 2019 | $1,354 -71.3% | $206,529 -3.6% |
| 2018 | $4,709 | $214,281 |
| 2017 | $4,709 +5.9% | $214,281 +3.9% |
| 2016 | $4,446 | $206,180 +15.4% |
| 2015 | -- | $178,649 |
Find assessor info on the county website
Monthly payment
Est. payment
Payment breakdown
Explore the cost of this home by adjusting the details. Changes won't be saved.Climate risks
Neighborhood: 77084
Nearby schools
Schools provided by the listing agent
- Elementary: Lieder Elementary School
- Middle: Watkins Middle School
- High: Cypress Lakes High School
Source: HAR. This data may not be complete. We recommend contacting the local school district to confirm school assignments for this home.
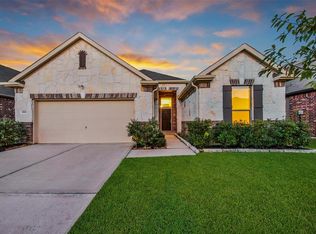
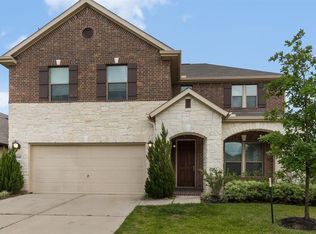

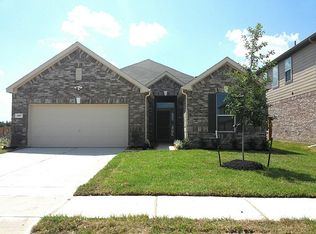
Similar homes
- $324,9904 bd3 ba2.1k sqft16407 Leedswell Ln, Houston, TX 77084For Sale
 MLS ID #54624685, Hiral Fadia, REALM Real Estate Professionals - Sugar Land. HAR
 - $320,0003 bd3 ba2k sqft13730 Evansdale Ln, Houston, TX 77083For Sale
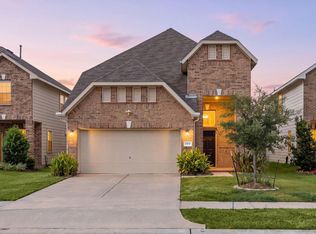 MLS ID #94632459, Thao Nguyen, eXp Realty LLC. HAR
 - $264,9903 bd3 ba1.8k sqft17021 Wilthorne Gardens Ct, Houston, TX 77084For Sale
 MLS ID #19658957, Mohammad Khatri, Roots Brokerage. HAR
 - $335,0004 bd3 ba2.4k sqft10118 Corvallis Dr, Houston, TX 77095For Sale
 MLS ID #60256506, Arjay Sinlao, Keller Williams Signature. HAR
