Nestled within the intimate enclave of Lakeshore Oaks in the highly sought-after David Weekley home offers a rare blend of thoughtful design, modern comfort, and timeless style. Ideally located just off Lakeshore Road, residents enjoy convenient access to the Veterans Expressway, Dale Mabry Highway, and the top-rated Steinbrenner High School. This spacious single-story residence was designed with both functionality and elegance in mind, featuring four generously sized bedrooms, a dedicated study, and a three-car garage. The split-bedroom layout provides privacy and flexibility, while the open-concept living spaces create an effortless flow perfect for both everyday living and entertaining. At the heart of the home, the kitchen delivers a warm yet refined aesthetic, complete with a stainless farmhouse sink, statement vent hood, and beautifully crafted painted wood cabinetry with soft-close features. Overlooking the expansive backyard, it’s a space where gathering, cooking, and connection come naturally. The owner’s retreat serves as a private sanctuary, highlighted by a tray ceiling, a spa-inspired elongated walk-in shower, and dual vanities adorned with elegant quartz countertops. Every detail has been carefully curated to offer both comfort and sophistication. This home is filled with an abundance of natural light thanks to oversized windows and features a highly livable, well-balanced floor plan. Built with energy efficiency in mind, it offers long-term savings and enhanced comfort for years to come. Lakeshore Oaks presents a rare opportunity to enjoy a boutique community setting paired with exceptional convenience, top-tier schools, and a home that truly lives as beautifully as it looks. Call today to schedule your private showing!
Sold for $714,000
$714,000
4914 LAKESHORE OAKS COURT, TAMPA, FL 33624
4beds
2,535sqft
Single Family Residence
Built in 2019
10,122 Square Feet Lot
$715,100 Zestimate®
$282/sqft
$3,341 Estimated rent
Home value
$715,100
$679,000 - $751,000
$3,341/mo
Zestimate® history
Owner options
List your home for rent
$3,341/mo
Rent Zestimate®
Find your next renter with Zillow Rental Manager. Plus, with online applications, you can quickly screen prospective tenants – for free.
$3,341/mo
Rent Zestimate®
Refinance and save
$5,037/mo
Est. payment
Refinancing to a lower rate could help reduce your monthly payments and save thousands over the life of the loan.
$5,037/mo
Est. payment
Explore your selling options
Work with a Zillow partner agent
Leverage their expertise and Zillow's premium Showcase listings to get your home seen by more buyers.
Get startedList with your own agent
Get your home in front of millions of buyers by listing it on Zillow.
Learn how to do itSell it yourself
Take full control of how buyers see your home on Zillow by listing For Sale by Owner (FSBO).
List your homeWhat's special
Three-car garageFour generously sized bedroomsSplit-bedroom layoutStatement vent hoodDedicated studyOpen-concept living spacesTray ceiling
Zillow last checked:
Listing updated:
Listed by:
Cabot Brown 813-215-7493,
COMPASS FLORIDA LLC 813-365-9935
Bought with:
Bradley Allan, 3283912
KELLER WILLIAMS ST PETE REALTY
Source: Stellar MLS,MLS#: TB8501426 Originating MLS: Suncoast Tampa
Originating MLS: Suncoast Tampa
Facts & features
Interior
Bedrooms & bathrooms
- Bedrooms: 4
- Bathrooms: 3
- Full bathrooms: 3
Rooms
- Room types: Attic
Primary bedroom
- Features: Walk-In Closet(s)
- Level: First
Bedroom 2
- Features: Built-in Closet
- Level: First
Bedroom 3
- Features: Built-in Closet
- Level: First
Bedroom 4
- Features: Built-in Closet
- Level: First
Bonus room
- Features: No Closet
- Level: First
Kitchen
- Level: First
Living room
- Level: First
Heating
- Central, Electric
Cooling
- Central Air
Appliances
- Included: Cooktop, Dishwasher, Electric Water Heater, Microwave, Range Hood, Refrigerator
- Laundry: Electric Dryer Hookup, Inside, Laundry Room, Washer Hookup
Features
- Built-in Features, Ceiling Fan(s), Eating Space In Kitchen, Kitchen/Family Room Combo, Open Floorplan, Primary Bedroom Main Floor, Solid Wood Cabinets, Split Bedroom, Stone Counters, Walk-In Closet(s)
- Flooring: Carpet, Other, Hardwood
- Doors: Sliding Doors
- Windows: Window Treatments
- Has fireplace: No
Interior area
- Total structure area: 3,628
- Total interior livable area: 2,535 sqft
Property
Parking
- Total spaces: 3
- Parking features: Driveway
- Attached garage spaces: 3
- Has uncovered spaces: Yes
Features
- Levels: One
- Stories: 1
- Exterior features: Lighting, Other, Private Yard, Rain Gutters, Sidewalk
- Has view: Yes
- View description: Trees/Woods
Lot
- Size: 10,122 Square Feet
- Features: In County, Landscaped, Near Golf Course, Sidewalk, Street Dead-End, Unincorporated
- Residential vegetation: Mature Landscaping, Oak Trees, Trees/Landscaped
Details
- Parcel number: U292718B0200000000012.0
- Zoning: PD
- Special conditions: None
Construction
Type & style
- Home type: SingleFamily
- Architectural style: Contemporary
- Property subtype: Single Family Residence
Materials
- Block, Stucco
- Foundation: Slab
- Roof: Shingle
Condition
- Completed
- New construction: No
- Year built: 2019
Utilities & green energy
- Sewer: Public Sewer
- Water: Public
- Utilities for property: BB/HS Internet Available, Cable Available, Electricity Connected, Other, Public, Sewer Connected, Street Lights, Water Connected
Community & HOA
Community
- Features: Deed Restrictions, Sidewalks
- Security: Security Fencing/Lighting/Alarms, Security Lights, Smoke Detector(s)
- Pet fee: $0 monthly
- Subdivision: LAKESHORE OAKS SUB
HOA
- Has HOA: Yes
- Amenities included: Other
- Services included: Manager, Other
- HOA fee: $123 monthly
- HOA name: Lakeshore Oaks HOA / Rob Thomas
- HOA phone: 727-254-0149
Location
- Region: Tampa
Financial & listing details
- Price per square foot: $282/sqft
- Tax assessed value: $559,960
- Annual tax amount: $11,153
- Date on market: 4/28/2026
- Cumulative days on market: 68 days
- Listing terms: Cash,Conventional,FHA,VA Loan
- Ownership: Fee Simple
- Total actual rent: 0
- Electric utility on property: Yes
- Road surface type: Paved
Price history
| Date | Event | Price |
|---|---|---|
| 8/3/2026 | Sold | $714,000-1.5%$282/sqft |
Source:  Stellar MLS #TB8501426 Report a problem Stellar MLS #TB8501426 Report a problem | ||
| 7/16/2026 | Contingent | $725,000$286/sqft |
Source: Stellar MLS #TB8501426 Report a problem | ||
| 7/13/2026 | Price change | $725,000-1.4%$286/sqft |
Source: Stellar MLS #TB8501426 Report a problem | ||
| 6/14/2026 | Listed for sale | $735,000$290/sqft |
Source: Stellar MLS #TB8501426 Report a problem | ||
| 6/9/2026 | Pending sale | $735,000$290/sqft |
Source: Stellar MLS #TB8501426 Report a problem | ||
| 5/19/2026 | Price change | $735,000-2%$290/sqft |
Source: Stellar MLS #TB8501426 Report a problem | ||
| 4/28/2026 | Listed for sale | $750,000+64.7%$296/sqft |
Source: Stellar MLS #TB8501426 Report a problem | ||
| 3/11/2024 | Listing removed | -- |
Source: Stellar MLS #T3505404 Report a problem | ||
| 3/1/2024 | Listed for rent | $4,600$2/sqft |
Source: Stellar MLS #T3505404 Report a problem | ||
| 2/29/2024 | Listing removed | -- |
Source: Zillow Rentals Report a problem | ||
| 2/17/2024 | Price change | $4,600+2.2%$2/sqft |
Source: Zillow Rentals Report a problem | ||
| 2/15/2024 | Listed for rent | $4,499$2/sqft |
Source: Zillow Rentals Report a problem | ||
| 5/15/2019 | Sold | $455,300$180/sqft |
Source: Public Record Report a problem | ||
Public tax history
| Year | Property taxes | Tax assessment |
|---|---|---|
| 2025 | $11,153 +49.1% | $559,960 +32.8% |
| 2024 | $7,478 +3.2% | $421,675 +3% |
| 2023 | $7,245 +3.7% | $409,393 +3% |
| 2022 | $6,987 +1% | $397,469 +3% |
| 2021 | $6,920 -1.9% | $385,892 -2.1% |
| 2020 | $7,052 +388.6% | $393,993 +903.1% |
| 2019 | $1,443 | $39,278 +10% |
| 2018 | $1,443 | $35,707 |
Find assessor info on the county website
Neighborhood: 33624
Nearby homes
- $819,5004 bd3 ba3k sqft4916 Lakeshore Oaks Ct, Tampa, FL 33624Off Market
- $764,500-- bd2 ba2.6k sqft4912 Lakeshore Oaks Ct, Tampa, FL 33624Off Market
- $772,5004 bd3 ba2.5k sqft4910 Lakeshore Oaks Ct, Tampa, FL 33624Sold
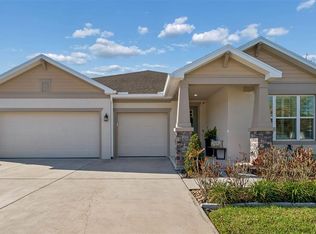
- $760,0004 bd3 ba2.5k sqft4918 Lakeshore Oaks Ct, Tampa, FL 33624Sold

- $459,6003 bd2 ba1.7k sqft4937 Dewey Rose Ct, Tampa, FL 33624Off Market
- $568,6004 bd3 ba2.2k sqft4939 Dewey Rose Ct, Tampa, FL 33624Off Market
- $488,6003 bd2 ba2.2k sqft4935 Dewey Rose Ct, Tampa, FL 33624Off Market
- $802,500-- bd3 ba3.1k sqft4920 Lakeshore Oaks Ct, Tampa, FL 33624Off Market
Nearby schools
GreatSchools rating
- 10/10Northwest Elementary SchoolGrades: PK-5Distance: 1.1 mi
- 6/10Hill Middle SchoolGrades: 6-8Distance: 2 mi
- 7/10Steinbrenner High SchoolGrades: 9-12Distance: 3.2 mi
Schools provided by the listing agent
- Elementary: Northwest-HB
- Middle: Hill-HB
- High: Steinbrenner High School
Source: Stellar MLS. This data may not be complete. We recommend contacting the local school district to confirm school assignments for this home.
Get a cash offer in 3 minutes
Find out how much your home could sell for in as little as 3 minutes with a no-obligation cash offer.
Estimated market value
$715,100
Get a cash offer in 3 minutes
Find out how much your home could sell for in as little as 3 minutes with a no-obligation cash offer.
Estimated market value
$715,100
- Florida
- Hillsborough County
- Greater Northdale
- 33624
- 4914 LAKESHORE OAKS COURT
Nearby cities
Nearby zip codes
Other Greater Northdale Topics
- Apartments for Rent in 33624
- Houses for Sale in 33624
- Houses for Rent in 33624
- 33624 Real Estate
- Greater Northdale Condos
- Houses for Sale in Greater Northdale
- Newest Listings in Greater Northdale
- Greater Northdale Home Values
- Greater Northdale Real Estate Agents
- Greater Northdale Refinance
- Greater Northdale Mortgage Rates
