You will LOVE this 3 BEDROOM, 2 BATH home that includes a DEN/OFFICE (could be a 4th Bedroom) on an OVERSIZED 1/3 ACRE LOT in SOUTH LAKELAND. This is a true SPLIT PLAN with an INSIDE LAUNDRY room and plenty of storage. RECENT UPGRADES include GORGEOUS QUARTZ counter tops, HERRINGBONE TILE backsplash, BLACK STAINLESS appliances, LAMINATE FLOORING, NEW FIXTURES, and more. The OPEN PLAN features a LARGE DINING AREA with a SHIPLAP ACCENT WALL and a spacious FAMILY ROOM. French doors lead to an ENORMOUS FLORIDA ROOM with A/C that provides plenty of extra living space. The PRIVACY FENCED back yard has room for playground equipment, a swimming pool, or storing your big toys. The Owners installed SOLAR PANELS that brought their Lakeland Electric bill from $300-$350 per month down to ~ $125/month! Roof and AC were replaced in 2015; Water heater in 2020. Best of all, there is NO HOA restricting how you can use the property. Don't wait! Call your Agent for a private showing before it's gone.
Sold for $380,000
$380,000
4914 Liberty Ln, Lakeland, FL 33813
3beds
1,808sqft
Single Family Residence
Built in 1977
0.35 Acres Lot
$376,700 Zestimate®
$210/sqft
$2,345 Estimated rent
Home value
$376,700
$347,000 - $411,000
$2,345/mo
Zestimate® history
Owner options
List your home for rent
$2,345/mo
Rent Zestimate®
Find your next renter with Zillow Rental Manager. Plus, with online applications, you can quickly screen prospective tenants – for free.
$2,345/mo
Rent Zestimate®
Refinance and save
$2,537/mo
Est. payment
Refinancing to a lower rate could help reduce your monthly payments and save thousands over the life of the loan.
$2,537/mo
Est. payment
Explore your selling options
Work with a Zillow partner agent
Leverage their expertise and Zillow's premium Showcase listings to get your home seen by more buyers.
Get startedList with your own agent
Get your home in front of millions of buyers by listing it on Zillow.
Learn how to do itSell it yourself
Take full control of how buyers see your home on Zillow by listing For Sale by Owner (FSBO).
List your homeWhat's special
New fixturesRoom for playground equipmentGorgeous quartz counter topsFrench doorsSpacious family roomOpen planPlenty of storage
Zillow last checked:
Listing updated:
Listed by:
Julie Roberson 863-557-1972,
SILCO REAL ESTATE EXCHANGE, IN 863-644-7583
Bought with:
Cyleste Goodson, 3448870
FLORIDA REAL ESTATE COMPANY
Source: Stellar MLS,MLS#: L4960156 Originating MLS: Lakeland
Originating MLS: Lakeland
Facts & features
Interior
Bedrooms & bathrooms
- Bedrooms: 3
- Bathrooms: 2
- Full bathrooms: 2
Rooms
- Room types: Den/Library/Office, Florida Room, Utility Room
Primary bedroom
- Description: Room5
- Features: Ceiling Fan(s), En Suite Bathroom, Walk-In Closet(s)
- Level: First
- Area: 240 Square Feet
- Dimensions: 12x20
Bedroom 2
- Description: Room7
- Features: Ceiling Fan(s), Built-in Closet
- Level: First
- Area: 156 Square Feet
- Dimensions: 12x13
Bedroom 3
- Description: Room8
- Features: Ceiling Fan(s), Built-in Closet
- Level: First
- Area: 121 Square Feet
- Dimensions: 11x11
Primary bathroom
- Description: Room6
- Features: Shower No Tub, Single Vanity, Walk-In Closet(s)
- Level: First
- Area: 80 Square Feet
- Dimensions: 5x16
Bathroom 2
- Description: Room10
- Features: Granite Counters, Tub With Shower
- Level: First
- Area: 40 Square Feet
- Dimensions: 5x8
Balcony porch lanai
- Description: Room12
- Features: Ceiling Fan(s)
- Level: First
- Area: 455 Square Feet
- Dimensions: 13x35
Dining room
- Description: Room3
- Level: First
- Area: 255 Square Feet
- Dimensions: 15x17
Foyer
- Description: Room4
- Level: First
- Area: 108 Square Feet
- Dimensions: 6x18
Kitchen
- Description: Room2
- Features: Breakfast Bar, Stone Counters
- Level: First
- Area: 140 Square Feet
- Dimensions: 10x14
Laundry
- Description: Room11
- Features: Built-In Shelving
- Level: First
- Area: 48 Square Feet
- Dimensions: 6x8
Living room
- Description: Room1
- Features: Ceiling Fan(s)
- Level: First
- Area: 299 Square Feet
- Dimensions: 13x23
Office
- Description: Room9
- Level: First
- Area: 81 Square Feet
- Dimensions: 9x9
Heating
- Central
Cooling
- Central Air
Appliances
- Included: Dishwasher, Electric Water Heater, Microwave, Range, Refrigerator
- Laundry: Laundry Room
Features
- Ceiling Fan(s), Open Floorplan, Primary Bedroom Main Floor, Solid Surface Counters, Split Bedroom, Vaulted Ceiling(s), Walk-In Closet(s)
- Flooring: Carpet, Ceramic Tile, Laminate
- Doors: French Doors
- Has fireplace: No
Interior area
- Total structure area: 2,770
- Total interior livable area: 1,808 sqft
Property
Parking
- Total spaces: 2
- Parking features: Garage Door Opener
- Attached garage spaces: 2
- Details: Garage Dimensions: 21X21
Features
- Levels: One
- Stories: 1
- Patio & porch: Covered, Enclosed, Rear Porch, Screened
- Exterior features: Rain Gutters
- Fencing: Fenced,Wood
Lot
- Size: 0.35 Acres
- Dimensions: 89 x 170
- Features: Corner Lot, Cul-De-Sac, City Lot, Level, Oversized Lot
- Residential vegetation: Oak Trees
Details
- Additional structures: Shed(s)
- Parcel number: 242907278140000090
- Zoning: RA-1
- Special conditions: None
Construction
Type & style
- Home type: SingleFamily
- Architectural style: Ranch
- Property subtype: Single Family Residence
Materials
- Brick, Vinyl Siding, Wood Frame (FSC Certified)
- Foundation: Slab
- Roof: Shingle
Condition
- New construction: No
- Year built: 1977
Utilities & green energy
- Electric: Photovoltaics Seller Owned
- Sewer: Septic Tank
- Water: Public
- Utilities for property: Electricity Connected, Public
Community & HOA
Community
- Pet fee: $0 monthly
- Subdivision: LIBERTY HILL
HOA
- Has HOA: No
Location
- Region: Lakeland
Financial & listing details
- Price per square foot: $210/sqft
- Tax assessed value: $278,099
- Annual tax amount: $5,017
- Date on market: 3/11/2026
- Cumulative days on market: 3 days
- Listing terms: Cash,Conventional,FHA,VA Loan
- Ownership: Fee Simple
- Total actual rent: 0
- Electric utility on property: Yes
- Road surface type: Paved
Price history
| Date | Event | Price |
|---|---|---|
| 4/16/2026 | Sold | $380,000+1.3%$210/sqft |
Source:  Stellar MLS #L4960156 Report a problem Stellar MLS #L4960156 Report a problem | ||
| 3/15/2026 | Pending sale | $375,000$207/sqft |
Source: Stellar MLS #L4960156 Report a problem | ||
| 3/11/2026 | Listed for sale | $375,000+63%$207/sqft |
Source: Stellar MLS #L4960156 Report a problem | ||
| 10/14/2024 | Listing removed | $2,700$1/sqft |
Source: Zillow Rentals Report a problem | ||
| 2/23/2024 | Listing removed | -- |
Source: Zillow Rentals Report a problem | ||
| 2/5/2024 | Listed for rent | $2,700-6.7%$1/sqft |
Source: Zillow Rentals Report a problem | ||
| 2/3/2024 | Listing removed | -- |
Source: Zillow Rentals Report a problem | ||
| 1/27/2024 | Listed for rent | $2,895$2/sqft |
Source: Zillow Rentals Report a problem | ||
| 1/5/2024 | Listing removed | -- |
Source: Zillow Rentals Report a problem | ||
| 12/15/2023 | Listed for rent | $2,895$2/sqft |
Source: Zillow Rentals Report a problem | ||
| 7/2/2019 | Sold | $230,000-4.2%$127/sqft |
Source: Public Record Report a problem | ||
| 5/23/2019 | Pending sale | $239,999$133/sqft |
Source: Keller Williams Realty Elite Partners #T3175433 Report a problem | ||
| 5/18/2019 | Listed for sale | $239,999+152.6%$133/sqft |
Source: KELLER WILLIAMS RLTY ELITE PAR #T3175433 Report a problem | ||
| 3/4/1998 | Sold | $95,000$53/sqft |
Source: Public Record Report a problem | ||
Public tax history
| Year | Property taxes | Tax assessment |
|---|---|---|
| 2025 | $5,017 -2.6% | $278,099 -2.6% |
| 2024 | $5,152 +78.2% | $285,392 +41.9% |
| 2023 | $2,891 +3% | $201,162 +3% |
| 2022 | $2,807 +0.7% | $195,303 +3% |
| 2021 | $2,786 +0.9% | $189,615 +1.4% |
| 2020 | $2,760 +172.5% | $186,997 +98.6% |
| 2019 | $1,013 | $94,178 +1.9% |
| 2018 | $1,013 +2.3% | $92,422 +2.1% |
| 2017 | $991 +5.1% | $90,521 +2.1% |
| 2016 | $942 -1.1% | $88,659 +0.7% |
| 2015 | $953 +8.8% | $88,043 +0.8% |
| 2014 | $876 -3.6% | $87,344 +1.5% |
| 2013 | $908 +2.6% | $86,053 +1.7% |
| 2012 | $885 -25.2% | $84,615 -15.9% |
| 2011 | $1,184 -11.5% | $100,642 -6% |
| 2010 | $1,338 +1.4% | $107,081 +1.3% |
| 2009 | $1,320 +5.9% | $105,665 +0.1% |
| 2008 | $1,247 | $105,559 |
| 2007 | -- | -- |
| 2006 | $1,571 | -- |
| 2005 | -- | -- |
| 2004 | -- | -- |
| 2003 | $1,397 +4% | $92,488 +2.4% |
| 2002 | $1,342 +2.2% | $90,320 +1.6% |
| 2001 | $1,313 | $88,898 |
Find assessor info on the county website
Neighborhood: 33813
Nearby homes
- $362,5004 bd2 ba1.7k sqft4910 Liberty Ln, Lakeland, FL 33813Off Market
- $344,0003 bd2 ba1.4k sqft906 Julie Ln, Lakeland, FL 33813Off Market
- $433,6004 bd3 ba2.3k sqft4925 Liberty Ln, Lakeland, FL 33813Off Market
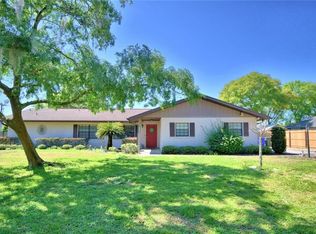
- $312,3003 bd2 ba1.8k sqft4906 Liberty Ln, Lakeland, FL 33813Off Market
- $318,1003 bd2 ba1.5k sqft912 Julie Ln, Lakeland, FL 33813Off Market
- $350,9004 bd2 ba1.6k sqft4929 Liberty Ln, Lakeland, FL 33813Off Market
- $370,6003 bd2 ba2.2k sqft4921 Liberty Ln, Lakeland, FL 33813Off Market
- $320,0003 bd2 ba1.5k sqft4913 Liberty Ln, Lakeland, FL 33813Sold
Nearby schools
GreatSchools rating
- 7/10Carlton Palmore Elementary SchoolGrades: PK-5Distance: 1.4 mi
- 4/10Lakeland Highlands Middle SchoolGrades: 6-8Distance: 0.1 mi
- 5/10Lakeland Senior High SchoolGrades: 9-12Distance: 4.1 mi
Schools provided by the listing agent
- Elementary: Carlton Palmore Elem
- Middle: Lakeland Highlands Middl
- High: Lakeland Senior High
Source: Stellar MLS. This data may not be complete. We recommend contacting the local school district to confirm school assignments for this home.
Get a cash offer in 3 minutes
Find out how much your home could sell for in as little as 3 minutes with a no-obligation cash offer.
Estimated market value
$376,700
Get a cash offer in 3 minutes
Find out how much your home could sell for in as little as 3 minutes with a no-obligation cash offer.
Estimated market value
$376,700
- Florida
- Polk County
- Lakeland
- 33813
- 4914 Liberty Ln
Nearby cities
Nearby neighborhoods
Nearby zip codes
Other Lakeland Topics
