Discover this inviting home in a great location, just steps from popular dining, shopping, and everyday conveniences. Blending classic charm with thoughtful modern updates, this property offers comfort and low-maintenance living perfect for first-time buyers or investors. Inside, enjoy beautiful new hardwood floors and refreshing ceiling fans throughout. The Florida room provides a peaceful retreat for relaxation or entertaining. Additional peace of mind comes from the water softener, double-hung Pella windows, and a brand-new garbage disposal installed in 2025. The garage received new electrical service in 2021 for added functionality. Outside, a spacious detached two-car garage offers excellent privacy and storage. Don’t miss your chance to own this move-in-ready gem—schedule a showing today before it’s gone!
For sale
$180,000
4914 Lindbergh Blvd, Dayton, OH 45449
2beds
1,072sqft
Single Family Residence
Built in 1950
6,499 Square Feet Lot
$177,000 Zestimate®
$168/sqft
$-- HOA
What's special
Spacious detached two-car garageRefreshing ceiling fans throughoutBeautiful new hardwood floorsExcellent privacy and storageWater softenerDouble-hung pella windows
- 8 days |
- 392 |
- 10 |
Likely to sell faster than
Zillow last checked:
Listing updated:
Listed by:
Alan Thacker (937)530-4904,
Keller Williams Community Part
Source: DABR MLS,MLS#: 964007 Originating MLS: Dayton Area Board of REALTORS
Originating MLS: Dayton Area Board of REALTORSFacts & features
Interior
Bedrooms & bathrooms
- Bedrooms: 2
- Bathrooms: 1
- Full bathrooms: 1
- Main level bathrooms: 1
Bedroom
- Level: Main
- Dimensions: 6 x 7
Bedroom
- Level: Main
- Dimensions: 8 x 8
Family room
- Level: Main
- Dimensions: 10 x 10
Florida room
- Level: Main
- Dimensions: 10 x 10
Kitchen
- Features: Eat-in Kitchen
- Level: Main
- Dimensions: 12 x 10
Laundry
- Level: Main
- Dimensions: 5 x 8
Utility room
- Level: Main
- Dimensions: 10 x 10
Heating
- Forced Air
Cooling
- Central Air
Appliances
- Included: Disposal, Range, Refrigerator, Water Softener
Features
- Windows: Double Hung
- Basement: Crawl Space
Interior area
- Total structure area: 1,072
- Total interior livable area: 1,072 sqft
Property
Parking
- Total spaces: 2
- Parking features: Detached, Garage, Two Car Garage
- Garage spaces: 2
Features
- Levels: One
- Stories: 1
- Exterior features: Fence
Lot
- Size: 6,499 Square Feet
- Dimensions: 67ft x 97ft
Details
- Parcel number: K48005160076
- Zoning: Residential
- Zoning description: Residential
Construction
Type & style
- Home type: SingleFamily
- Property subtype: Single Family Residence
Materials
- Wood Siding
Condition
- Year built: 1950
Utilities & green energy
- Water: Public
- Utilities for property: Sewer Available, Water Available
Community & HOA
HOA
- Has HOA: No
Location
- Region: Dayton
Financial & listing details
- Price per square foot: $168/sqft
- Tax assessed value: $110,650
- Annual tax amount: $2,481
- Date on market: 7/12/2026
- Listing terms: Conventional,FHA,VA Loan
Estimated market value
$177,000
$168,000 - $186,000
$1,345/mo
Price history
| Date | Event | Price |
|---|---|---|
| 7/13/2026 | Listed for sale | $180,000+111.8%$168/sqft |
Source:  DABR MLS #964007 Report a problem DABR MLS #964007 Report a problem | ||
| 2/25/2020 | Sold | $85,000-5.5%$79/sqft |
Source: DABR MLS #807636 Report a problem | ||
| 1/10/2020 | Pending sale | $89,900$84/sqft |
Source: Irongate Inc., Realtors #807636 Report a problem | ||
| 1/8/2020 | Price change | $89,900-10.1%$84/sqft |
Source: Irongate Inc., Realtors #807636 Report a problem | ||
| 12/20/2019 | Listed for sale | $100,000+47.3%$93/sqft |
Source: Irongate Inc., Realtors #807636 Report a problem | ||
| 5/4/2012 | Listing removed | $67,900$63/sqft |
Source: Irongate Inc., Realtors #516298 Report a problem | ||
| 3/25/2012 | Price change | $67,900-2.9%$63/sqft |
Source: Irongate Inc., Realtors #516298 Report a problem | ||
| 11/25/2011 | Price change | $69,900-4.1%$65/sqft |
Source: Irongate Inc., Realtors #491869 Report a problem | ||
| 8/26/2011 | Price change | $72,900-2.7%$68/sqft |
Source: Irongate Inc., Realtors #491869 Report a problem | ||
| 8/12/2011 | Price change | $74,900-3.9%$70/sqft |
Source: Irongate Inc., Realtors #491869 Report a problem | ||
| 7/10/2011 | Price change | $77,900-2.5%$73/sqft |
Source: Irongate Inc., Realtors #491869 Report a problem | ||
| 3/19/2011 | Listed for sale | $79,900-0.1%$75/sqft |
Source: Irongate Inc., Realtors #491869 Report a problem | ||
| 8/5/1997 | Sold | $80,000$75/sqft |
Source: Public Record Report a problem | ||
Public tax history
| Year | Property taxes | Tax assessment |
|---|---|---|
| 2025 | $2,481 -0.1% | $38,730 |
| 2024 | $2,483 +3.9% | $38,730 |
| 2023 | $2,389 +11.9% | $38,730 +42.8% |
| 2022 | $2,134 -0.2% | $27,120 |
| 2021 | $2,138 +0% | $27,120 |
| 2020 | $2,138 +11.3% | $27,120 +21% |
| 2019 | $1,921 +6.7% | $22,420 |
| 2018 | $1,800 +0.7% | $22,420 |
| 2017 | $1,788 -1.7% | $22,420 +0.6% |
| 2016 | $1,819 +7.2% | $22,280 |
| 2015 | $1,696 +1.4% | $22,280 |
| 2014 | $1,673 +207.2% | $22,280 +0.8% |
| 2001 | $545 -1.8% | $22,110 |
| 2000 | $554 -41% | $22,110 |
| 1999 | $939 | $22,110 |
Find assessor info on the county website
Monthly payment
Est. payment
Payment breakdown
Explore the cost of this home by adjusting the details. Changes won't be saved.Climate risks
Neighborhood: 45449
Nearby schools
GreatSchools rating
- 4/10Harold Schnell Elementary SchoolGrades: 2-3Distance: 0.8 mi
- 3/10West Carrollton Middle SchoolGrades: 7-8Distance: 1.3 mi
- 6/10West Carrollton High SchoolGrades: 9-12Distance: 0.6 mi
Schools provided by the listing agent
- District: West Carrollton
Source: DABR MLS. This data may not be complete. We recommend contacting the local school district to confirm school assignments for this home.
- $187,6003 bd1 ba1.1k sqft4916 Lindbergh Blvd, Dayton, OH 45449Off Market
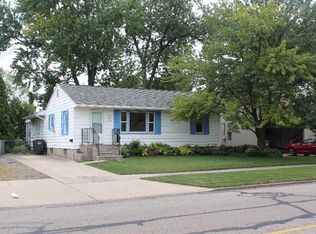
- $170,100-- bd-- ba-- sqft4910 Lindbergh Blvd, Dayton, OH 45449Off Market
- $206,5004 bd2 ba1.7k sqft4910 Lindbergh Blvd, Dayton, OH 45449Sold
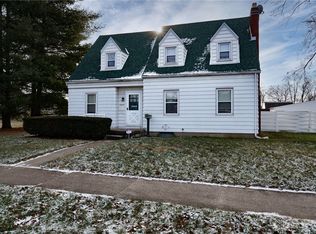
- $11,710-- bd-- ba-- sqft4922 Lindbergh Blvd, Dayton, OH 45449Off Market
- $275,0005 bd2 ba1.8k sqft4922 Lindbergh Blvd, Dayton, OH 45449Sold
- $160,7002 bd1 ba1k sqft4911 Dinsmore Rd, Dayton, OH 45449Off Market
- $4,620-- bd-- ba-- sqft4911 Dinsmore Rd, Dayton, OH 45449Off Market
- $170,0002 bd1 ba960 sqft4915 Dinsmore Rd, Dayton, OH 45449Off Market
A local agent can set up tours, give advice and negotiate with sellers.
Similar homes
- $189,9003 bd2 ba1.2k sqft401 S Alex Rd, Dayton, OH 45449For Sale

 MLS ID #963976, Kimberly Washington, RE/MAX Alliance Realty. DABR MLS
 - $225,0004 bd3 ba1.5k sqft340 S Elm St, Dayton, OH 45449For Sale
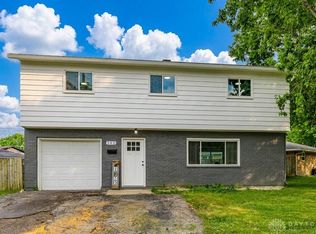 MLS ID #964515, Lynda Anello, eXp Realty. DABR MLS
 - $189,9003 bd2 ba1k sqft620 S Elm St, Dayton, OH 45449For Sale
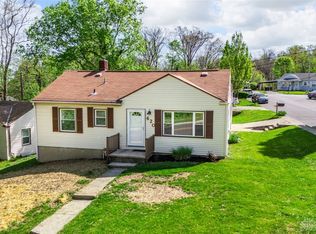 MLS ID #957035, Darrell E Lovin, Mall Realty Inc.. DABR MLS
 - $184,0003 bd1 ba1k sqft2449 Rulla Ct, Dayton, OH 45439For Sale
 MLS ID #960277, Jill Aldineh, RE/MAX Victory + Affiliates. DABR MLS
 - $144,9003 bd1 ba925 sqft1046 Primrose Dr, West Carrollton, OH 45449For SaleMLS ID #955932, Matthew Kalogeras, Trelora Realty, Inc.. DABR MLS
- $179,9003 bd1 ba1.3k sqft2610 Nyack Ln, Dayton, OH 45439For SaleMLS ID #956724, Matthew Kalogeras, Trelora Realty, Inc.. DABR MLS
- $199,9002 bd1 ba840 sqft3737 Saranac Dr, Dayton, OH 45429For SaleMLS ID #964730, Rachel Masters, Streetlight Realty LLC. DABR MLS
- $169,9003 bd1 ba1k sqft2259 Lehigh Pl, Dayton, OH 45439For SaleMLS ID #958791, Sebastian Henner, Trelora Realty, Inc.. DABR MLS
- $195,0003 bd2 ba1.3k sqft1448 Constance Ave, Dayton, OH 45409For SaleMLS ID #962589, Carolyn Breed, Keller Williams Advisors Rlty. DABR MLS
- $269,9004 bd2 ba1.5k sqft333 Ellenwood Dr, Dayton, OH 45449For SaleMLS ID #964418, Erika Halburnt, Bella Realty Group. DABR MLS
- $184,9003 bd1 ba1k sqft1608 Lanbury Dr, Dayton, OH 45439For SaleMLS ID #957291, Sebastian Henner, Trelora Realty, Inc.. DABR MLS
- $155,0003 bd-- ba1.1k sqft750 Trina Ave W, Dayton, OH 45449For Sale By Owner
- $189,9002 bd1 ba1k sqft1350 Opal Ave, Miamisburg, OH 45342For Sale
 MLS ID #1885503, Antonio Pena, Berkshire Hathaway HomeService. Cincy MLS
 - $--2 bd2 ba943 sqft1008 Hidden Landing Trl APT F, Dayton, OH 45449AuctionAuction.com 2
- $219,0003 bd1 ba1.4k sqft1855 Owendale Dr, Dayton, OH 45439For SaleMLS ID #964608, Monica Jones, Sibcy Cline Inc.. DABR MLS
- $194,9003 bd1 ba1k sqft1855 Mattis Dr, Dayton, OH 45439For SaleMLS ID #961612, Deandra Bryant, Trelora Realty, Inc.. DABR MLS
- $149,9003 bd3 ba1.5k sqft3302 Ultimate Way, Dayton, OH 45449For SaleMLS ID #964602, Tony Johnson, Coldwell Banker Heritage. DABR MLS
- $105,0002 bd2 ba1k sqft1116 Eagle Feather Cir, West Carrollton, OH 45449For SaleMLS ID #964559, Conner Hardin, Keller Williams Community Part. DABR MLS
- $240,0003 bd2 ba1.2k sqft113 Savoy Ave, Dayton, OH 45449For SaleMLS ID #956386, Darcie Keith, Take A Look Real Estate Broker. DABR MLS
- $165,0002 bd2 ba1k sqft1221 Orchard Hill Dr, Miamisburg, OH 45342For SaleMLS ID #963154, Donnie E Lamb, Irongate Inc.. DABR MLS
