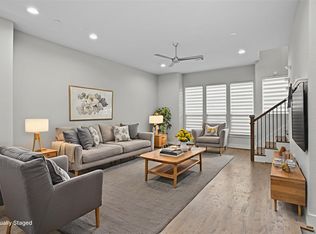
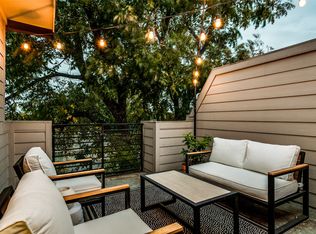
This corner townhome offers everything you've ever dreamed of. With four spacious levels, it's perfect for anyone seeking ample space and luxury. As you step inside on the first floor, you'll be greeted with a flex room and small private patio. Private 2-car garage provides space for all your toys. The property is gated. On the second floor, an open-concept layout awaits, featuring a large upgraded kitchen with top-notch gas stainless steel appliances, walk in pantry, dining room, and a half bathroom along with a generous sized living space make this floor both functional and stylish. Tall windows flood the space with natural light, while the light hardwood floors provide the ideal canvas for any decor you have in mind. The third floor offers two generously sized bedrooms, each with its own full bathrooms. And there's more to explore! The fourth floor holds a versatile game or flex room and a stunning rooftop patio that promises breathtaking views of the vibrant Dallas skyline.
Sold
Price Unknown
4914 Live Oak St #1, Dallas, TX 75206
2beds
1,859sqft
Condominium
Built in 2018
-- sqft lot
$510,100 Zestimate®
$--/sqft
$4,149 Estimated rent
Home value
$510,100
$479,000 - $541,000
$4,149/mo
Zestimate® history
Owner options
List your home for rent
$4,149/mo
Rent Zestimate®
Find your next renter with Zillow Rental Manager. Plus, with online applications, you can quickly screen prospective tenants – for free.
$4,149/mo
Rent Zestimate®
Refinance and save
$220/mo
Est. payment
Refinancing to a lower rate could help reduce your monthly payments and save thousands over the life of the loan.
$220/mo
Est. payment
Explore your selling options
Work with a Zillow partner agent
Leverage their expertise and Zillow's premium Showcase listings to get your home seen by more buyers.
Get startedList with your own agent
Get your home in front of millions of buyers by listing it on Zillow.
Learn how to do itSell it yourself
Take full control of how buyers see your home on Zillow by listing For Sale by Owner (FSBO).
List your homeWhat's special
Light hardwood floorsGenerous sized living spaceFlex roomHalf bathroomLarge upgraded kitchenNatural lightDining room
Zillow last checked:
Listing updated:
Listed by:
Todd Berther 0613570 214-453-1850,
Coldwell Banker Realty 214-453-1850
Bought with:
Chris Kimbrough
Compass RE Texas, LLC.
Source: NTREIS,MLS#: 20430004
Facts & features
Interior
Bedrooms & bathrooms
- Bedrooms: 2
- Bathrooms: 3
- Full bathrooms: 2
- 1/2 bathrooms: 1
Primary bedroom
- Features: En Suite Bathroom, Walk-In Closet(s)
- Level: Third
- Dimensions: 11 x 14
Bedroom
- Level: Third
- Dimensions: 11 x 10
Den
- Level: Fourth
- Dimensions: 15 x 13
Dining room
- Level: Second
- Dimensions: 9 x 15
Other
- Features: Stone Counters
- Level: Third
- Dimensions: 5 x 8
Half bath
- Level: Second
- Dimensions: 6 x 3
Kitchen
- Features: Built-in Features, Eat-in Kitchen, Kitchen Island, Stone Counters, Walk-In Pantry
- Level: Second
- Dimensions: 8 x 15
Living room
- Features: Fireplace
- Level: Second
- Dimensions: 12 x 15
Office
- Level: First
- Dimensions: 9 x 13
Utility room
- Level: Fourth
- Dimensions: 7 x 6
Heating
- Central, Electric
Cooling
- Central Air, Ceiling Fan(s), Electric
Appliances
- Included: Some Gas Appliances, Dishwasher, Electric Oven, Gas Cooktop, Disposal, Plumbed For Gas
- Laundry: Washer Hookup, Electric Dryer Hookup, Laundry in Utility Room
Features
- Cathedral Ceiling(s), Decorative/Designer Lighting Fixtures, Double Vanity, Eat-in Kitchen, Granite Counters, High Speed Internet, Kitchen Island, Open Floorplan, Cable TV, Walk-In Closet(s)
- Flooring: Carpet, Ceramic Tile, Wood
- Windows: Window Coverings
- Has basement: No
- Has fireplace: No
Interior area
- Total interior livable area: 1,859 sqft
Property
Parking
- Total spaces: 2
- Parking features: Alley Access, Concrete, Covered, Door-Single, Electric Gate, Garage, Garage Door Opener, Lighted, Garage Faces Rear
- Attached garage spaces: 2
Features
- Levels: Three Or More
- Stories: 3
- Patio & porch: Rooftop
- Exterior features: Lighting
- Pool features: None
- Fencing: Fenced,Metal,Perimeter
Lot
- Size: 1 Acres
- Features: No Backyard Grass, Subdivision
Details
- Parcel number: 00C46190000300001
Construction
Type & style
- Home type: Condo
- Architectural style: Traditional
- Property subtype: Condominium
- Attached to another structure: Yes
Materials
- Brick, Frame
- Foundation: Slab
- Roof: Built-Up,Composition,Concrete,Metal
Condition
- Year built: 2018
Utilities & green energy
- Sewer: Public Sewer
- Water: Public
- Utilities for property: Electricity Available, Natural Gas Available, Sewer Available, Separate Meters, Water Available, Cable Available
Community & HOA
Community
- Features: Fenced Yard, Gated, Curbs, Sidewalks
- Subdivision: Metro/Live Oak Ph 2 Bldg 3
HOA
- Has HOA: Yes
- Services included: Association Management, Maintenance Grounds, Maintenance Structure, Sewer, Water
- HOA fee: $220 monthly
- HOA name: VMS Management Services
- HOA phone: 972-726-9000
Location
- Region: Dallas
Financial & listing details
- Tax assessed value: $553,870
- Annual tax amount: $10,226
- Date on market: 9/27/2023
- Cumulative days on market: 3 days
- Listing terms: Cash,Conventional,FHA
- Electric utility on property: Yes
Price history
| Date | Event | Price |
|---|---|---|
| 10/20/2023 | Sold | -- |
Source: NTREIS #20430004 Report a problem | ||
| 10/5/2023 | Pending sale | $539,000$290/sqft |
Source: NTREIS #20430004 Report a problem | ||
| 9/30/2023 | Contingent | $539,000$290/sqft |
Source: NTREIS #20430004 Report a problem | ||
| 9/27/2023 | Listed for sale | $539,000$290/sqft |
Source: NTREIS #20430004 Report a problem | ||
Public tax history
| Year | Property taxes | Tax assessment |
|---|---|---|
| 2025 | $9,026 -4.6% | $553,870 |
| 2024 | $9,458 +36.9% | $553,870 +35.4% |
| 2023 | $6,909 -16% | $408,980 |
| 2022 | $8,224 -23.8% | $408,980 |
| 2021 | $10,789 -2.8% | $408,980 |
| 2020 | $11,095 -1.6% | $408,980 -0.8% |
| 2019 | $11,275 | $412,470 |
Find assessor info on the county website
Neighborhood: Swiss Avenue
Nearby homes
- $--2 bd3 ba1.8k sqft4914 Live Oak St #7, Dallas, TX 75206Sold
- $--2 bd3 ba1.8k sqft4914 Live Oak St UNIT 4, Dallas, TX 75206Sold
- $421,7002 bd2 ba1.9k sqft4910 Live Oak St #6, Dallas, TX 75206Off Market
- $421,7002 bd2 ba1.9k sqft4910 Live Oak St UNIT 9, Dallas, TX 75206Off Market
- $436,8002 bd3 ba1.5k sqft4910 Live Oak St UNIT 4, Dallas, TX 75206Off Market
- $435,9002 bd3 ba1.9k sqft4910 Live Oak St #7, Dallas, TX 75206Off Market
- $416,6002 bd2 ba1.9k sqft4910 Live Oak St UNIT 5, Dallas, TX 75206Off Market
- $416,3002 bd3 ba1.9k sqft4910 Live Oak St UNIT 8, Dallas, TX 75206Off Market
Nearby schools
GreatSchools rating
- 5/10Cesar Chavez Learning CenterGrades: PK-5Distance: 0.5 mi
- 6/10Alex W Spence Talented/Gifted AcademyGrades: 6-8Distance: 1 mi
- 3/10North Dallas High SchoolGrades: 9-12Distance: 1.5 mi
Schools provided by the listing agent
- Elementary: Chavez
- Middle: Spence
- High: North Dallas
- District: Dallas ISD
Source: NTREIS. This data may not be complete. We recommend contacting the local school district to confirm school assignments for this home.
Get a cash offer in 3 minutes
Find out how much your home could sell for in as little as 3 minutes with a no-obligation cash offer.
Estimated market value
$510,100
Get a cash offer in 3 minutes
Find out how much your home could sell for in as little as 3 minutes with a no-obligation cash offer.
Estimated market value
$510,100
- Texas
- Dallas County
- Dallas
- 75206
- Swiss Avenue
- 4914 Live Oak St Unit 1
