Accepting backup offers. NEW PRICE! NEW LIST PRICE PER SQ FOOT IS 22% BELOW THE AVERAGE PRICE FOR CENTRAL PARK POOL HOMES! THE SELLER'S BAD LUCK IS YOUR FORTUNE! TWO DIFFERENT BUYER'S FINANCING FELL THROUGH RIGHT BEFORE CLOSING! SELLER WANTS IT SOLD! JUST UPDATED JULY 17TH!! NEW FLOORING, BACKSPLASH, PAINT, CROWN MOLDING, CHAIR RAILS, ACCENT WALL, ETC! Florida Vacation Living Defined! Relax poolside with a private pond view. Beautiful Three-bedroom home with a separate den/office (could be 4th bedroom). Nothing to do here except to unpack. Located in the Lakewood Ranch area, this home is located in a gated community with parks galore. Elementary and Middle Schools are located withing walking distance. High School is also very close. Restaurants, shopping and amenities are all around and quick access to I-75 will speed you to Tampa, Sarasota, and St. Pete.
Sold for $517,500
$517,500
4914 MISSION PARK LANE, LAKEWOOD RANCH, FL 34211
4beds
2,147sqft
Single Family Residence
Built in 2013
9,496 Square Feet Lot
$542,900 Zestimate®
$241/sqft
$3,788 Estimated rent
Home value
$542,900
$516,000 - $570,000
$3,788/mo
Zestimate® history
Owner options
List your home for rent
$3,788/mo
Rent Zestimate®
Find your next renter with Zillow Rental Manager. Plus, with online applications, you can quickly screen prospective tenants – for free.
$3,788/mo
Rent Zestimate®
Refinance and save
$3,593/mo
Est. payment
Refinancing to a lower rate could help reduce your monthly payments and save thousands over the life of the loan.
$3,593/mo
Est. payment
Explore your selling options
Work with a Zillow partner agent
Leverage their expertise and Zillow's premium Showcase listings to get your home seen by more buyers.
Get startedList with your own agent
Get your home in front of millions of buyers by listing it on Zillow.
Learn how to do itSell it yourself
Take full control of how buyers see your home on Zillow by listing For Sale by Owner (FSBO).
List your homeWhat's special
Zillow last checked:
Listing updated:
Listed by:
Marsh Bilby 727-692-3118,
NEXTHOME LUXE COASTAL 727-315-0315
Bought with:
Jennifer Eastburn, 3477213
EXP REALTY LLC
Source: Stellar MLS,MLS#: T3463202 Originating MLS: Pinellas Suncoast
Originating MLS: Pinellas Suncoast
Facts & features
Interior
Bedrooms & bathrooms
- Bedrooms: 4
- Bathrooms: 2
- Full bathrooms: 2
Primary bedroom
- Features: Walk-In Closet(s)
- Level: First
- Dimensions: 13x16
Bedroom 2
- Features: Built-in Closet
- Level: First
- Dimensions: 12x11
Bedroom 3
- Features: Built-in Closet
- Level: First
- Dimensions: 12x12
Den
- Level: First
- Dimensions: 15x10
Dining room
- Level: First
- Dimensions: 12x11
Kitchen
- Features: Pantry
- Level: First
- Dimensions: 11x14
Living room
- Level: First
- Dimensions: 14x27
Heating
- Central, Natural Gas
Cooling
- Central Air
Appliances
- Included: Dishwasher, Disposal, Microwave, Range, Refrigerator
Features
- Ceiling Fan(s), Tray Ceiling(s)
- Flooring: Carpet, Engineered Hardwood
- Doors: Sliding Doors
- Windows: Hurricane Shutters
- Has fireplace: No
Interior area
- Total structure area: 2,781
- Total interior livable area: 2,147 sqft
Property
Parking
- Total spaces: 2
- Parking features: Driveway, Garage Door Opener
- Attached garage spaces: 2
- Has uncovered spaces: Yes
- Details: Garage Dimensions: 20x20
Features
- Levels: One
- Stories: 1
- Exterior features: Irrigation System, Lighting, Rain Gutters
- Has private pool: Yes
- Pool features: Child Safety Fence, Gunite, In Ground, Salt Water, Screen Enclosure
- Has view: Yes
- View description: Water, Pond
- Has water view: Yes
- Water view: Water,Pond
Lot
- Size: 9,496 Square Feet
Details
- Parcel number: 579643509
- Zoning: PDMU
- Special conditions: None
Construction
Type & style
- Home type: SingleFamily
- Property subtype: Single Family Residence
Materials
- Block
- Foundation: Slab
- Roof: Shingle
Condition
- New construction: No
- Year built: 2013
Utilities & green energy
- Sewer: Public Sewer
- Water: Public
- Utilities for property: BB/HS Internet Available, Cable Available, Electricity Connected, Fiber Optics, Natural Gas Connected, Phone Available, Sewer Connected, Sprinkler Recycled, Street Lights, Water Connected
Community & HOA
Community
- Features: Deed Restrictions, Gated Community - No Guard, Golf Carts OK, Irrigation-Reclaimed Water, Playground
- Pet fee: $0 monthly
- Subdivision: CENTRAL PARK SUBPHASE B-2A & B-2C
HOA
- Has HOA: Yes
- Services included: Common Area Taxes
- HOA fee: $146 monthly
- HOA name: Laurie Denenholtz
- HOA phone: 941-251-5326
Location
- Region: Bradenton
Financial & listing details
- Price per square foot: $241/sqft
- Tax assessed value: $461,785
- Annual tax amount: $7,913
- Date on market: 8/31/2023
- Cumulative days on market: 289 days
- Listing terms: Cash,Conventional,FHA,VA Loan
- Ownership: Fee Simple
- Total actual rent: 0
- Electric utility on property: Yes
- Road surface type: Asphalt
Price history
| Date | Event | Price |
|---|---|---|
| 8/29/2024 | Sold | $517,500-1.4%$241/sqft |
Source:  Stellar MLS #T3463202 Report a problem Stellar MLS #T3463202 Report a problem | ||
| 8/16/2024 | Pending sale | $525,000$245/sqft |
Source: Stellar MLS #T3463202 Report a problem | ||
| 8/5/2024 | Price change | $525,000-4.4%$245/sqft |
Source: Stellar MLS #T3463202 Report a problem | ||
| 7/24/2024 | Price change | $549,000-1.8%$256/sqft |
Source: Stellar MLS #T3463202 Report a problem | ||
| 7/17/2024 | Price change | $559,000+3.7%$260/sqft |
Source: Stellar MLS #T3463202 Report a problem | ||
| 6/10/2024 | Price change | $539,000-3.6%$251/sqft |
Source: Stellar MLS #T3463202 Report a problem | ||
| 5/12/2024 | Listed for sale | $559,000$260/sqft |
Source: Stellar MLS #T3463202 Report a problem | ||
| 4/22/2024 | Pending sale | $559,000$260/sqft |
Source: Stellar MLS #T3463202 Report a problem | ||
| 3/26/2024 | Listed for sale | $559,000$260/sqft |
Source: Stellar MLS #T3463202 Report a problem | ||
| 3/1/2024 | Pending sale | $559,000$260/sqft |
Source: Stellar MLS #T3463202 Report a problem | ||
| 2/20/2024 | Price change | $559,000-1.9%$260/sqft |
Source: Stellar MLS #T3463202 Report a problem | ||
| 2/1/2024 | Price change | $569,990-1.7%$265/sqft |
Source: Stellar MLS #T3463202 Report a problem | ||
| 1/3/2024 | Price change | $580,000-1.7%$270/sqft |
Source: Stellar MLS #T3463202 Report a problem | ||
| 12/14/2023 | Price change | $590,000-3.3%$275/sqft |
Source: Stellar MLS #T3463202 Report a problem | ||
| 11/10/2023 | Listed for sale | $610,000+1.7%$284/sqft |
Source: Stellar MLS #T3463202 Report a problem | ||
| 10/27/2023 | Listing removed | -- |
Source: Stellar MLS #T3463202 Report a problem | ||
| 9/21/2023 | Price change | $600,000-2.4%$279/sqft |
Source: Stellar MLS #T3463202 Report a problem | ||
| 8/31/2023 | Listed for sale | $615,000+23%$286/sqft |
Source: Stellar MLS #T3463202 Report a problem | ||
| 8/15/2023 | Sold | $500,000+44.9%$233/sqft |
Source: Public Record Report a problem | ||
| 9/22/2014 | Sold | $345,000+4.3%$161/sqft |
Source: Public Record Report a problem | ||
| 11/22/2013 | Sold | $330,772$154/sqft |
Source: Public Record Report a problem | ||
Public tax history
| Year | Property taxes | Tax assessment |
|---|---|---|
| 2025 | $7,959 -16% | $461,785 -13.3% |
| 2024 | $9,480 +5.9% | $532,607 +0.5% |
| 2023 | $8,953 +13.1% | $529,909 +53.5% |
| 2022 | $7,913 +13.8% | $345,134 +10% |
| 2021 | $6,955 +4% | $313,758 +6.4% |
| 2020 | $6,685 +0.8% | $294,754 +2.3% |
| 2019 | $6,633 +1.9% | $288,057 +3.3% |
| 2018 | $6,510 | $278,890 -4.7% |
| 2017 | -- | $292,553 -2.4% |
| 2016 | $5,953 | $299,671 +0.5% |
| 2015 | $5,953 | $298,054 +7.6% |
| 2014 | $5,953 +4201.9% | $277,105 +3294.6% |
| 2013 | $138 | $8,163 |
Find assessor info on the county website
Neighborhood: 34211
Nearby homes
- $566,3003 bd2 ba2.1k sqft4914 Mission Park Ln, Lakewood Ranch, FL 34211Off Market
- $537,3004 bd2 ba2k sqft4918 Mission Park Ln, Bradenton, FL 34211Off Market
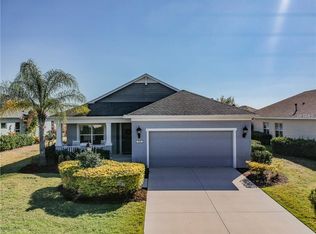
- $569,4004 bd2 ba2k sqft4910 Mission Park Ln, Bradenton, FL 34211Off Market

- $458,6003 bd2 ba2.1k sqft4922 Mission Park Ln, Bradenton, FL 34211Off Market
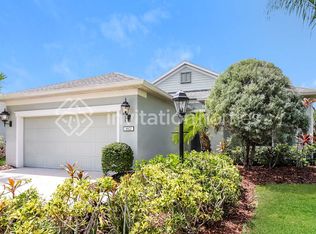
- $671,2004 bd3 ba2.4k sqft12047 Forest Park Cir, Bradenton, FL 34211Off Market
- $331,374-- bd-- ba2.4k sqft12047 Forest Park Cir, Bradenton, FL 34211Off Market
- $331,374-- bd-- ba2.4k sqft12047 Forest Park Cir, Bradenton, FL 34211Off Market
- $331,374-- bd-- ba2.4k sqft12047 Forest Park Cir, Bradenton, FL 34211Off Market
Nearby schools
GreatSchools rating
- 8/10B.D. Gullett Elementary SchoolGrades: PK-5Distance: 0.6 mi
- 8/10Dr Mona Jain Middle SchoolGrades: 6-8Distance: 0.5 mi
- 6/10Lakewood Ranch High SchoolGrades: PK,9-12Distance: 1.3 mi
Schools provided by the listing agent
- Elementary: Gullett Elementary
- Middle: Dr Mona Jain Middle
- High: Lakewood Ranch High
Source: Stellar MLS. This data may not be complete. We recommend contacting the local school district to confirm school assignments for this home.
Get a cash offer in 3 minutes
Find out how much your home could sell for in as little as 3 minutes with a no-obligation cash offer.
Estimated market value
$542,900
Get a cash offer in 3 minutes
Find out how much your home could sell for in as little as 3 minutes with a no-obligation cash offer.
Estimated market value
$542,900
- Florida
- Manatee County
- Lakewood Ranch
- 34211
- 4914 MISSION PARK LANE
Nearby cities
Nearby neighborhoods
Nearby zip codes
Other Lakewood Ranch Topics
