Some homes simply check the boxes - this one goes far beyond. This beautifully designed 4-bedroom, 3 full bathroom ranch blends spacious living, thoughtful design, and effortless comfort in a way that immediately feels like home. From the moment you arrive, the inviting curb appeal and welcoming entry set the tone for the warm, open-concept spaces inside. The heart of the home is the stunning kitchen, thoughtfully designed with abundant cabinetry, expansive countertops, modern finishes, and ample workspace for both everyday living and entertaining. Flowing seamlessly into the dining area and great room, the layout creates an ideal setting for gathering with family and friends while natural light fills the space throughout the day. The main-level owner's suite offers a peaceful retreat with a spacious en-suite bath featuring dual vanities, a beautifully tiled shower, and a generous walk-in closet. Two additional bedrooms and a full bath on the main level provide flexibility for family, guests, or home office needs. The finished lower level expands the home's versatility even further with an additional bedroom, full bathroom, and large living area - perfect for guests, multigenerational living, a recreation space, or private retreat. Outdoor living is equally inviting, offering the perfect space to enjoy morning coffee, relaxing evenings, or entertaining outdoors. With its combination of functional design, spacious layout, and flexible living spaces, this home delivers the comfort, style, and lifestyle today's buyers are searching for.
Sold
$550,000
4914 Montview Way, Noblesville, IN 46062
4beds
3,720sqft
Residential, Single Family Residence
Built in 2017
0.27 Acres Lot
$554,100 Zestimate®
$148/sqft
$3,110 Estimated rent
Home value
$554,100
$526,000 - $582,000
$3,110/mo
Zestimate® history
Owner options
List your home for rent
$3,110/mo
Rent Zestimate®
Find your next renter with Zillow Rental Manager. Plus, with online applications, you can quickly screen prospective tenants – for free.
$3,110/mo
Rent Zestimate®
Refinance and save
$3,430/mo
Est. payment
Refinancing to a lower rate could help reduce your monthly payments and save thousands over the life of the loan.
$3,430/mo
Est. payment
Explore your selling options
Work with a Zillow partner agent
Leverage their expertise and Zillow's premium Showcase listings to get your home seen by more buyers.
Get startedList with your own agent
Get your home in front of millions of buyers by listing it on Zillow.
Learn how to do itSell it yourself
Take full control of how buyers see your home on Zillow by listing For Sale by Owner (FSBO).
List your homeWhat's special
Zillow last checked:
Listing updated:
Listed by:
Tina Smith 317-339-6097,
CENTURY 21 Scheetz
Bought with:
Susan Roberts
eXp Realty, LLC
Source: MIBOR as distributed by MLS GRID,MLS#: 22100031
Facts & features
Interior
Bedrooms & bathrooms
- Bedrooms: 4
- Bathrooms: 3
- Full bathrooms: 3
- Main level bathrooms: 2
- Main level bedrooms: 3
Primary bedroom
- Level: Main
- Area: 270 Square Feet
- Dimensions: 18x15
Bedroom 2
- Level: Main
- Area: 144 Square Feet
- Dimensions: 12x12
Bedroom 3
- Level: Main
- Area: 144 Square Feet
- Dimensions: 12x12
Bedroom 4
- Level: Basement
- Area: 192 Square Feet
- Dimensions: 16x12
Breakfast room
- Level: Main
- Area: 143 Square Feet
- Dimensions: 13x11
Family room
- Level: Basement
- Area: 252 Square Feet
- Dimensions: 21x12
Great room
- Level: Main
- Area: 288 Square Feet
- Dimensions: 18x16
Kitchen
- Level: Main
- Area: 196 Square Feet
- Dimensions: 14x14
Laundry
- Level: Main
- Area: 54 Square Feet
- Dimensions: 9x6
Heating
- Forced Air
Cooling
- Central Air
Appliances
- Included: Gas Cooktop, Dishwasher, Disposal, Gas Water Heater, Exhaust Fan, Microwave
- Laundry: Laundry Room, Main Level
Features
- Double Vanity, Breakfast Bar, Tray Ceiling(s), Kitchen Island, Entrance Foyer, Hardwood Floors, Eat-in Kitchen, Walk-In Closet(s)
- Flooring: Hardwood
- Basement: Ceiling - 9+ feet,Egress Window(s),Finished,Full
- Number of fireplaces: 1
- Fireplace features: Gas Log
Interior area
- Total structure area: 3,720
- Total interior livable area: 3,720 sqft
- Finished area below ground: 1,860
Property
Parking
- Total spaces: 2
- Parking features: Attached
- Attached garage spaces: 2
Features
- Levels: One
- Stories: 1
- Patio & porch: Covered
Lot
- Size: 0.27 Acres
- Features: Sidewalks
Details
- Parcel number: 291016011020000013
- Horse amenities: None
Construction
Type & style
- Home type: SingleFamily
- Architectural style: Craftsman,Traditional
- Property subtype: Residential, Single Family Residence
Materials
- Brick, Cement Siding
- Foundation: Concrete Perimeter
Condition
- New construction: No
- Year built: 2017
Details
- Builder name: Pulte
Utilities & green energy
- Water: Public
- Utilities for property: Sewer Connected, Water Connected
Community & HOA
Community
- Subdivision: Holston Hills
HOA
- Has HOA: No
Location
- Region: Noblesville
Financial & listing details
- Price per square foot: $148/sqft
- Tax assessed value: $470,400
- Annual tax amount: $10,022
- Date on market: 5/7/2026
- Cumulative days on market: 1 day
Price history
| Date | Event | Price |
|---|---|---|
| 6/2/2026 | Sold | $550,000$148/sqft |
Source:  MIBOR as distributed by MLS GRID #22100031 Report a problem MIBOR as distributed by MLS GRID #22100031 Report a problem | ||
| 5/7/2026 | Pending sale | $550,000$148/sqft |
Source: MIBOR as distributed by MLS GRID #22100031 Report a problem | ||
Public tax history
| Year | Property taxes | Tax assessment |
|---|---|---|
| 2025 | $10,022 -1.9% | $470,400 +14.5% |
| 2024 | $10,215 +3.4% | $410,700 -0.8% |
| 2023 | $9,881 +8% | $414,200 +5.6% |
| 2022 | $9,146 -3.5% | $392,400 +7.9% |
| 2021 | $9,481 +4.7% | $363,700 -0.8% |
| 2020 | $9,057 -3.1% | $366,700 |
| 2019 | $9,350 +56704.9% | $366,700 -0.8% |
| 2018 | $16 | $369,700 +61516.7% |
| 2017 | -- | $600 |
Find assessor info on the county website
Neighborhood: 46062
Nearby homes
- $667,7005 bd3 ba4.4k sqft4938 Montview Way, Noblesville, IN 46062Off Market
- $566,3004 bd3 ba3.1k sqft4927 Holston Hills Dr, Noblesville, IN 46062Off Market
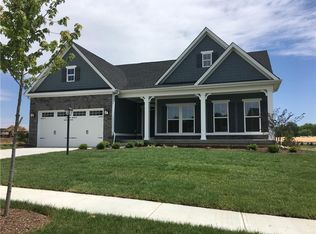
- $513,0003 bd2 ba1.9k sqft4950 Montview Way, Noblesville, IN 46062Off Market
- $705,3004 bd3 ba3.9k sqft4947 Holston Hills Dr, Noblesville, IN 46062Off Market
- $525,4003 bd2 ba2.2k sqft4924 Holston Hills, Noblesville, IN 46062Off Market
- $655,1005 bd4 ba4k sqft4909 Montview Way, Noblesville, IN 46062Off Market
- $517,0003 bd2 ba3.7k sqft4923 Montview Way, Noblesville, IN 46062Off Market
- $573,9003 bd3 ba2.9k sqft4962 Montview Way, Noblesville, IN 46062Off Market
Nearby schools
GreatSchools rating
- 8/10Noble Crossing Elementary SchoolGrades: PK-5Distance: 0.9 mi
- 9/10Noblesville West Middle SchoolGrades: 6-8Distance: 5.8 mi
- 10/10Noblesville High SchoolGrades: 9-12Distance: 5.9 mi
Get a cash offer in 3 minutes
Find out how much your home could sell for in as little as 3 minutes with a no-obligation cash offer.
Estimated market value
$554,100
Get a cash offer in 3 minutes
Find out how much your home could sell for in as little as 3 minutes with a no-obligation cash offer.
Estimated market value
$554,100
- Indiana
- Hamilton County
- Noblesville
- 46062
- 4914 Montview Way
Nearby cities
Nearby neighborhoods
Nearby zip codes
Other Noblesville Topics
