Welcome to this stunning ranch-style home that offers a perfect blend of modern updates and picturesque charm. With 4 bedrooms and 3 full bathrooms, this home is ideal for those seeking comfortable and spacious living quarters. Step inside and be greeted by the beautifully updated finishes that enhance the overall appeal of the property.
The kitchen is a chef's dream, boasting a stylish island and white cabinets that complement the overall aesthetic. The eat-in kitchen seamlessly opens to the deck, offering a delightful setting for enjoying meals with a backdrop of gorgeous private views.
On cooler evenings, cozy up by the fireplace in the family room, creating a warm and inviting ambiance for relaxation and entertainment.
The master bathroom is a true oasis, featuring dual sinks, a separate shower, and a luxurious tub. Additionally, the walk-in closet provides ample space for all your wardrobe needs.
You'll be delighted to find a walkout lower level that adds additional living space to this already impressive home. This lower level features a wet bar, perfect for entertaining guests and hosting memorable gatherings. Additionally, an extra bedroom and bathroom on this level provide added convenience and privacy for guests or family members.
Step outside onto the covered deck and patio, complete with built-in seating, and you'll find yourself in an inviting space that is ideal for outdoor gatherings and barbecues. Picture yourself surrounded by loved ones, enjoying the serene atmosphere and breathtaking views that this property has to offer.
Sold
Price Unknown
4914 N 126th St, Kansas City, KS 66109
4beds
2,728sqft
Single Family Residence
Built in 2019
0.25 Acres Lot
$519,900 Zestimate®
$--/sqft
$3,010 Estimated rent
Home value
$519,900
$494,000 - $546,000
$3,010/mo
Zestimate® history
Owner options
List your home for rent
$3,010/mo
Rent Zestimate®
Find your next renter with Zillow Rental Manager. Plus, with online applications, you can quickly screen prospective tenants – for free.
$3,010/mo
Rent Zestimate®
Refinance and save
$675/mo
Est. payment
Refinancing to a lower rate could help reduce your monthly payments and save thousands over the life of the loan.
$675/mo
Est. payment
Explore your selling options
Work with a Zillow partner agent
Leverage their expertise and Zillow's premium Showcase listings to get your home seen by more buyers.
Get startedList with your own agent
Get your home in front of millions of buyers by listing it on Zillow.
Learn how to do itSell it yourself
Take full control of how buyers see your home on Zillow by listing For Sale by Owner (FSBO).
List your homeWhat's special
Separate showerStylish islandCovered deckModern updatesDual sinksLuxurious tubEat-in kitchen
Zillow last checked:
Listing updated:
Listed by:
Ken Hoover Group 816-210-2027,
Keller Williams KC North
Bought with:
Michelle Lafferty, SP00236342
Compass Realty Group
Source: Heartland MLS as distributed by MLS GRID,MLS#: 2440141
Facts & features
Interior
Bedrooms & bathrooms
- Bedrooms: 4
- Bathrooms: 3
- Full bathrooms: 3
Primary bedroom
- Features: All Carpet, Ceiling Fan(s)
- Level: First
- Area: 272 Square Feet
- Dimensions: 17 x 16
Bedroom 2
- Features: All Carpet
- Level: First
- Area: 88 Square Feet
- Dimensions: 8 x 11
Bedroom 3
- Features: All Carpet
- Level: First
- Area: 132 Square Feet
- Dimensions: 12 x 11
Primary bathroom
- Features: Ceramic Tiles, Double Vanity, Separate Shower And Tub, Walk-In Closet(s)
- Level: First
- Area: 110 Square Feet
- Dimensions: 11 x 10
Bathroom 2
- Features: Ceramic Tiles, Shower Over Tub
- Level: First
Bathroom 4
- Level: Lower
Dining room
- Level: First
- Area: 132 Square Feet
- Dimensions: 11 x 12
Family room
- Level: Lower
Kitchen
- Features: Kitchen Island, Pantry, Quartz Counter
- Level: First
- Area: 156 Square Feet
- Dimensions: 13 x 12
Laundry
- Level: First
- Area: 108 Square Feet
- Dimensions: 12 x 9
Living room
- Features: Ceiling Fan(s), Fireplace
- Level: First
- Area: 288 Square Feet
- Dimensions: 18 x 16
Heating
- Heatpump/Gas
Cooling
- Heat Pump
Appliances
- Included: Dishwasher, Disposal, Microwave, Refrigerator
- Laundry: Main Level
Features
- Ceiling Fan(s), Kitchen Island, Painted Cabinets, Pantry, Vaulted Ceiling(s), Walk-In Closet(s), Wet Bar
- Flooring: Carpet, Tile, Wood
- Basement: Full,Walk-Out Access
- Number of fireplaces: 1
- Fireplace features: Family Room, Gas
Interior area
- Total structure area: 2,728
- Total interior livable area: 2,728 sqft
- Finished area above ground: 1,758
- Finished area below ground: 970
Property
Parking
- Total spaces: 3
- Parking features: Attached, Garage Faces Front
- Attached garage spaces: 3
Features
- Patio & porch: Covered
- Fencing: Partial
Lot
- Size: 0.25 Acres
- Features: Adjoin Greenspace
Details
- Parcel number: 286129
Construction
Type & style
- Home type: SingleFamily
- Architectural style: Traditional
- Property subtype: Single Family Residence
Materials
- Stone Trim, Stucco & Frame
- Roof: Composition
Condition
- Year built: 2019
Details
- Builder model: Savage
- Builder name: GTS Homes, LLC
Utilities & green energy
- Sewer: Public Sewer
- Water: Public
Community & HOA
Community
- Security: Smoke Detector(s)
- Subdivision: The Communities of Piper Lake
HOA
- Has HOA: Yes
- HOA fee: $675 annually
Location
- Region: Kansas City
Financial & listing details
- Tax assessed value: $507,300
- Annual tax amount: $7,984
- Date on market: 6/16/2023
- Listing terms: Cash,Conventional,FHA,VA Loan
- Ownership: Private
- Road surface type: Paved
Price history
| Date | Event | Price |
|---|---|---|
| 9/5/2023 | Sold | -- |
Source:  Heartland MLS as distributed by MLS GRID #2440141 Report a problem Heartland MLS as distributed by MLS GRID #2440141 Report a problem | ||
| 7/14/2023 | Pending sale | $485,000$178/sqft |
Source: Heartland MLS as distributed by MLS GRID #2440141 Report a problem | ||
| 6/17/2023 | Contingent | $485,000$178/sqft |
Source: Heartland MLS as distributed by MLS GRID #2440141 Report a problem | ||
| 6/16/2023 | Listed for sale | $485,000+18.6%$178/sqft |
Source: Heartland MLS as distributed by MLS GRID #2440141 Report a problem | ||
| 12/30/2020 | Sold | -- |
Source: Heartland MLS as distributed by MLS GRID #45001_2194713 Report a problem | ||
| 12/7/2020 | Pending sale | $409,000$150/sqft |
Source: Graham Salman Real Estate #2194713 Report a problem | ||
| 12/4/2020 | Price change | $409,000+2.3%$150/sqft |
Source: Graham Salman Real Estate #2194713 Report a problem | ||
| 3/10/2020 | Price change | $399,950-6.8%$147/sqft |
Source: Graham Salman Real Estate #2194713 Report a problem | ||
| 10/22/2019 | Listed for sale | $429,000$157/sqft |
Source: Graham Salman Real Estate #2194713 Report a problem | ||
Public tax history
| Year | Property taxes | Tax assessment |
|---|---|---|
| 2025 | $9,691 +6.7% | $58,339 +3.7% |
| 2024 | $9,087 -0.3% | $56,235 +7.1% |
| 2023 | $9,113 +14.1% | $52,521 +13.4% |
| 2022 | $7,985 +8.2% | $46,299 +6.4% |
| 2021 | $7,381 +20.8% | $43,527 +20.3% |
| 2020 | $6,109 +806% | $36,192 +812.3% |
| 2019 | $674 -7% | $3,967 -4.6% |
| 2018 | $725 +1.2% | $4,157 |
| 2017 | $716 +11% | $4,157 +12.2% |
| 2016 | $645 -1.8% | $3,706 |
| 2015 | $657 -1% | $3,706 |
| 2014 | $663 | $3,706 -4.3% |
| 2013 | -- | $3,874 +4.8% |
| 2012 | -- | $3,697 |
| 2011 | -- | -- |
| 2008 | -- | $8,016 +10% |
| 2007 | -- | $7,284 +30.8% |
| 2006 | -- | $5,568 +236.2% |
| 2005 | -- | $1,656 |
Find assessor info on the county website
Neighborhood: Canaan Lake
Nearby homes
- $667,4004 bd3 ba3k sqft4916 N 126th St, Kansas City, KS 66109Off Market
- $559,3004 bd3 ba2.1k sqft4912 N 126th St, Kansas City, KS 66109Off Market
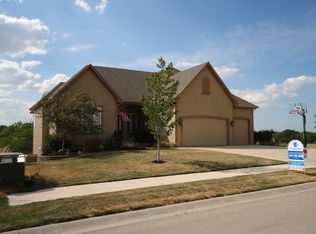
- $521,5004 bd4 ba2.9k sqft4910 N 126th St, Kansas City, KS 66109Off Market

- $651,5005 bd5 ba3.1k sqft4913 N 126th St, Kansas City, KS 66109Off Market
- $553,3005 bd3 ba2.8k sqft4915 N 126th St, Kansas City, KS 66109Off Market
- $538,2004 bd4 ba3.4k sqft4911 N 126th St, Kansas City, KS 66109Off Market
- $527,4004 bd3 ba2.8k sqft4908 N 126th St, Kansas City, KS 66109Off Market
- $720,2003 bd3 ba3k sqft4909 N 126th St, Kansas City, KS 66109Off Market
Nearby schools
GreatSchools rating
- NAPiper Elementary SchoolGrades: PK-2Distance: 2.3 mi
- 6/10Piper Middle SchoolGrades: 6-8Distance: 2.5 mi
- 6/10Piper High SchoolGrades: 9-12Distance: 2.5 mi
Schools provided by the listing agent
- Elementary: Piper
- Middle: Piper
- High: Piper
Source: Heartland MLS as distributed by MLS GRID. This data may not be complete. We recommend contacting the local school district to confirm school assignments for this home.
Get a cash offer in 3 minutes
Find out how much your home could sell for in as little as 3 minutes with a no-obligation cash offer.
Estimated market value
$519,900
Get a cash offer in 3 minutes
Find out how much your home could sell for in as little as 3 minutes with a no-obligation cash offer.
Estimated market value
$519,900
- Kansas
- Wyandotte County
- Kansas City
- 66109
- Canaan Lake
- 4914 N 126th St
Nearby cities
Nearby neighborhoods
Nearby zip codes
Other Kansas City Topics
