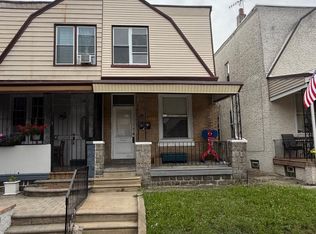
Discover this roomy end-unit residence situated in the Feltonville neighborhood! This beautiful very well matins property. the whole house has hard wood flooring, large living room with open concept to the dining area and amazing decent size kitchen with mahogany cabinet and granite countertop. four bedrooms and 2.5 bathrooms , fully finished basement. water heaters installed March of 2025, roof was done on 2020, the end-unit configuration allows for extra sunlight through additional windows. the location of the house close to measure roads US1 & I-95, don't let this unique opportunity slip away—schedule your showing today! show will be after 5pm everyday , this sell is cotangent for the sellers to find new house
Pending
$200,000
4914 Ormes St, Philadelphia, PA 19120
4beds
1,266sqft
Townhouse
Built in 1940
1,056 Square Feet Lot
$195,000 Zestimate®
$158/sqft
$-- HOA
What's special
Fully finished basementRoomy end-unit residenceFour bedroomsHardwood flooringGranite countertopAmazing decent size kitchenMahogany cabinet
- 228 days
- 19
- 1
Zillow last checked:
Listing updated:
Listed by:
Maya Dheyab 267-997-0536,
Realty Mark Associates 2153764444
Source: Bright MLS,MLS#: PAPH2580700
Facts & features
Interior
Bedrooms & bathrooms
- Bedrooms: 4
- Bathrooms: 3
- Full bathrooms: 2
- 1/2 bathrooms: 1
- Main level bathrooms: 3
- Main level bedrooms: 4
Basement
- Area: 0
Heating
- Baseboard, Natural Gas
Cooling
- Wall Unit(s), Electric
Appliances
- Included: Gas Water Heater
Features
- Basement: Finished
- Has fireplace: No
Interior area
- Total structure area: 1,266
- Total interior livable area: 1,266 sqft
- Finished area above ground: 1,266
- Finished area below ground: 0
Property
Parking
- Parking features: On Street
- Has uncovered spaces: Yes
Accessibility
- Accessibility features: Other
Features
- Levels: Two
- Stories: 2
- Pool features: None
Lot
- Size: 1,056 Square Feet
- Dimensions: 15.00 x 70.00
Details
- Additional structures: Above Grade, Below Grade
- Parcel number: 421330400
- Zoning: RSA5
- Special conditions: Standard
Construction
Type & style
- Home type: Townhouse
- Architectural style: Traditional
- Property subtype: Townhouse
Materials
- Masonry
- Foundation: Slab
Condition
- New construction: No
- Year built: 1940
Utilities & green energy
- Sewer: Public Sewer
- Water: Public
Community & HOA
Community
- Subdivision: Feltonville
HOA
- Has HOA: No
Location
- Region: Philadelphia
- Municipality: PHILADELPHIA
Financial & listing details
- Price per square foot: $158/sqft
- Tax assessed value: $145,300
- Annual tax amount: $2,033
- Date on market: 2/3/2026
- Listing agreement: Exclusive Right To Sell
- Ownership: Fee Simple
Estimated market value
$195,000
$185,000 - $205,000
$2,224/mo
Price history
| Date | Event | Price |
|---|---|---|
| 6/24/2026 | Pending sale | $200,000$158/sqft |
Source:  Bright MLS #PAPH2580700 Report a problem Bright MLS #PAPH2580700 Report a problem | ||
| 5/8/2026 | Contingent | $200,000$158/sqft |
Source: Bright MLS #PAPH2580700 Report a problem | ||
| 4/29/2026 | Listed for sale | $200,000$158/sqft |
Source: Bright MLS #PAPH2580700 Report a problem | ||
| 2/13/2026 | Pending sale | $200,000$158/sqft |
Source: Bright MLS #PAPH2580700 Report a problem | ||
| 2/4/2026 | Listed for sale | $200,000$158/sqft |
Source: Bright MLS #PAPH2580700 Report a problem | ||
| 1/31/2026 | Listing removed | $200,000$158/sqft |
Source: Bright MLS #PAPH2476622 Report a problem | ||
| 11/19/2025 | Listed for sale | $200,000-16.3%$158/sqft |
Source: Bright MLS #PAPH2476622 Report a problem | ||
| 11/1/2025 | Listing removed | $239,000$189/sqft |
Source: Bright MLS #PAPH2476622 Report a problem | ||
| 8/19/2025 | Price change | $239,000-4.4%$189/sqft |
Source: Bright MLS #PAPH2476622 Report a problem | ||
| 4/30/2025 | Listed for sale | $249,999+316.7%$197/sqft |
Source: Bright MLS #PAPH2476622 Report a problem | ||
| 10/6/2005 | Sold | $60,000+140%$47/sqft |
Source: Public Record Report a problem | ||
| 12/10/1996 | Sold | $25,000+150%$20/sqft |
Source: Public Record Report a problem | ||
| 11/6/1996 | Sold | $10,000$8/sqft |
Source: Public Record Report a problem | ||
Public tax history
| Year | Property taxes | Tax assessment |
|---|---|---|
| 2025 | $2,034 +33.7% | $145,300 +33.7% |
| 2024 | $1,522 | $108,700 |
| 2023 | $1,522 +80% | $108,700 |
| 2022 | $845 | -- |
| 2021 | $845 -23.5% | -- |
| 2018 | $1,106 +102.6% | -- |
| 2017 | $546 -22.6% | -- |
| 2016 | $706 | -- |
| 2015 | $706 | -- |
| 2014 | $706 +4.5% | $80,400 +702.7% |
| 2012 | $675 | $10,016 |
| 2011 | -- | $10,016 |
| 2010 | -- | $10,016 |
| 2009 | -- | $10,016 |
| 2008 | -- | $10,016 |
| 2007 | -- | $10,016 +7.6% |
| 2006 | -- | $9,312 |
| 2005 | -- | $9,312 |
| 2004 | -- | $9,312 +4.7% |
| 2003 | -- | $8,896 |
| 2002 | -- | $8,896 +9% |
| 2000 | -- | $8,160 +2% |
| 1999 | -- | $8,000 |
Find assessor info on the county website
Monthly payment
Est. payment
Payment breakdown
Explore the cost of this home by adjusting the details. Changes won't be saved.Climate risks
Neighborhood: Feltonville
Nearby schools
Schools provided by the listing agent
- District: Philadelphia City
Source: Bright MLS. This data may not be complete. We recommend contacting the local school district to confirm school assignments for this home.

Similar homes
- $213,9003 bd2 ba1.2k sqft205 W Ashdale St, Philadelphia, PA 19120For Sale

 MLS ID #PAPH2630264, Bianca Sanchez, MIS Realty. Bright MLS
 - $179,9002 bd-- ba1.3k sqft116 E Eleanor St, Philadelphia, PA 19120For Sale
 MLS ID #PAPH2652956, Frederic Musilli, DJCRE Inc.. Bright MLS
 - $210,0003 bd1 ba1.3k sqft4620 Horrocks St, Philadelphia, PA 19124For Sale
 MLS ID #PAPH2652762, Giselle Lozada, Giraldo Real Estate Group. Bright MLS
 - $150,0003 bd1 ba1.2k sqft4768 Tampa St, Philadelphia, PA 19120For Sale
 MLS ID #PAPH2640556, Chuong Van Tran, RE/MAX Access. Bright MLS
 - $223,0003 bd3 ba1.2k sqft1968 W Spencer St, Philadelphia, PA 19141For SaleMLS ID #PAPH2669188, Jillian Gonzalez, RE/MAX Access. Bright MLS
- $184,9003 bd2 ba1.2k sqft4259 Neilson St, Philadelphia, PA 19124For SaleMLS ID #PAPH2639486, Margie Morales, Keller Williams Real Estate Tri-County. Bright MLS
- $218,0003 bd1 ba1.1k sqft918 Bridge St, Philadelphia, PA 19124For SaleMLS ID #PAPH2660048, Reynaldo Nunez, Realty Mark Associates-CC. Bright MLS
- $215,0002 bd1 ba980 sqft736 Landis St, Philadelphia, PA 19124For SaleMLS ID #PAPH2596340, Feng Lin, Tesla Realty Group, LLC. Bright MLS
- $215,0004 bd2 ba1.2k sqft4232 Teesdale St, Philadelphia, PA 19136For SaleMLS ID #PAPH2593116, Jeff Mai, Canaan Realty Services INC. Bright MLS
- $199,9002 bd2 ba720 sqft4304 Bennington St, Philadelphia, PA 19124For SaleMLS ID #PAPH2631080, Sandra Rodriguez, DiPentino Real Estate. Bright MLS
- $209,9003 bd2 ba1.3k sqft4712 Knorr St, Philadelphia, PA 19135For SaleMLS ID #PAPH2664254, Kelly Huang, HK99 Realty LLC. Bright MLS
- $265,0003 bd2 ba1.3k sqft5604 N 7th St, Philadelphia, PA 19120For SaleMLS ID #PAPH2654854, Gregory Burris, RE/MAX Select Group. Bright MLS
- $199,0004 bd2 ba1.2k sqft5524 Elliott St, Philadelphia, PA 19143For SaleMLS ID #PAPH2664844, Stefan H Schecter, City & Suburban Real Estate. Bright MLS
- $133,0003 bd2 ba1k sqft993 E Sanger St, Philadelphia, PA 19124For SaleMLS ID #PAPH2671014, Sergio Giraldo, Rehobot Real Estate, LLC. Bright MLS
- $199,0005 bd2 ba1.6k sqft2010 W Oxford St, Philadelphia, PA 19121For SaleMLS ID #PAPH2620142, Jonathan Urbany, Walter M Wood Jr Inc. Bright MLS
- $200,0003 bd2 ba1.7k sqft2127 W Cambria St, Philadelphia, PA 19132For SaleMLS ID #PAPH2614840, Solangie Morales Ortiz, Real of Pennsylvania. Bright MLS
- $215,0003 bd2 ba1k sqft3809 Melon St, Philadelphia, PA 19104For SaleMLS ID #PAPH2668404, Dina Patton, KW Empower. Bright MLS
- $229,0004 bd3 ba1.7k sqft1633 Conlyn St, Philadelphia, PA 19141For SaleMLS ID #PAPH2608748, Vaughn Slater, Wolverton & Company LLC. Bright MLS
- $224,9003 bd1 ba1.3k sqft4400 Comly St, Philadelphia, PA 19135For SaleMLS ID #PAPH2646356, powerhouse broker Kalusz, Realty Mark Associates. Bright MLS
- $179,9002 bd2 ba1.1k sqft4339 Wayne Ave, Philadelphia, PA 19140For SaleMLS ID #PAPH2650204, Phill Noeun, Canaan Realty Services INC. Bright MLS
