Welcome to your custom home that sits lakeside in Hurricane Lake Estates! Built by Alan Schrader, this stunning home offers a chef's dream kitchen, complete with top-of-the-line appliances, double oven with convection, beautiful granite countertops, custom cabinets, pantry, and a breakfast bar. The spacious eat-in kitchen area and separate dining room provide plenty of space for entertaining guests. This home is highly insulated with an R-50 rating and an insulated attic. For added safety and convenience, the home also includes a storm shelter. Additional features include a 20k Whole home generator, tankless water heater, custom blinds, a sprinkler system, side-loading garage, security system with video surveillance, and a large covered back porch. Inside, you'll find hardwood and tile flooring throughout, Upstairs, a huge bonus room offers endless possibilities as a bedroom, game room, home theatre, or office space. Outside, enjoy the community amenities such as a swimming pool, tennis courts, playground, pavilion with picnic area, boat ramp, lake swimming area, fishing dock, and beach volleyball. Roof is new as of Oct 2022 with a warranty. Don't miss this amazing opportunity.
Closed
$615,000
4914 Pebble Beach Dr, Benton, AR 72019
4beds
3,471sqft
Single Family Residence
Built in 2011
9,147 Square Feet Lot
$626,800 Zestimate®
$177/sqft
$3,098 Estimated rent
Home value
$626,800
$595,000 - $658,000
$3,098/mo
Zestimate® history
Owner options
List your home for rent
$3,098/mo
Rent Zestimate®
Find your next renter with Zillow Rental Manager. Plus, with online applications, you can quickly screen prospective tenants – for free.
$3,098/mo
Rent Zestimate®
Refinance and save
$3,695/mo
Est. payment
Refinancing to a lower rate could help reduce your monthly payments and save thousands over the life of the loan.
$3,695/mo
Est. payment
Explore your selling options
Work with a Zillow partner agent
Leverage their expertise and Zillow's premium Showcase listings to get your home seen by more buyers.
Get startedList with your own agent
Get your home in front of millions of buyers by listing it on Zillow.
Learn how to do itSell it yourself
Take full control of how buyers see your home on Zillow by listing For Sale by Owner (FSBO).
List your homeWhat's special
Zillow last checked:
Listing updated:
Listed by:
Nathan Thompson 501-588-5306,
Keller Williams Realty
Bought with:
Joe G Poye, AR
CBRPM Bryant
Source: CARMLS,MLS#: 24021078
Facts & features
Interior
Bedrooms & bathrooms
- Bedrooms: 4
- Bathrooms: 3
- Full bathrooms: 2
- 1/2 bathrooms: 1
Rooms
- Room types: Den/Family Room, Office/Study, Bonus Room
Dining room
- Features: Separate Dining Room, Eat-in Kitchen, Breakfast Bar
Heating
- Natural Gas
Cooling
- Electric
Appliances
- Included: Double Oven, Microwave, Gas Range, Dishwasher, Disposal
- Laundry: Washer Hookup
Features
- Pantry, Primary Bedroom/Main Lv, Primary Bedroom Apart
- Flooring: Wood, Tile
- Windows: Insulated Windows
- Attic: Floored
- Has fireplace: Yes
- Fireplace features: Gas Starter, Gas Logs Present
Interior area
- Total structure area: 3,471
- Total interior livable area: 3,471 sqft
Property
Parking
- Total spaces: 2
- Parking features: Garage, Two Car, Garage Faces Side
- Has garage: Yes
Features
- Levels: One
- Stories: 1
- Exterior features: Rain Gutters
- Has spa: Yes
- Spa features: Whirlpool/Hot Tub/Spa
Lot
- Size: 9,147 Square Feet
- Features: Level, Cul-De-Sac, Subdivided, Lawn Sprinkler
Details
- Parcel number: 80036950164
Construction
Type & style
- Home type: SingleFamily
- Architectural style: Traditional
- Property subtype: Single Family Residence
Materials
- Brick, Stone
- Foundation: Slab
- Roof: Shingle
Condition
- New construction: No
- Year built: 2011
Utilities & green energy
- Electric: Elec-Municipal (+Entergy)
- Gas: Gas-Natural
- Sewer: Public Sewer
- Water: Public
- Utilities for property: Natural Gas Connected
Community & HOA
Community
- Features: Pool, Tennis Court(s), Clubhouse, Picnic Area, Mandatory Fee
- Security: Smoke Detector(s), Security System
- Subdivision: HURRICANE LAKE VILLA ESTATES
HOA
- Has HOA: Yes
- HOA fee: $60 monthly
Location
- Region: Benton
Financial & listing details
- Price per square foot: $177/sqft
- Tax assessed value: $511,195
- Annual tax amount: $4,073
- Date on market: 6/15/2024
- Listing terms: VA Loan,FHA,Conventional,Cash
- Road surface type: Paved
Price history
| Date | Event | Price |
|---|---|---|
| 7/29/2024 | Sold | $615,000-1.6%$177/sqft |
Source:  CARMLS #24021078 Report a problem CARMLS #24021078 Report a problem | ||
| 7/29/2024 | Contingent | $625,000$180/sqft |
Source: CARMLS #24021078 Report a problem | ||
| 6/15/2024 | Listed for sale | $625,000-7.4%$180/sqft |
Source: CARMLS #24021078 Report a problem | ||
| 6/6/2024 | Listing removed | $675,000$194/sqft |
Source: CARMLS #24008978 Report a problem | ||
| 4/29/2024 | Price change | $675,000-3.6%$194/sqft |
Source: CARMLS #24008978 Report a problem | ||
| 3/17/2024 | Listed for sale | $700,000+0.1%$202/sqft |
Source: CARMLS #24008978 Report a problem | ||
| 2/29/2024 | Listing removed | $699,000$201/sqft |
Source: CARMLS #23027561 Report a problem | ||
| 9/1/2023 | Listed for sale | $699,000$201/sqft |
Source: CARMLS #23027561 Report a problem | ||
Public tax history
| Year | Property taxes | Tax assessment |
|---|---|---|
| 2025 | $5,420 +26.7% | $79,250 |
| 2024 | $4,276 -1.7% | $79,250 |
| 2023 | $4,351 -1.1% | $79,250 |
| 2022 | $4,401 -0.4% | $79,250 |
| 2021 | $4,417 | $79,250 -3.9% |
| 2020 | $4,417 | $82,460 |
| 2019 | $4,417 -0.4% | $82,460 |
| 2018 | $4,434 | $82,460 |
| 2017 | $4,434 | $82,460 +4.1% |
| 2016 | $4,434 +3.9% | $79,250 |
| 2015 | $4,267 -0.7% | $79,250 |
| 2014 | $4,298 +5.5% | $79,250 |
| 2013 | $4,073 | $79,250 |
| 2012 | -- | $79,250 +366.2% |
| 2011 | -- | $17,000 |
| 2010 | -- | $17,000 |
| 2009 | -- | $17,000 |
Find assessor info on the county website
Neighborhood: 72019
Nearby homes
- $1,398,300-- bd3 ba5.1k sqft4908 Pebble Beach Dr, Benton, AR 72019Off Market
- $585,6005 bd4 ba4k sqft4920 Pebble Beach Dr, Benton, AR 72019Off Market
- $654,0004 bd3 ba4.1k sqft4914 Caribbean Dr W, Benton, AR 72019Off Market
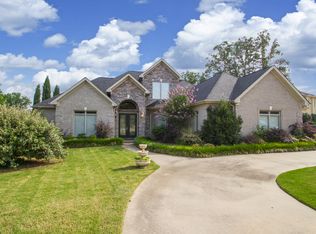
- $410,000-- bd3 ba2.4k sqft5004 Pebble Beach Dr, Benton, AR 72019Off Market
- $873,5005 bd4 ba7k sqft4907 Caribbean Dr W, Bryant, AR 72019Off Market
- $1,375,0004 bd5 ba7k sqft4907 Caribbean Dr W, Benton, AR 72019Sold
- $497,5004 bd2 ba2.7k sqft4923 Caribbean Dr W, Bryant, AR 72019Off Market
- $528,9004 bd5 ba3.2k sqft5012 Pebble Beach Dr, Benton, AR 72019Sold
Nearby schools
GreatSchools rating
- 9/10Collegeville Elementary SchoolGrades: K-5Distance: 1.3 mi
- 8/10Bethel Middle SchoolGrades: 6-7Distance: 2.4 mi
- 5/10Bryant High SchoolGrades: 9-12Distance: 2.5 mi


Get pre-qualified for a loan
At Zillow Home Loans, we can pre-qualify you in as little as 5 minutes with no impact to your credit score.An equal housing lender. NMLS #10287.
Sell for more on Zillow
Get a Zillow Showcase℠ listing at no additional cost and you could sell for .
$626,800
2% more
+$12,536
With Zillow Showcase(estimated)
$639,336
- Arkansas
- Saline County
- Benton
- 72019
- 4914 Pebble Beach Dr
Nearby cities
Nearby zip codes
Other Benton Topics
