Welcome to this beautiful home that's ready for you and your family. Step into serenity in the master bedroom w/attached bathroom and walk in closet. Enjoy the large family, Living room and the family meals in the spacious dining room! The home features brick, Concrete block and hardy board construction, laminate floors in living/family/kitchen and dining. 0.21 acre fenced corner lot, roomy inside laundry room and plenty space around this home. Roof was replaced in 2013, This home will not disappoint you and is conveniently located near NAS Jax, downtown, Florida State College and more!! This is the home you have been searching for so schedule your showing today..
Sold for $290,000
$290,000
4914 PINE CONE COURT, JACKSONVILLE, FL 32210
4beds
2,008sqft
Single Family Residence
Built in 1977
9,260 Square Feet Lot
$287,300 Zestimate®
$144/sqft
$2,177 Estimated rent
Home value
$287,300
$267,000 - $307,000
$2,177/mo
Zestimate® history
Owner options
List your home for rent
$2,177/mo
Rent Zestimate®
Find your next renter with Zillow Rental Manager. Plus, with online applications, you can quickly screen prospective tenants – for free.
$2,177/mo
Rent Zestimate®
Refinance and save
$2,009/mo
Est. payment
Refinancing to a lower rate could help reduce your monthly payments and save thousands over the life of the loan.
$2,009/mo
Est. payment
Explore your selling options
Work with a Zillow partner agent
Leverage their expertise and Zillow's premium Showcase listings to get your home seen by more buyers.
Get startedList with your own agent
Get your home in front of millions of buyers by listing it on Zillow.
Learn how to do itSell it yourself
Take full control of how buyers see your home on Zillow by listing For Sale by Owner (FSBO).
List your homeWhat's special
Laminate floorsSpacious dining roomInside laundry roomWalk in closet
Zillow last checked:
Listing updated:
Listed by:
Keith Lovett 904-710-5018,
HOME WISE REALTY GROUP, INC. 407-712-2000
Bought with:
Non-Member Agent
STELLAR NON-MEMBER OFFICE
Source: Stellar MLS,MLS#: O6247881 Originating MLS: West Volusia
Originating MLS: West Volusia
Facts & features
Interior
Bedrooms & bathrooms
- Bedrooms: 4
- Bathrooms: 3
- Full bathrooms: 2
- 1/2 bathrooms: 1
Primary bedroom
- Features: Walk-In Closet(s)
- Level: First
- Area: 208 Square Feet
- Dimensions: 13x16
Bedroom 2
- Features: Built-in Closet
- Level: First
- Area: 110 Square Feet
- Dimensions: 10x11
Bedroom 3
- Features: Built-in Closet
- Level: First
- Area: 154 Square Feet
- Dimensions: 11x14
Bedroom 4
- Features: Built-in Closet
- Level: First
- Area: 121 Square Feet
- Dimensions: 11x11
Bathroom 1
- Features: No Closet
- Level: First
- Area: 63 Square Feet
- Dimensions: 7x9
Dining room
- Features: No Closet
- Level: First
- Area: 140 Square Feet
- Dimensions: 10x14
Family room
- Features: No Closet
- Level: First
- Area: 228 Square Feet
- Dimensions: 12x19
Kitchen
- Features: No Closet
- Level: First
- Area: 120 Square Feet
- Dimensions: 10x12
Living room
- Features: Bidet, No Closet
- Level: First
- Area: 228 Square Feet
- Dimensions: 12x19
Heating
- Central
Cooling
- Central Air
Appliances
- Included: Convection Oven, Cooktop, Dishwasher, Disposal, Electric Water Heater, Freezer, Ice Maker
- Laundry: Inside, Laundry Room
Features
- Ceiling Fan(s), Living Room/Dining Room Combo
- Flooring: Carpet, Ceramic Tile, Laminate
- Doors: Sliding Doors
- Has fireplace: No
Interior area
- Total structure area: 2,568
- Total interior livable area: 2,008 sqft
Property
Parking
- Total spaces: 2
- Parking features: Garage - Attached
- Attached garage spaces: 2
Features
- Levels: One
- Stories: 1
- Exterior features: Sidewalk
Lot
- Size: 9,260 Square Feet
- Dimensions: 90 x 100
Details
- Parcel number: 1046310284
- Zoning: RLD-60
- Special conditions: None
Construction
Type & style
- Home type: SingleFamily
- Property subtype: Single Family Residence
Materials
- Block, Brick, HardiPlank Type
- Foundation: Slab
- Roof: Shingle
Condition
- New construction: No
- Year built: 1977
Utilities & green energy
- Sewer: Public Sewer
- Water: Public
- Utilities for property: Cable Available, Electricity Connected, Water Connected
Community & HOA
Community
- Pet fee: $0 monthly
- Subdivision: TARA WOODS
HOA
- Has HOA: No
Location
- Region: Jacksonville
Financial & listing details
- Price per square foot: $144/sqft
- Tax assessed value: $236,813
- Annual tax amount: $211
- Date on market: 10/6/2024
- Cumulative days on market: 276 days
- Listing terms: Cash,Conventional,FHA,USDA Loan,VA Loan
- Ownership: Fee Simple
- Total actual rent: 0
- Electric utility on property: Yes
- Road surface type: Asphalt
Price history
| Date | Event | Price |
|---|---|---|
| 8/27/2025 | Sold | $290,000-4.9%$144/sqft |
Source:  Stellar MLS #O6247881 Report a problem Stellar MLS #O6247881 Report a problem | ||
| 7/18/2025 | Pending sale | $305,000$152/sqft |
Source: Stellar MLS #O6247881 Report a problem | ||
| 4/11/2025 | Listed for sale | $305,000$152/sqft |
Source: Stellar MLS #O6247881 Report a problem | ||
| 4/3/2025 | Pending sale | $305,000$152/sqft |
Source: Stellar MLS #O6247881 Report a problem | ||
| 12/10/2024 | Price change | $305,000-3.2%$152/sqft |
Source: Stellar MLS #O6247881 Report a problem | ||
| 10/7/2024 | Listed for sale | $315,000+275%$157/sqft |
Source: Stellar MLS #O6247881 Report a problem | ||
| 9/21/1994 | Sold | $84,000$42/sqft |
Source: Public Record Report a problem | ||
Public tax history
| Year | Property taxes | Tax assessment |
|---|---|---|
| 2024 | $212 | $106,207 +3% |
| 2023 | $212 | $103,114 +3% |
| 2022 | $212 -82.1% | $100,111 +3% |
| 2021 | $1,183 +1.4% | $97,196 +1.4% |
| 2020 | $1,167 +1.8% | $95,855 +2.3% |
| 2019 | $1,146 +1.9% | $93,700 +1.9% |
| 2018 | $1,125 | $91,953 +2.1% |
| 2017 | $1,125 +1.9% | $90,062 +2.1% |
| 2016 | $1,104 +1.2% | $88,210 +0.7% |
| 2015 | $1,091 -0.8% | $87,597 -5.8% |
| 2014 | $1,100 | $93,011 +1.5% |
| 2013 | -- | $91,637 -9.9% |
| 2012 | -- | $101,721 -11.3% |
| 2011 | -- | $114,686 +1.5% |
| 2010 | -- | $112,992 +2.7% |
| 2009 | -- | $110,022 +5.7% |
| 2006 | -- | $104,109 +3% |
| 2005 | $1,413 | $101,077 +3% |
| 2004 | -- | $98,133 +1.9% |
| 2003 | $1,383 | $96,303 +2.4% |
| 2002 | -- | $94,046 +1.6% |
| 2001 | -- | $92,565 +3% |
| 2000 | -- | $89,869 +2.7% |
| 1999 | -- | $87,506 |
Find assessor info on the county website
Neighborhood: Ortega Farms
Nearby homes
- $305,4003 bd2 ba-- sqft4808 Lofty Pines Cir E #1, Jacksonville, FL 32210Off Market
- $261,8004 bd2 ba1.7k sqft4918 Pine Cone Ct, Jacksonville, FL 32210Off Market
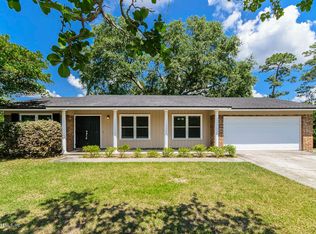
- $250,2003 bd2 ba1.6k sqft4833 Lofty Pines Cir E, Jacksonville, FL 32210Off Market
- $240,3003 bd2 ba1.6k sqft4906 Lofty Pines Cir E, Jacksonville, FL 32210Off Market
- $277,3003 bd2 ba1.8k sqft4811 Scotch Pine Ct, Jacksonville, FL 32210Off Market
- $287,3003 bd2 ba1.6k sqft4808 Lofty Pines Cir E, Jacksonville, FL 32210Off Market
- $238,9003 bd2 ba1.5k sqft4928 Pine Cone Ct, Jacksonville, FL 32210Off Market
- $333,6003 bd2 ba1.8k sqft4823 Lofty Pines Cir E, Jacksonville, FL 32210Off Market
Nearby schools
GreatSchools rating
- 5/10Timucuan Elementary SchoolGrades: PK-5Distance: 0.9 mi
- 2/10J. E. B. Stuart Middle SchoolGrades: 6-8Distance: 0.7 mi
- 2/10Westside High SchoolGrades: 9-12Distance: 2.6 mi
Get a cash offer in 3 minutes
Find out how much your home could sell for in as little as 3 minutes with a no-obligation cash offer.
Estimated market value
$287,300
Get a cash offer in 3 minutes
Find out how much your home could sell for in as little as 3 minutes with a no-obligation cash offer.
Estimated market value
$287,300
- Florida
- Duval County
- Jacksonville
- 32210
- Ortega Farms
- 4914 PINE CONE COURT
Nearby cities
Nearby neighborhoods
Nearby zip codes
Other Jacksonville Topics
