Skip main navigation
Off market
  • $456,000

    4914 S Ashford Ave, Springfield, MO 65810

    4beds
    2,638sqft
    SingleFamily
    Built in 1997
    0.25 Acres Lot
    $456,000 Zestimate®
    $173/sqft
    $2,816 Estimated rent

    Home value

    $456,000

    $433,000 - $479,000

    $2,816/mo

    Zestimate® history
    Loading
    Loading...

    Owner options

    List your home for rent

    $2,816/mo

    Rent Zestimate®

    Find your next renter with Zillow Rental Manager. Plus, with online applications, you can quickly screen prospective tenants – for free.

    Learn more

    $2,816/mo

    Rent Zestimate®

    Refinance and save

    $2,790/mo

    Est. payment

    Refinancing to a lower rate could help reduce your monthly payments and save thousands over the life of the loan.

    See today's rates

    $2,790/mo

    Est. payment

    Explore your selling options

    Work with a Zillow partner agent

    Leverage their expertise and Zillow's premium Showcase listings to get your home seen by more buyers.

    Get started

    List with your own agent

    Get your home in front of millions of buyers by listing it on Zillow.

    Learn how to do it

    Sell it yourself

    Take full control of how buyers see your home on Zillow by listing For Sale by Owner (FSBO).

    List your home

    What's special

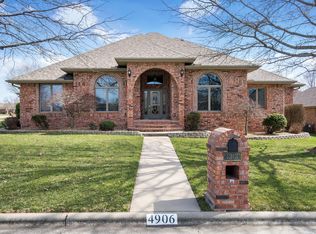
    Here it is! The one level home you've been looking for and in IRONBRIDGE! Nestled in mature trees on a quiet cul-de-sac, you'll love this IMMACULATE 4 BR/ 2.5 BA/ 2 LIVING AREA ranch. Formal dining at entry with high ceiling and a fabulous full window is open to formal living - perfect for entertaining! A sharp kitchen design includes loads of storage and a large casual dining area and breakfast bar. The family room is open to kitchen and features a gas fireplace. The master is on the south end of the home... generous space with access to patio and a delightful full bath w/ walk-in closet! A front bedroom close by is perfect for a home office. The other end of the home offers a true laundry room/ w wet sink and two lovely secondary bedrooms that share a full hall bath! The back patio are is a dream... offering both covered and open areas to enjoy! Neutral throughout. Lovingly cared for and presented!

    This property is off market, which means it's not currently listed for sale or rent on Zillow. This may be different from what's available on other websites or public sources.

    Facts & features

    Interior

    Bedrooms & bathrooms
    • Bedrooms: 4
    • Bathrooms: 3
    • Full bathrooms: 2
    • 1/2 bathrooms: 1
    Heating
    • Forced air, Electric, Gas
    Appliances
    • Included: Dishwasher, Garbage disposal, Microwave, Refrigerator
    • Laundry: W/D Hookup
    Features
    • Cable TV, Security System, Walk-In Closet(s), Laminate Counters, High Speed Internet, Kitchen/Dining Combo, Shade/Blinds/Shutters, Walk-In Shower, Formal Dining, Ceiling - Raised, Kitchen Bar, Counters - Other, Bedroom-Master (Main Floor), Family Room (Main Floor), Living Areas (2), Formal Living Room, Jetted Bathtub
    • Flooring: Tile, Carpet, Hardwood
    • Windows: Double Pane Windows
    • Basement: Full, Crawlspace, Poured Concrete
    • Attic: Pull Down Stairs
    • Has fireplace: Yes
    • Fireplace features: wood stove
    Interior area
    • Structure area source: Appraiser
    • Total interior livable area: 2,638 sqft
    • Finished area below ground: 0.00

    Property

    Parking
    • Total spaces: 3
    • Parking features: Garage - Attached
    Features
    • Patio & porch: Patio, Patio/Covered
    • Exterior features: Brick
    • Fencing: Partial, Wood
    Lot
    • Size: 0.25 Acres
    • Features: Level, Cul de Sac, Trees, Landscaping
    Details
    • Parcel number: 1813401040

    Construction

    Type & style
    • Home type: SingleFamily
    • Architectural style: Ranch, Traditional, 1 STORY
    Materials
    • brick
    • Foundation: Crawl/Raised
    • Roof: Composition
    Condition
    • Year built: 1997

    Utilities & green energy

    • Gas: Natural
    • Sewer: Public Sewer
    • Water: City Water

    Community & neighborhood

    Security
    • Security features: Security System
    Location
    • Region: Springfield

    HOA & financial

    HOA
    • Has HOA: Yes
    • HOA fee: $43 monthly
    • Amenities included: Pool, Common Area Maintenance

    Other

    Other facts
    • BuildingFeatures: DSL/Cable Available
    • Sewer: Public Sewer
    • Flooring: Carpet, Hardwood, Tile - Ceramic
    • Heating: Forced Air, Natural Gas, Central
    • Appliances: Dishwasher, Refrigerator, Disposal, Microwave, Free Standing Stove: Electric
    • AssociationYN: true
    • FireplaceYN: true
    • ArchitecturalStyle: Ranch, Traditional, 1 STORY
    • GarageYN: true
    • AttachedGarageYN: true
    • InteriorFeatures: Cable TV, Security System, Walk-In Closet(s), Laminate Counters, High Speed Internet, Kitchen/Dining Combo, Shade/Blinds/Shutters, Walk-In Shower, Formal Dining, Ceiling - Raised, Kitchen Bar, Counters - Other, Bedroom-Master (Main Floor), Family Room (Main Floor), Living Areas (2), Formal Living Room, Jetted Bathtub
    • HeatingYN: true
    • CoolingYN: true
    • ExteriorFeatures: Patio, Curbs, Sprinkler/In-Ground, Gutters & Downspouts
    • PatioAndPorchFeatures: Patio, Patio/Covered
    • Basement: Full, Crawlspace, Poured Concrete
    • CommunityFeatures: Pool, Common Area Maintenance
    • CurrentFinancing: Conventional, Cash
    • Roof: Composition
    • FireplaceFeatures: Gas Logs
    • WindowFeatures: Double Pane Windows
    • LotFeatures: Level, Cul de Sac, Trees, Landscaping
    • HomeWarrantyYN: True
    • Fencing: Partial, Wood
    • CoveredSpaces: 3
    • RoadFrontageType: City Street
    • BelowGradeFinishedAreaSource: Appraiser
    • BuildingAreaSource: Appraiser
    • LivingAreaSource: Appraiser
    • BelowGradeFinishedArea: 0.00
    • SecurityFeatures: Security System
    • FoundationDetails: Crawl Space, Poured Concrete
    • AssociationAmenities: Pool, Common Area Maintenance
    • CurrentUse: Single Family
    • Cooling: Ceiling Fan(s)
    • Attic: Pull Down Stairs
    • WaterSource: City Water
    • RoomBasementFeatures: Poured Concrete, Full, Crawlspace
    • LaundryFeatures: W/D Hookup
    • Gas: Natural
    • RoadSurfaceType: Street - Asphalt, Drive - Concrete
    • ParkingFeatures: 3+ Car Attached Garage
    • ConstructionMaterials: Brick (All)
    • AboveGradeFinishedAreaSource: Appraiser
    • MlsStatus: Pending
    • Road surface type: Street - Asphalt, Drive - Concrete

    Price history

    DateEventPrice
    7/23/2020Sold--
    Source: Agent Provided Report a problem
    6/1/2020Pending sale$309,500$117/sqft
    Source: Murney Associates - Primrose #60164896 Report a problem
    5/30/2020Listed for sale$309,500$117/sqft
    Source: Murney Associates - Primrose #60164896 Report a problem

    Public tax history

    YearProperty taxesTax assessment
    2025$3,954 +0%$83,980 +14%
    2024$3,954 +0.6%$73,690
    2023$3,931 +37.4%$73,690 +40.7%
    2022$2,860 +0%$52,370
    2021$2,860 -1%$52,370 +3.6%
    2020$2,887 +13.3%$50,560 +10%
    2018$2,549 +3.5%$45,950 +2.3%
    2017$2,462 $44,920
    2016$2,462 $44,920
    2015$2,462 +0.9%$44,920 +4.3%
    2014$2,439 $43,060 -2.6%
    2012-- $44,200
    2011-- $44,200 -3.7%
    2010-- $45,920 +2.5%
    2006$1,992 $44,820
    2005$1,992 +3.4%$44,820 +5.3%
    2004$1,926 +0.4%$42,560
    2003$1,919 +1.5%$42,560
    2002$1,891 +7.4%$42,560
    2001$1,761 $42,560

    Find assessor info on the county website

    Neighborhood: 65810

    Nearby schools

    GreatSchools rating
    Schools provided by the listing agent
    • Elementary: SGF-Disney
    • Middle: SGF-Cherokee
    • High: SGF-Kickapoo

    Source: The MLS. This data may not be complete. We recommend contacting the local school district to confirm school assignments for this home.

    Get pre-qualified for a loan
    At Zillow Home Loans, we can pre-qualify you in as little as 5 minutes with no impact to your credit score.

    An equal housing lender. NMLS #10287.

    Sell for more on Zillow
    Get a Zillow Showcase℠ listing at no additional cost and you could sell for .
    $456,000
    2% more
    +$9,120
    With Zillow Showcase(estimated)
    $465,120