** Seller Financing Available** Brand-new luxury community on the border of San Jose and Los Gatos, this expansive residence offers a versatile four-bedroom layout designed to accommodate today's lifestyles. A main-level bedroom with a full bathroom provides an ideal setup for guests, multigenerational living, or a private home office, while additional bedrooms upstairs offer generous space and privacy. The interior is highlighted by impressive 10-foot ceilings on the main level and 9-foot ceilings upstairs, creating a strong sense of volume and openness. The chef's kitchen anchors the home and is outfitted with premium Bertazzoni appliances, modern cabinetry, and refined finishes. Open living and dining areas provide an inviting environment for entertaining and everyday comfort. Ideally located near Downtown Los Gatos, Vasona Lake, Nob Hill Foods, and major tech campuses such as Netflix, this home delivers the rare combination of new construction, flexible layout, and a highly sought-after Silicon Valley location.
Sold for $2,425,000
$2,425,000
4914 Vivi Pl, San Jose, CA 95124
4beds
2,531sqft
Single Family Residence, Residential
Built in 2026
3,200 Square Feet Lot
$2,423,000 Zestimate®
$958/sqft
$7,059 Estimated rent
Home value
$2,423,000
$2.25M - $2.62M
$7,059/mo
Zestimate® history
Owner options
List your home for rent
$7,059/mo
Rent Zestimate®
Find your next renter with Zillow Rental Manager. Plus, with online applications, you can quickly screen prospective tenants – for free.
$7,059/mo
Rent Zestimate®
Refinance and save
$15,726/mo
Est. payment
Refinancing to a lower rate could help reduce your monthly payments and save thousands over the life of the loan.
$15,726/mo
Est. payment
Explore your selling options
Work with a Zillow partner agent
Leverage their expertise and Zillow's premium Showcase listings to get your home seen by more buyers.
Get startedList with your own agent
Get your home in front of millions of buyers by listing it on Zillow.
Learn how to do itSell it yourself
Take full control of how buyers see your home on Zillow by listing For Sale by Owner (FSBO).
List your homeWhat's special
Zillow last checked:
Listing updated:
Listed by:
Mark Von Kaenel 01189869 408-568-6602,
KW Bay Area Estates 408-560-9000,
David Giambruno 01365616 408-202-4210,
KW Bay Area Estates
Bought with:
Fran Papapietro, 01358728
Christie's International Real Estate Sereno
Source: MLSListings Inc,MLS#: ML82033725
Facts & features
Interior
Bedrooms & bathrooms
- Bedrooms: 4
- Bathrooms: 3
- Full bathrooms: 3
Bedroom
- Features: WalkinCloset
Dining room
- Features: DiningArea, EatinKitchen
Family room
- Features: NoFamilyRoom
Kitchen
- Features: ExhaustFan, Hookups_Gas, Island
Heating
- Central Forced Air
Cooling
- Central Air
Appliances
- Included: Gas Cooktop, Dishwasher, Exhaust Fan, Disposal, Microwave, Gas Oven, Refrigerator
- Laundry: Gas Dryer Hookup, Tub/Sink, Upper Floor, Inside
Features
- High Ceilings, Walk-In Closet(s)
- Flooring: Carpet, Tile, Wood
- Common walls with other units/homes: No Common Walls
Interior area
- Total structure area: 2,531
- Total interior livable area: 2,531 sqft
Property
Parking
- Total spaces: 2
- Parking features: Attached
- Attached garage spaces: 2
Features
- Stories: 2
- Patio & porch: Balcony/Patio
- Exterior features: Back Yard, Fenced
- Fencing: Wood
Lot
- Size: 3,200 Square Feet
Details
- Parcel number: 42113064
- Zoning: R1
- Special conditions: Standard
Construction
Type & style
- Home type: SingleFamily
- Property subtype: Single Family Residence, Residential
Materials
- Foundation: Slab
- Roof: Composition
Condition
- New construction: Yes
- Year built: 2026
Utilities & green energy
- Gas: PublicUtilities
- Sewer: Public Sewer
- Water: Public
- Utilities for property: Public Utilities, Water Public
Community & HOA
HOA
- Has HOA: Yes
- HOA fee: $163 monthly
Location
- Region: San Jose
Financial & listing details
- Price per square foot: $958/sqft
- Date on market: 2/4/2026
- Listing agreement: ExclusiveRightToSell
- Listing terms: FHA, VALoan, CashorConventionalLoan
Price history
| Date | Event | Price |
|---|---|---|
| 6/16/2026 | Sold | $2,425,000-6.7%$958/sqft |
Source:  MLSListings Inc #ML82033725 Report a problem MLSListings Inc #ML82033725 Report a problem | ||
| 6/13/2026 | Pending sale | $2,600,000$1,027/sqft |
Source: MLSListings Inc #ML82033725 Report a problem | ||
| 5/28/2026 | Contingent | $2,600,000$1,027/sqft |
Source: MLSListings Inc #ML82033725 Report a problem | ||
| 4/30/2026 | Price change | $2,600,000-8.7%$1,027/sqft |
Source: MLSListings Inc #ML82033725 Report a problem | ||
| 4/7/2026 | Listed for sale | $2,849,000$1,126/sqft |
Source: MLSListings Inc #ML82033725 Report a problem | ||
| 2/21/2026 | Pending sale | $2,849,000$1,126/sqft |
Source: MLSListings Inc #ML82033725 Report a problem | ||
| 2/20/2026 | Contingent | $2,849,000$1,126/sqft |
Source: MLSListings Inc #ML82033725 Report a problem | ||
| 2/4/2026 | Listed for sale | $2,849,000$1,126/sqft |
Source: MLSListings Inc #ML82033725 Report a problem | ||
Public tax history
Tax history is unavailable.
Neighborhood: Cambrian Park
Nearby homes
- $2,951,8003 bd3 ba2.1k sqft2949 Lantz Ave, San Jose, CA 95124Off Market
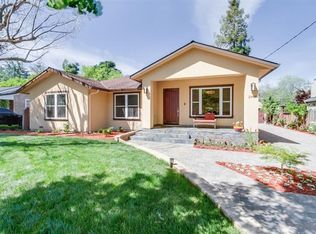
- $3,382,6004 bd4 ba2.5k sqft2926 Lantz Ave, San Jose, CA 95124Off Market
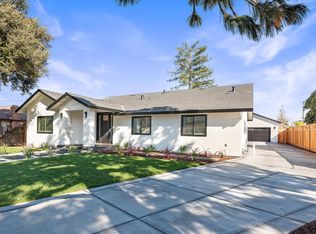
- $2,950,0005 bd4 ba2.9k sqft2888 Lantz Ave, San Jose, CA 95124Sold
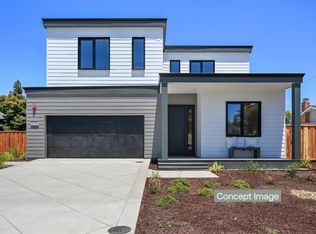
- $4,074,2005 bd5 ba3.7k sqft2155 Jewell Dr, San Jose, CA 95124Off Market

- $2,614,7004 bd3 ba2k sqft2829 New Jersey Ave, San Jose, CA 95124Off Market
- $3,823,4006 bd5 ba3.8k sqft14275 Nova Scotia Ave, San Jose, CA 95124Off Market
- $2,300,0006 bd5 ba2.3k sqft1797 Nelson Way, San Jose, CA 95124Sold
- $4,675,5007 bd6 ba4.9k sqft14510 Bercaw Ln, San Jose, CA 95124Off Market
- $4,950,9005 bd5 ba4.3k sqft14369 New Jersey Ave, San Jose, CA 95124Off Market
Nearby schools
GreatSchools rating
- 10/10Oster Elementary SchoolGrades: K-5Distance: 0.2 mi
- 10/10Union Middle SchoolGrades: 6-8Distance: 1.2 mi
- 10/10Leigh High SchoolGrades: 9-12Distance: 1 mi
Schools provided by the listing agent
- Elementary: CarltonElementary
- Middle: UnionMiddle
- High: LeighHigh
- District: UnionElementary
Source: MLSListings Inc. This data may not be complete. We recommend contacting the local school district to confirm school assignments for this home.
Get a cash offer in 3 minutes
Find out how much your home could sell for in as little as 3 minutes with a no-obligation cash offer.
Estimated market value
$2,423,000
Get a cash offer in 3 minutes
Find out how much your home could sell for in as little as 3 minutes with a no-obligation cash offer.
Estimated market value
$2,423,000
Nearby cities
Nearby neighborhoods
Nearby zip codes
Other San Jose Topics
