Skip main navigation
Pending
  • $509,000

    4914 W Warwick Ave, Chicago, IL 60641

    3beds
    --sqft
    : 
    Loading
    Get pre-qualified
    Single Family Residence
    Built in 1948
    4,216 Square Feet Lot
    $-- Zestimate®
    $--/sqft
    $-- HOA

    What's special

    Generously sized bedroomsMain-level bedroomFully fenced backyardExtra wide lotNatural lightBright and airy retreatUpdated kitchen
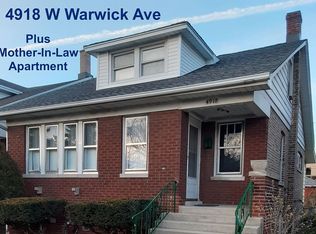
    Multiple offers have been received. Highest & Best due Sunday 6/28 by 7pm Natural light, thoughtful updates, and room to spread out-this beautifully maintained Portage Park home on an extra wide lot checks all the boxes. Step inside to discover a welcoming main level featuring hardwood floors, a spacious living room, a separate dining area, and an updated kitchen that seamlessly connects to the heart of the home. A recently renovated full bathroom and main-level bedroom provide flexibility for guests, a home office, or convenient everyday living. Upstairs, soaring vaulted ceilings create a bright and airy retreat with two generously sized bedrooms, including a spacious primary suite with a walk-in closet. The finished lower level adds valuable living space with a large recreation room, perfect for movie nights, game days, a home gym, or playroom. Step outside to enjoy a fully fenced backyard complete with a covered deck, stamped concrete patio, and 2.5-car garage-an ideal setup for summer entertaining or quiet evenings at home. Recent improvements, including new kitchen countertops, carpeting, appliances, and numerous updates throughout, make this home truly move-in ready. All of this just moments from Portage Park, Six Corners shopping and dining, Gray Elementary, the Metra, and the Blue Line for an easy commute downtown.
    22 days
    |
    820
    |
    55
    |

    Likely to sell faster than

    Zillow last checked:

    Listing updated:

    Listed by:

    Kevin Hinton 312-216-2422,

    Keller Williams ONEChicago,

    Emily Phair 773-981-7515,

    Keller Williams ONEChicago

    Source: MRED as distributed by MLS GRID,MLS#: 12686314MLS Logo

      Facts & features

      Interior

      Bedrooms & bathrooms
      • Bedrooms: 3
      • Bathrooms: 2
      • Full bathrooms: 2
      Rooms
      • Room types: Recreation Room
      Primary bedroom
      • Features: Flooring (Carpet)
      • Level: Second
      • Area: 280 Square Feet
      • Dimensions: 20X14
      Bedroom 2
      • Features: Flooring (Carpet)
      • Level: Second
      • Area: 209 Square Feet
      • Dimensions: 19X11
      Bedroom 3
      • Features: Flooring (Hardwood)
      • Level: Main
      • Area: 110 Square Feet
      • Dimensions: 10X11
      Dining room
      • Features: Flooring (Hardwood)
      • Level: Main
      • Area: 110 Square Feet
      • Dimensions: 10X11
      Kitchen
      • Features: Kitchen (Eating Area-Breakfast Bar, Pantry-Walk-in, Updated Kitchen), Flooring (Wood Laminate)
      • Level: Main
      • Area: 143 Square Feet
      • Dimensions: 13X11
      Laundry
      • Features: Flooring (Other)
      • Level: Basement
      • Area: 132 Square Feet
      • Dimensions: 22X6
      Living room
      • Features: Flooring (Hardwood)
      • Level: Main
      • Area: 204 Square Feet
      • Dimensions: 17X12
      Recreation room
      • Features: Flooring (Carpet)
      • Level: Basement
      • Area: 1248 Square Feet
      • Dimensions: 39X32
      Heating
      • Natural Gas, Forced Air
      Cooling
      • Central Air
      Appliances
      • Included: Range, Microwave, Dishwasher, Refrigerator, Washer, Dryer
      • Laundry: In Unit, Sink
      Features
      • Cathedral Ceiling(s), 1st Floor Bedroom, 1st Floor Full Bath, Built-in Features, Walk-In Closet(s), Separate Dining Room, Pantry
      • Flooring: Hardwood, Carpet
      • Basement: Finished,Exterior Entry,Rec/Family Area,Storage Space,Full
      Interior area
      • Total structure area: 0

      Property

      Parking
      • Total spaces: 2.5
      • Parking features: Off Alley, Garage Door Opener, Yes, Garage Owned, Detached, Garage
      • Garage spaces: 2.5
      • Has uncovered spaces: Yes
      Accessibility
      • Accessibility features: No Disability Access
      Features
      • Stories: 1.5
      • Patio & porch: Deck, Patio
      • Fencing: Fenced
      Lot
      • Size: 4,216 Square Feet
      • Dimensions: 34 X 124
      Details
      • Parcel number: 13212180340000
      • Special conditions: None
      • Other equipment: Ceiling Fan(s)

      Construction

      Type & style
      • Home type: SingleFamily
      • Property subtype: Single Family Residence
      Materials
      • Brick
      • Foundation: Concrete Perimeter
      • Roof: Asphalt
      Condition
      • New construction: No
      • Year built: 1948

      Utilities & green energy

      • Sewer: Storm Sewer
      • Water: Lake Michigan

      Community & HOA

      Community
      • Features: Curbs, Sidewalks, Street Lights, Street Paved
      HOA
      • Services included: None
      Location
      • Region: Chicago

      Financial & listing details

      • Tax assessed value: $370,000
      • Date on market: 6/25/2026
      • Ownership: Fee Simple

        Estimated market value

        Not available

        Estimated sales range

        Not available

        Not available

        Price history

        DateEventPrice
        7/14/2026Pending sale$509,000
        Source: MRED as distributed by MLS GRID #12686314 Report a problem
        6/29/2026Contingent$509,000
        Source: MRED as distributed by MLS GRID #12686314 Report a problem
        6/25/2026Listed for sale$509,000+43.4%
        Source: MRED as distributed by MLS GRID #12686314 Report a problem
        11/8/2024Listing removed$2,750
        Source: Zillow Rentals Report a problem
        11/7/2024Price change$2,750-11.3%
        Source: Zillow Rentals Report a problem
        11/6/2024Listed for rent$3,100
        Source: Zillow Rentals Report a problem
        9/16/2021Sold$355,000+1.7%
        Source: MRED as distributed by MLS GRID #11161866 Report a problem
        8/10/2021Contingent$349,000
        Source: MRED as distributed by MLS GRID #11161866 Report a problem
        8/5/2021Listed for sale$349,000+18.3%
        Source: MRED as distributed by MLS GRID #11161866 Report a problem
        7/20/2015Sold$295,000-1.7%
        Source: MRED as distributed by MLS GRID #08928779 Report a problem
        6/16/2015Pending sale$300,000
        Source: Keller Williams - South/SW Chicagoland #08928779 Report a problem
        5/22/2015Listed for sale$300,000+11.9%
        Source: Keller Williams - South/SW Chicagoland #08928779 Report a problem
        7/31/2009Sold$268,000
        Source: Public Record Report a problem

        Public tax history

        YearProperty taxesTax assessment
        2024-- $37,000 +12.1%
        2023-- $32,999
        2022$2,370 -60.3%$32,999
        2021$5,970 +34.5%$32,999 +65.7%
        2020$4,438 -39.1%$19,909 -45.1%
        2019$7,288 +1.7%$36,253
        2018$7,165 +35.4%$36,253 +47.5%
        2017$5,292 +7.5%$24,572
        2016$4,924 +9.3%$24,572
        2015$4,505 -1.8%$24,572 -0.5%
        2014$4,587 +2%$24,702
        2013$4,496 +1.3%$24,702
        2012$4,436 +14.9%$24,702 +3.8%
        2011$3,859 -0.4%$23,799
        2010$3,876 +12.8%$23,799
        2009$3,436 -15.7%$23,799 -16.1%
        2008$4,075 +140.2%$28,381
        2007$1,697 -5.8%$28,381
        2006$1,801 -12.6%$28,381 +37.9%
        2005$2,062 -34.4%$20,578
        2004$3,143 +50.2%$20,578
        2003$2,092 -12.2%$20,578 +36.5%
        2002$2,382 +5.2%$15,070
        2001$2,264 +9.5%$15,070
        2000$2,066 -0.1%$15,070 +18.3%
        1999$2,068 $12,734
        Find assessor info on the county website

        Monthly payment

        Est. payment

        Payment breakdown

        Explore the cost of this home by adjusting the details. Changes won't be saved.
        All calculations are estimates and provided by Zillow, Inc. for informational purposes only. Actual amounts may vary.
        HOA fees may include property taxes on listings classified as Co-Ops. Contact the listing agent and/or owner for fee details.
        Mortgage interest rates are dependent on a number of factors, including credit score, down payment, and repayment length. Interest rate data provided by Zillow Group Marketplace, Inc. as of 1/1/1970 from various mortgage lenders with which we have lead or other similar arrangements; the Estimated Payment is an average of those rates.
        See how much you could borrow to make a competitive offer.

        Climate risks

        Neighborhood: Portage Park

        Getting around

        68 / 100
        Somewhat Walkable
        61 / 100
        Good Transit
        64 / 100
        Bikeable

        Nearby schools

        GreatSchools rating
        Schools provided by the listing agent
        • Elementary: Gray Elementary School
        • District: 299

        Source: MRED as distributed by MLS GRID. This data may not be complete. We recommend contacting the local school district to confirm school assignments for this home.

        A local agent can set up tours, give advice and negotiate with sellers.

        Browse local experts

        Similar homes