New construction single-story home in Whitney Farms Subdivision featuring 3 bedrooms, 2 full bathrooms, and an efficient open layout. Living area totals 1,175 sq ft with a 1-car garage and covered front porch. First-time homebuyers may qualify for down payment assistance programs that can significantly reduce out-of-pocket costs and, in some cases, allow for zero money down. Buyer to verify program eligibility and terms.
For sale
Price cut: $10K (9/10)
$215,000
4914 Westgate Cir S, Harlingen, TX 78552
3beds
1,175sqft
Single Family Residence
Built in 2026
7,500 Square Feet Lot
$-- Zestimate®
$183/sqft
$-- HOA
What's special
Covered front porchEfficient open layout
- 101 days
- 80
- 5
Zillow last checked:
Listing updated:
Listed by:
David Arce 956-454-8102,
LEGACY REALTY GROUP RGV
Source: RGVMLS,MLS#: 29777998
Facts & features
Interior
Bedrooms & bathrooms
- Bedrooms: 3
- Bathrooms: 5
- Full bathrooms: 3
- 1/2 bathrooms: 2
Primary bathroom
- Features: Double Vanity
Heating
- Central
Appliances
- Included: Water Heater
Features
- Ceiling Fan(s)
- Flooring: Tile
Interior area
- Total structure area: 1,175
- Total interior livable area: 1,175 sqft
Video & virtual tour
Property
Features
- Levels: One
- Exterior features: None
- Pool features: None
Lot
- Size: 7,500 Square Feet
- Features: None
Construction
Type & style
- Home type: SingleFamily
- Property subtype: Single Family Residence
Materials
- Stucco
- Foundation: Slab
- Roof: Composition
Condition
- Year built: 2026
Details
- Warranty included: Yes
Utilities & green energy
- Sewer: Public Sewer
Community & HOA
Community
- Subdivision: Westway Subdivision
HOA
- Has HOA: No
Location
- Region: Harlingen
Financial & listing details
- Price per square foot: $183/sqft
- Date on market: 7/15/2026
- Listing terms: Cash,Conventional,FHA,Owner Will Carry,VA Loan
- Road surface type: Paved
Estimated market value
Not available
Estimated sales range
Not available
Not available
Price history
| Date | Event | Price |
|---|---|---|
| 9/10/2026 | Price change | $215,000-4.4%$183/sqft |
Source:  RGVMLS #29777998 Report a problem RGVMLS #29777998 Report a problem | ||
| 7/15/2026 | Listed for sale | $225,000$191/sqft |
Source: RGVMLS #29777998 Report a problem | ||
Public tax history
Tax history is unavailable.
Monthly payment
Est. payment
Payment breakdown
Explore the cost of this home by adjusting the details. Changes won't be saved.Climate risks
Neighborhood: 78552
Nearby schools
Schools provided by the listing agent
- Elementary: Rangerville
- Middle: Riverside
- High: San Benito
- District: San Benito C.I.S.D.
Source: RGVMLS. This data may not be complete. We recommend contacting the local school district to confirm school assignments for this home.

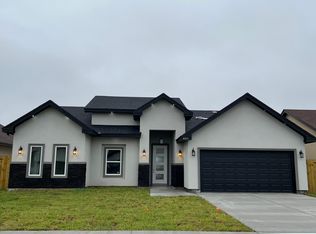
Similar homes
- $215,0003 bd5 ba1.1k sqft4918 Westgate Cir S, Harlingen, TX 78552For Sale
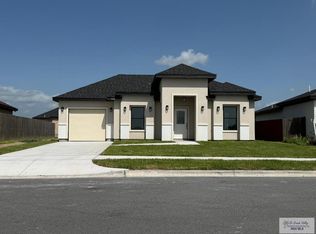
 MLS ID #29777999, David Arce, LEGACY REALTY GROUP RGV. RGVMLS
 - $215,0003 bd2 ba1.1k sqft3309 Rocky Row Dr, Harlingen, TX 78552For Sale
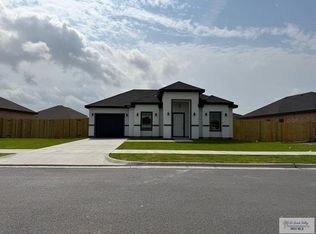 MLS ID #29776622, David Arce, LEGACY REALTY GROUP RGV. RGVMLS
 - $215,0003 bd2 ba1.1k sqft3305 Rocky Row Dr, Harlingen, TX 78552For Sale
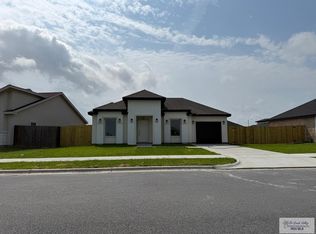 MLS ID #29776621, David Arce, LEGACY REALTY GROUP RGV. RGVMLS
 - $215,0003 bd5 ba1.1k sqft5014 Westgate Cir S, Harlingen, TX 78552For Sale
 MLS ID #29777572, David Arce, LEGACY REALTY GROUP RGV. RGVMLS
 - $215,0003 bd5 ba1.1k sqft3314 Westgate Cir E, Harlingen, TX 78552For SaleMLS ID #29777444, David Arce, LEGACY REALTY GROUP RGV. RGVMLS
- $215,0003 bd2 ba1.1k sqft3321 Rocky Row Dr, Harlingen, TX 78552For SaleMLS ID #29777438, David Arce, LEGACY REALTY GROUP RGV. RGVMLS
- $215,0003 bd2 ba1.1k sqft3313 Rocky Row Dr, Harlingen, TX 78552For SaleMLS ID #29777440, David Arce, LEGACY REALTY GROUP RGV. RGVMLS
- $215,0003 bd2 ba1.1k sqft3306 Westgate Cir E, Harlingen, TX 78552For SaleMLS ID #29771792, David Arce, LEGACY REALTY GROUP RGV. RGVMLS
- $210,0004 bd2 ba1.6k sqft201 E Coolidge Ave, Harlingen, TX 78550For SaleMLS ID #29780485, Ernesto Lozoya, Stellar Equity Real Estate LLC. RGVMLS
- $220,0003 bd2 ba1.3k sqft2318 W Arbor St, Harlingen, TX 78552For SaleMLS ID #29776415, Munoz Real Estate Group, KELLER WILLIAMS LRGV. RGVMLS
- $259,0003 bd3 ba1.5k sqft3326 Rachel St, Harlingen, TX 78552For SaleMLS ID #29778005, David Arce, LEGACY REALTY GROUP RGV. RGVMLS
- $225,0003 bd2 ba1.4k sqft2418 Topaz Dr, Harlingen, TX 78552For SaleMLS ID #29776346, Diana Martinez-Moon, RE/MAX Platinum. RGVMLS
- $239,5003 bd2 ba1.4k sqft1321 Oak Ct, Harlingen, TX 78552For SaleMLS ID #29776094, Jeff Walker, WALKER REALTY. RGVMLS
- $224,9002 bd2 ba1.4k sqft917 Bluebonnet, Harlingen, TX 78552For SaleMLS ID #29779732, Monica Benavides Team, THE MBTEAM. RGVMLS
- $195,7003 bd2 ba1.4k sqft1222 Maple St, Harlingen, TX 78552For SaleMLS ID #29777023, Vanessa Tillman, Monica & Company Real Estate. RGVMLS
- $238,0003 bd2 ba1.3k sqft3005 Brushy Ct, Harlingen, TX 78552For SaleMLS ID #29779326, Esmeralda Villalon, RCR Real Connect Realty. RGVMLS
- $174,9003 bd2 ba1k sqft1429 Garza Rd, Harlingen, TX 78552For SaleMLS ID #29780170, Ryan Busse, ROCKING K REALTY & AUCTIONS. RGVMLS
- $175,0003 bd2 ba1.1k sqft2018 Adrian Dr, Harlingen, TX 78552For SaleMLS ID #29779999, Zintiha Loya, KELLER WILLIAMS LRGV. RGVMLS
