Skip main navigation
Sold for $445,000
  • $445,000

    49140 Frances Dr, Macomb, MI 48044

    4beds
    3,083sqft
    Single Family Residence
    Built in 1995
    9,147.6 Square Feet Lot
    $495,300 Zestimate®
    $144/sqft
    $3,436 Estimated rent

    Home value

    $495,300

    $471,000 - $520,000

    $3,436/mo

    Zestimate® history
    Loading
    Loading...

    Owner options

    List your home for rent

    $3,436/mo

    Rent Zestimate®

    Find your next renter with Zillow Rental Manager. Plus, with online applications, you can quickly screen prospective tenants – for free.

    Learn more

    $3,436/mo

    Rent Zestimate®

    Refinance and save

    $2,979/mo

    Est. payment

    Refinancing to a lower rate could help reduce your monthly payments and save thousands over the life of the loan.

    See today's rates

    $2,979/mo

    Est. payment

    Explore your selling options

    Work with a Zillow partner agent

    Leverage their expertise and Zillow's premium Showcase listings to get your home seen by more buyers.

    Get started

    List with your own agent

    Get your home in front of millions of buyers by listing it on Zillow.

    Learn how to do it

    Sell it yourself

    Take full control of how buyers see your home on Zillow by listing For Sale by Owner (FSBO).

    List your home

    What's special

    Home theater setupBeautifully designed living spaceVersatile spacePrivate sanctuaryRaised deckExpansive sizeAdditional storage
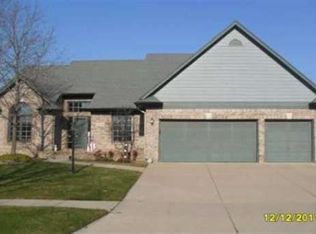
    Welcome to your new forever home in Macomb Township! Located within Chippewa Valley School District, this is a stunning brick ranch from its charming exterior to its impeccable interior, this property offers an abundance of features that will surely make you feel "at home". Step inside to discover a spacious and inviting floor plan that effortlessly combines elegance with comfort. The main level boasts a beautifully designed living space adorned with a huge great room and warm and welcoming natural fireplace for family and friends to enjoy together. The open concept layout seamlessly connects the living room, dining area, kitchen with custom Lafata cabinets, and 3 season room. Prepare to be wowed by the fully finished basement with additional storage and a home gym (with some of the equipment included!) With its expansive size, this lower level offers endless possibilities. Imagine hosting game nights at the impressive wet bar or creating your own home theater setup for the ultimate movie-watching experience. The options are limitless, ensuring that every gathering will be a memorable one. For those seeking a tranquil retreat, the three-season room is the perfect addition. Surrounded by windows, this versatile space allows you to enjoy the beauty of nature throughout the year, providing a serene escape to unwind after a long day. The beautifully landscaped backyard serves as your private sanctuary, where you can relax on the patio, host summer barbecues, or simply revel in the picturesque surroundings from your raised deck. Updates include: Newer windows, Roof 2014, Exterior painted 2022, New flooring, Front door, Sump Pump 2017, Furnace & A/C 2019, Window Treatments 2019. BATVAI, Measurements and sizes are deemed estimates and not held to exact dimensions. Licensed agent required for all showings, and inspections.

    Zillow last checked:

    Listing updated:

    Listed by:

    Jordan Linhard 248-630-5355,

    EXP Realty Main

    Bought with:

    Zechariah Schewe, 6501436450

    Liberty Way Realty

    Source: Realcomp II,MLS#: 20230056267MLS Logo

    Facts & features

    Interior

    Bedrooms & bathrooms
    • Bedrooms: 4
    • Bathrooms: 3
    • Full bathrooms: 2
    • 1/2 bathrooms: 1
    Primary bedroom
    • Level: Entry
    • Dimensions: 14 x 16
    Bedroom
    • Level: Entry
    • Dimensions: 11 x 15
    Bedroom
    • Level: Entry
    • Dimensions: 11 x 11
    Bedroom
    • Level: Entry
    • Dimensions: 11 x 11
    Primary bathroom
    • Level: Entry
    • Dimensions: 12 x 5
    Other
    • Level: Entry
    • Dimensions: 11 x 4
    Other
    • Level: Entry
    • Dimensions: 8 x 4
    Other
    • Level: Entry
    • Dimensions: 13 x 13
    Great room
    • Level: Entry
    • Dimensions: 21 x 17
    Kitchen
    • Level: Entry
    • Dimensions: 11 x 13
    Laundry
    • Level: Entry
    • Dimensions: 9 x 5
    Other
    • Level: Entry
    • Dimensions: 14 x 9
    Heating
    • Forced Air, Natural Gas
    Cooling
    • Ceiling Fans, Central Air
    Appliances
    • Included: Dishwasher, Disposal, Dryer, Free Standing Electric Oven, Free Standing Refrigerator, Microwave, Washer
    • Laundry: Laundry Room
    Features
    • Programmable Thermostat, Wet Bar
    • Basement: Finished,Partial
    • Has fireplace: Yes
    • Fireplace features: Living Room, Wood Burning
    Interior area
    • Total interior livable area: 3,083 sqft
    • Finished area above ground: 2,083
    • Finished area below ground: 1,000

    Property

    Parking
    • Total spaces: 2
    • Parking features: Two Car Garage, Assigned 2 Spaces, Attached, Direct Access, Driveway, Electricityin Garage, Garage Faces Front, Garage Door Opener
    • Attached garage spaces: 2
    Features
    • Levels: One
    • Stories: 1
    • Entry location: GroundLevelwSteps
    • Patio & porch: Covered, Deck, Patio, Porch
    • Pool features: None
    • Fencing: Back Yard,Fencing Allowed
    Lot
    • Size: 9,147 sqft
    • Dimensions: 76.00 x 123.00
    • Features: Level, Sprinklers
    Details
    • Additional structures: Gazebo
    • Parcel number: 0820453015
    • Special conditions: Short Sale No,Standard

    Construction

    Type & style
    • Home type: SingleFamily
    • Architectural style: Ranch
    • Property subtype: Single Family Residence
    Materials
    • Brick, Other, Wood Siding
    • Foundation: Basement, Drainage System, Poured, Sealed Foundation, Sump Pump
    • Roof: Asphalt
    Condition
    • Platted Sub
    • New construction: No
    • Year built: 1995
    • Major remodel year: 2017
    Details
    • Warranty included: Yes

    Utilities & green energy

    • Sewer: Public Sewer
    • Water: Public
    • Utilities for property: Cable Available

    Community & neighborhood

    Community
    • Community features: Sidewalks
    Location
    • Region: Macomb
    • Subdivision: WILLOWOOD SUB # 01

    HOA & financial

    HOA
    • Has HOA: Yes
    • HOA fee: $100 annually
    • Services included: Other, Snow Removal

    Other

    Other facts
    • Listing agreement: Exclusive Right To Sell
    • Listing terms: Cash,Conventional,FHA,Va Loan

    Price history

    DateEventPrice
    8/22/2023Sold$445,000+3.5%$144/sqft
    Source: Realcomp II #20230056267 Report a problem
    7/20/2023Pending sale$430,000$139/sqft
    Source: Realcomp II #20230056267 Report a problem
    7/12/2023Listed for sale$430,000+830.7%$139/sqft
    Source: Realcomp II #20230056267 Report a problem
    8/4/1995Sold$46,200$15/sqft
    Source: Public Record Report a problem

    Public tax history

    YearProperty taxesTax assessment
    2025$6,614 +59.6%$205,200 +1.1%
    2024$4,143 +5.2%$202,900 +10.8%
    2023$3,940 +2.8%$183,200 +9.2%
    2022$3,833 +0.2%$167,800 +5.7%
    2021$3,827 $158,700 +2.7%
    2020$3,827 +7.9%$154,500 +9.2%
    2019$3,546 +4.3%$141,500 +5.4%
    2018$3,401 +6.9%$134,300 +3.9%
    2017$3,183 $129,300 +0%
    2016$3,183 $129,270 +6.1%
    2015$3,183 +425.3%$121,860 +17.5%
    2014$606 -74.2%$103,680
    2013$2,353 $103,680 -0.1%
    2011-- $103,810 -17.4%
    2009-- $125,750 +25.4%
    2001$2,690 +3.4%$100,240 +3.2%
    2000$2,601 $97,140

    Find assessor info on the county website

    Neighborhood: 48044

    Nearby schools

    GreatSchools rating
    Get a cash offer in 3 minutes
    Find out how much your home could sell for in as little as 3 minutes with a no-obligation cash offer.
    Estimated market value
    $495,300
    Get a cash offer in 3 minutes
    Find out how much your home could sell for in as little as 3 minutes with a no-obligation cash offer.
    Estimated market value
    $495,300