Skip main navigation
Sold for $825,000
  • $825,000

    4915 25th St S, Arlington, VA 22206

    3beds
    1,738sqft
    Single Family Residence
    Built in 1954
    6,000 Square Feet Lot
    $831,900 Zestimate®
    $475/sqft
    $3,957 Estimated rent

    Home value

    $831,900

    $774,000 - $898,000

    $3,957/mo

    Zestimate® history
    Loading
    Loading...

    Owner options

    List your home for rent

    $3,957/mo

    Rent Zestimate®

    Find your next renter with Zillow Rental Manager. Plus, with online applications, you can quickly screen prospective tenants – for free.

    Learn more

    $3,957/mo

    Rent Zestimate®

    Refinance and save

    $5,073/mo

    Est. payment

    Refinancing to a lower rate could help reduce your monthly payments and save thousands over the life of the loan.

    See today's rates

    $5,073/mo

    Est. payment

    Explore your selling options

    Work with a Zillow partner agent

    Leverage their expertise and Zillow's premium Showcase listings to get your home seen by more buyers.

    Get started

    List with your own agent

    Get your home in front of millions of buyers by listing it on Zillow.

    Learn how to do it

    Sell it yourself

    Take full control of how buyers see your home on Zillow by listing For Sale by Owner (FSBO).

    List your home

    What's special

    Bright contemporary cabinetsPrivate fenced backyardMain level bedroomsVersatile bonus spaceOpen floorplanRecessed lightingFully renovated kitchen
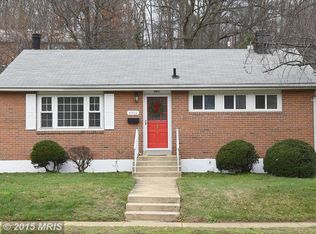
    A great 3 bedroom with 4th possible bonus room on lower level single family home in the desirable Wakefield High school pyramid! This two-level brick rambler boasts three rare entry-level bedrooms and stunning modern updates! Inside the entrance, a wide picture window floods the living room with natural light. The floorplan has been opened to flow seamlessly into the fully renovated kitchen, which boasts bright contemporary cabinets, sleek granite countertops, a classic tile backsplash, and stainless steel appliances. Pull up a stool to the peninsula bar or enjoy an intimate meal in the adjacent dining area. This open floorplan is truly ideal for entertaining! Down the hall you’ll find three main level bedrooms, including the primary bedroom with plenty of closet space. In the hall, the main level full bathroom has been gorgeously updated with modern farmhouse aesthetics. Head downstairs to the lower level and you’ll discover a spacious recreation room and versatile bonus space with vinyl plank flooring and recessed lighting. The fourth bedroom includes plush carpeting and two wide closets, with access to the second beautiful full bathroom. A large laundry room with a utility sink rounds out this level of the home. Walk up from here, or step outside through the kitchen, to enjoy relaxing or playing in your private fenced backyard! This beautiful home couldn’t be more conveniently located! Just minutes to Harris Teeter, The Fresh Market, Safeway, The Village at Shirlington, Old Town Alexandria, Barcroft Park, Four Mile Run Trail, The Mark Center, The Pentagon, and Amazon HQ2. Quick access to all of the area’s major roads: King Street, Four Mile Run Dr, Glebe Road, Columbia Pike, Route 50, Route 66, I-395, and I-495. Schedule a private tour of your gorgeous new home today!

    Zillow last checked:

    Listing updated:

    Listed by:

    Josh Dukes 703-867-0939,

    KW Metro Center,

    Listing Team: One Residential

    Bought with:

    Mary Beth Eisenhard, 0225074121

    Long & Foster Real Estate, Inc.

    Katie Eisenhard, 0225101256

    Long & Foster Real Estate, Inc.

    Source: Bright MLS,MLS#: VAAR2053936MLS Logo

    Facts & features

    Interior

    Bedrooms & bathrooms
    • Bedrooms: 3
    • Bathrooms: 2
    • Full bathrooms: 2
    • Main level bathrooms: 1
    • Main level bedrooms: 3
    Basement
    • Area: 800
    Heating
    • Forced Air, Central, Natural Gas
    Cooling
    • Central Air, Electric
    Appliances
    • Included: Dishwasher, Disposal, Dryer, Exhaust Fan, Microwave, Oven/Range - Electric, Refrigerator, Washer, Gas Water Heater
    • Laundry: Has Laundry, Dryer In Unit, Washer In Unit
    Features
    • Dining Area, Combination Dining/Living, Entry Level Bedroom, Floor Plan - Traditional
    • Flooring: Hardwood, Luxury Vinyl, Ceramic Tile, Wood
    • Basement: Other
    • Has fireplace: No
    Interior area
    • Total structure area: 1,788
    • Total interior livable area: 1,738 sqft
    • Finished area above ground: 988
    • Finished area below ground: 750

    Property

    Parking
    • Total spaces: 2
    • Parking features: Driveway
    • Uncovered spaces: 2
    Accessibility
    • Accessibility features: None
    Features
    • Levels: Two
    • Stories: 2
    • Patio & porch: Patio
    • Exterior features: Sidewalks
    • Pool features: None
    • Fencing: Back Yard,Full
    Lot
    • Size: 6,000 sqft
    Details
    • Additional structures: Above Grade, Below Grade
    • Parcel number: 28025003
    • Zoning: R-6
    • Special conditions: Standard

    Construction

    Type & style
    • Home type: SingleFamily
    • Architectural style: Ranch/Rambler
    • Property subtype: Single Family Residence
    Materials
    • Brick
    • Foundation: Block
    • Roof: Architectural Shingle,Composition
    Condition
    • Very Good
    • New construction: No
    • Year built: 1954
    • Major remodel year: 2008
    Details
    • Builder model: RAMBLER

    Utilities & green energy

    • Sewer: Public Sewer
    • Water: Public

    Community & neighborhood

    Location
    • Region: Arlington
    • Subdivision: Claremont

    Other

    Other facts
    • Listing agreement: Exclusive Right To Sell
    • Listing terms: Cash,Conventional,FHA,VA Loan
    • Ownership: Fee Simple

    Price history

    DateEventPrice
    4/25/2025Sold$825,000$475/sqft
    Source: Bright MLS #VAAR2053936 Report a problem
    3/19/2025Contingent$825,000$475/sqft
    Source: Bright MLS #VAAR2053936 Report a problem
    3/14/2025Listed for sale$825,000+8.8%$475/sqft
    Source: Bright MLS #VAAR2053936 Report a problem
    3/4/2022Sold$757,999+2%$436/sqft
    Source: Bright MLS #VAAR2011396 Report a problem
    2/11/2022Contingent$742,999$428/sqft
    Source: Bright MLS #VAAR2011396 Report a problem
    2/3/2022Listed for sale$742,999+6.2%$428/sqft
    Source: Bright MLS #VAAR2011396 Report a problem
    10/28/2021Listing removed--
    Source: Weichert Pro Report a problem
    10/22/2021Pending sale$699,900$403/sqft
    Source: Weichert Pro #VAAR2005150 Report a problem
    10/22/2021Contingent$699,900$403/sqft
    Source: Bright MLS #VAAR2005150 Report a problem
    9/24/2021Listed for sale$699,900+75%$403/sqft
    Source: Bright MLS #VAAR2005150 Report a problem
    5/1/2009Sold$400,000-6.8%$230/sqft
    Source: Public Record Report a problem
    3/1/2009Price change$429,000-6.5%$247/sqft
    Source: Listhub #AR6934565 Report a problem
    2/16/2009Price change$459,000-4.2%$264/sqft
    Source: Listhub #AR6934565 Report a problem
    12/28/2008Price change$479,000-3.8%$276/sqft
    Source: Listhub #AR6934565 Report a problem
    12/7/2008Listed for sale$498,000+201.8%$287/sqft
    Source: Listhub #AR6934565 Report a problem
    10/12/1995Sold$165,000$95/sqft
    Source: Public Record Report a problem

    Public tax history

    YearProperty taxesTax assessment
    2025$7,948 +0%$769,400 +0%
    2024$7,946 +1.9%$769,200 +1.7%
    2023$7,794 +16.6%$756,700 +16.6%
    2022$6,685 +0.4%$649,000 +0.4%
    2021$6,657 +8.8%$646,300 +8.4%
    2020$6,118 +4.3%$596,300 +4.3%
    2019$5,868 +4.5%$571,900 +2.4%
    2018$5,617 +7.2%$558,400 +7.2%
    2017$5,242 +1.9%$521,100 +0.4%
    2016$5,144 +0.1%$519,100 +0.6%
    2015$5,139 +6.4%$516,000 +6.4%
    2014$4,832 +9.8%$485,100 +10.9%
    2013$4,402 +1.4%$437,600
    2012$4,339 +1.4%--
    2011$4,281 --
    2009-- --
    2008-- --
    2007-- --
    2006-- --
    2005-- --
    2004-- --
    2003-- --
    2002-- --
    2001-- $176,800

    Find assessor info on the county website

    Neighborhood: Claremont

    Nearby schools

    GreatSchools rating
    Schools provided by the listing agent
    • Elementary: Abingdon
    • Middle: Jefferson
    • High: Wakefield
    • District: Arlington County Public Schools

    Source: Bright MLS. This data may not be complete. We recommend contacting the local school district to confirm school assignments for this home.

    Get a cash offer in 3 minutes
    Find out how much your home could sell for in as little as 3 minutes with a no-obligation cash offer.
    Estimated market value
    $831,900
    Get a cash offer in 3 minutes
    Find out how much your home could sell for in as little as 3 minutes with a no-obligation cash offer.
    Estimated market value
    $831,900