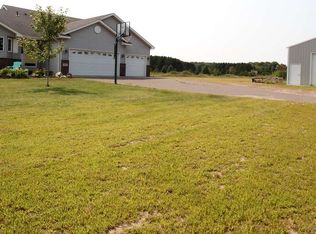
Welcome to your outdoorsman’s Dream Home just outside of North Branch. Complete with a gun range, archery range, large shop, and a hidden safe room with gun safe / ammunition loading room. All 4 bedrooms are located in the upper level. Immediately through the sliding doors off the updated kitchen is a west facing 27x19 maintenance free deck, covering an even larger patio. Both are overlooking your 5 acre lot with fire pit, multiple ranges and filled with wildflowers. The home has an oversized 3-car garage with extra storage, pull-through third stall and additional parking alongside. Plus the additional 29x47 foot pole shed with a front half finished off complete with a heater and full dedicated electrical panel and 240 service for welder. Long list of upgrades including new furnace, AC, well pump. This home is turn-key and ready for you and your toys!
Closed
$640,000
4915 351st St, North Branch, MN 55056
5beds
4,743sqft
Single Family Residence
Built in 2003
5 Acres Lot
$704,300 Zestimate®
$135/sqft
$3,404 Estimated rent
Home value
$704,300
$669,000 - $740,000
$3,404/mo
Zestimate® history
Owner options
List your home for rent
$3,404/mo
Rent Zestimate®
Find your next renter with Zillow Rental Manager. Plus, with online applications, you can quickly screen prospective tenants – for free.
$3,404/mo
Rent Zestimate®
Refinance and save
$4,075/mo
Est. payment
Refinancing to a lower rate could help reduce your monthly payments and save thousands over the life of the loan.
$4,075/mo
Est. payment
Explore your selling options
Work with a Zillow partner agent
Leverage their expertise and Zillow's premium Showcase listings to get your home seen by more buyers.
Get startedList with your own agent
Get your home in front of millions of buyers by listing it on Zillow.
Learn how to do itSell it yourself
Take full control of how buyers see your home on Zillow by listing For Sale by Owner (FSBO).
List your homeWhat's special
Zillow last checked:
Listing updated:
Listed by:
Nicoli Holm 612-286-6813,
Keller Williams Realty Integrity
Bought with:
Nublai Yang
RE/MAX Results
Source: NorthstarMLS as distributed by MLS GRID,MLS#: 6508875
Facts & features
Interior
Bedrooms & bathrooms
- Bedrooms: 5
- Bathrooms: 4
- Full bathrooms: 3
- 1/2 bathrooms: 1
Bedroom
- Level: Upper
- Area: 121 Square Feet
- Dimensions: 11x11
Bedroom 2
- Level: Upper
- Area: 168 Square Feet
- Dimensions: 14x12
Bedroom 3
- Level: Upper
- Area: 110 Square Feet
- Dimensions: 10x11
Bedroom 4
- Level: Upper
- Area: 546 Square Feet
- Dimensions: 39x14
Bonus room
- Level: Upper
- Area: 252 Square Feet
- Dimensions: 14x18
Dining room
- Level: Main
- Area: 140 Square Feet
- Dimensions: 14x10
Kitchen
- Level: Main
- Area: 156 Square Feet
- Dimensions: 12x13
Laundry
- Level: Main
- Area: 88 Square Feet
- Dimensions: 11x8
Living room
- Level: Main
- Area: 500 Square Feet
- Dimensions: 20x25
Mud room
- Level: Main
- Area: 168 Square Feet
- Dimensions: 12x14
Office
- Level: Main
- Area: 90 Square Feet
- Dimensions: 10x9
Other
- Level: Lower
- Area: 156 Square Feet
- Dimensions: 13x12
Recreation room
- Level: Lower
- Area: 1025 Square Feet
- Dimensions: 41x25
Utility room
- Level: Lower
- Area: 176 Square Feet
- Dimensions: 16x11
Heating
- Forced Air, Fireplace(s)
Cooling
- Central Air
Appliances
- Included: Air-To-Air Exchanger, Dishwasher, Dryer, Gas Water Heater, Microwave, Range, Refrigerator, Stainless Steel Appliance(s), Washer, Water Softener Owned
- Laundry: Gas Dryer Hookup, Main Level, Sink, Washer Hookup
Features
- Basement: Block,Drain Tiled,Finished,Full,Storage Space,Sump Pump,Walk-Out Access
- Number of fireplaces: 1
- Fireplace features: Circulating, Gas, Living Room
Interior area
- Total structure area: 4,743
- Total interior livable area: 4,743 sqft
- Finished area above ground: 3,644
- Finished area below ground: 1,099
Property
Parking
- Total spaces: 6
- Parking features: Attached, Asphalt, Floor Drain, Garage Door Opener, Multiple Garages, RV Access/Parking
- Attached garage spaces: 6
- Has uncovered spaces: Yes
- Details: Garage Dimensions (40x22), Garage Door Height (8), Garage Door Width (16)
Accessibility
- Accessibility features: None
Features
- Levels: Two
- Stories: 2
- Patio & porch: Covered, Patio
- Fencing: None
Lot
- Size: 5 Acres
- Dimensions: 300 x 624 x 693 x 424
Details
- Additional structures: Garage(s), Pole Building, Workshop
- Foundation area: 1844
- Parcel number: 050071010
- Zoning description: Residential-Single Family
Construction
Type & style
- Home type: SingleFamily
- Property subtype: Single Family Residence
Materials
- Frame
- Roof: Age 8 Years or Less,Asphalt,Pitched
Condition
- New construction: No
- Year built: 2003
Utilities & green energy
- Electric: Circuit Breakers, 200+ Amp Service
- Gas: Natural Gas
- Sewer: Tank with Drainage Field
- Water: Well
Community & HOA
Community
- Subdivision: Falcon Woods
HOA
- Has HOA: No
Location
- Region: North Branch
Financial & listing details
- Price per square foot: $135/sqft
- Tax assessed value: $662,500
- Annual tax amount: $7,845
- Date on market: 5/1/2024
- Cumulative days on market: 44 days
- Road surface type: Paved
Price history
| Date | Event | Price |
|---|---|---|
| 7/22/2024 | Sold | $640,000-1.5%$135/sqft |
Source:  NorthstarMLS as distributed by MLS GRID #6508875 Report a problem NorthstarMLS as distributed by MLS GRID #6508875 Report a problem | ||
| 6/16/2024 | Pending sale | $650,000$137/sqft |
Source: NorthstarMLS as distributed by MLS GRID #6508875 Report a problem | ||
| 5/3/2024 | Listed for sale | $650,000+34%$137/sqft |
Source: NorthstarMLS as distributed by MLS GRID #6508875 Report a problem | ||
| 3/8/2019 | Sold | $485,000-2.6%$102/sqft |
Source: NorthstarMLS as distributed by MLS GRID #5007967 Report a problem | ||
| 2/16/2019 | Pending sale | $498,000$105/sqft |
Source: Knutson Real Estate, Inc #5007967 Report a problem | ||
| 12/7/2018 | Price change | $498,000-9.5%$105/sqft |
Source: Knutson Real Estate, Inc #5007967 Report a problem | ||
| 9/26/2018 | Listed for sale | $550,000+71.3%$116/sqft |
Source: Knutson Real Estate, Inc #5007967 Report a problem | ||
| 8/5/2003 | Sold | $321,134+474.5%$68/sqft |
Source: Public Record Report a problem | ||
| 5/5/2003 | Sold | $55,900$12/sqft |
Source: Public Record Report a problem | ||
Public tax history
| Year | Property taxes | Tax assessment |
|---|---|---|
| 2024 | $7,678 -1.4% | $662,500 -2% |
| 2023 | $7,788 +13.6% | $675,800 +29.7% |
| 2022 | $6,856 +3.4% | $521,200 +3.2% |
| 2021 | $6,632 +0.7% | $505,000 |
| 2020 | $6,588 +104.2% | -- |
| 2017 | $3,226 +100% | -- |
| 2016 | $1,613 -48.1% | -- |
| 2015 | $3,106 +0.8% | -- |
| 2014 | $3,082 +16.8% | $319,000 |
| 2013 | $2,638 -3.7% | -- |
| 2012 | $2,740 -40.9% | -- |
| 2011 | $4,640 -0.5% | -- |
| 2010 | $4,662 | -- |
| 2009 | -- | -- |
| 2008 | $4,910 -0.8% | -- |
| 2007 | $4,948 +10.2% | -- |
| 2006 | $4,489 +6.5% | -- |
| 2005 | $4,216 +596.9% | -- |
| 2004 | $605 +20% | -- |
| 2003 | $504 +56.5% | -- |
| 2002 | $322 | -- |
Find assessor info on the county website
Neighborhood: 55056
Nearby homes
- $592,3004 bd1 ba1.9k sqft35090 Evergreen Ave, North Branch, MN 55056Off Market
- $540,6005 bd3 ba2.3k sqft5001 351st St, North Branch, MN 55056Off Market
- $547,6003 bd2 ba1.4k sqft4946 351st St, North Branch, MN 55056Off Market
- $482,9003 bd1 ba1.3k sqft35158 Evergreen Ave, North Branch, MN 55056Off Market
- $419,6003 bd2 ba1.2k sqft4914 Athens Trl, North Branch, MN 55056Off Market
- $420,2003 bd1 ba1.1k sqft4980 Athens Trl, North Branch, MN 55056Off Market
- $519,1004 bd1 ba1.6k sqft35193 Evergreen Ave, North Branch, MN 55056Off Market
- $487,0003 bd3 ba2k sqft4844 Athens Trl, North Branch, MN 55056Off Market
Nearby schools
GreatSchools rating
- 7/10Sunrise River Elementary SchoolGrades: 1-5Distance: 3.3 mi
- 3/10North Branch Middle SchoolGrades: 6-8Distance: 4.2 mi
- 5/10North Branch Senior High SchoolGrades: 9-12Distance: 4 mi
Get a cash offer in 3 minutes
Find out how much your home could sell for in as little as 3 minutes with a no-obligation cash offer.
Estimated market value
$704,300
Get a cash offer in 3 minutes
Find out how much your home could sell for in as little as 3 minutes with a no-obligation cash offer.
Estimated market value
$704,300
- Minnesota
- Chisago County
- North Branch
- 55056
- 4915 351st St
Nearby cities
Nearby zip codes
Other North Branch Topics
