Skip main navigation
Sold
  • Price Unknown

    4915 94th St APT A, Lubbock, TX 79424

    3beds
    2,848sqft
    Single Family Residence, Residential
    Built in 1984
    6,534 Square Feet Lot
    $425,800 Zestimate®
    $--/sqft
    $2,696 Estimated rent

    Home value

    $425,800

    $396,000 - $456,000

    $2,696/mo

    Zestimate® history
    Loading
    Loading...

    Owner options

    List your home for rent

    $2,696/mo

    Rent Zestimate®

    Find your next renter with Zillow Rental Manager. Plus, with online applications, you can quickly screen prospective tenants – for free.

    Learn more

    $2,696/mo

    Rent Zestimate®

    Refinance and save

    Refinancing to a lower rate could help reduce your monthly payments and save thousands over the life of the loan.

    See today's rates

    Explore your selling options

    Work with a Zillow partner agent

    Leverage their expertise and Zillow's premium Showcase listings to get your home seen by more buyers.

    Get started

    List with your own agent

    Get your home in front of millions of buyers by listing it on Zillow.

    Learn how to do it

    Sell it yourself

    Take full control of how buyers see your home on Zillow by listing For Sale by Owner (FSBO).

    List your home

    What's special

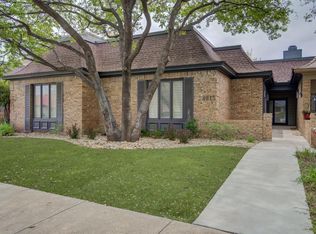
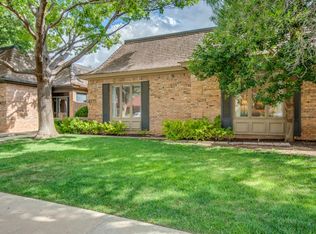
    Welcome to your new life of luxury. This stunning townhome in Lakeridge Country Club Estates has been meticulously renovated from top to bottom. With over 2,848 square feet, this home offers three bedrooms, two bathrooms, and a two-car rear entry garage. You'll find three spacious living areas, a formal dining room, a private office, and a sunroom every space designed for both daily living and effortless entertaining. The heart of the home features a light-filled, open-concept living room with a beautiful fireplace with built-in storage and flow seamlessly into the eye popping chef's kitchen boasting brand new high-end appliances with a gas cooktop, SS refrigerator, wine refrigerator, coffee bar, pantry and casual dining on the breakfast bar island. You will fall in love with the isolated master suite is a true retreat, complete with a soaking tub, a large walk-in tiled shower, a double vanity, his & her closets, and a private office. Don't miss the flex room featuring new sliding glass doors, can serve as a media room, extra office, exercise room or playroom overlooking the backyard, while the sunroom is the ideal spot for a hobby room or a sunny place to relax. The private backyard provides just enough space for pets or a garden without the hassle of extensive yard work. New Plantation Shutters throughout. Located close to the golf course, this home offers the perfect blend of luxury and convenience.

    Zillow last checked:

    Listing updated:

    Listed by:

    Dianna Romans TREC #0595636 806-789-0899,

    Keller Williams Realty

    Bought with:

    Charles Nell, TREC #0450966

    Coldwell Banker Trusted Adviso

    Source: LBMLS,MLS#: 202600145MLS Logo

    Facts & features

    Interior

    Bedrooms & bathrooms
    • Bedrooms: 3
    • Bathrooms: 2
    • Full bathrooms: 2
    Primary bedroom
    • Description: Private office & sitting room
    • Features: Hardwood Flooring
    Bedroom 2
    • Features: Hardwood Flooring
    Bedroom 3
    • Features: Hardwood Flooring
    Primary bathroom
    • Features: Tile Flooring
    Dining room
    • Features: Hardwood Flooring
    Living room
    • Features: Hardwood Flooring
    Living room
    • Description: 2+Living Areas. Flex room is not picture (not staged -storage).
    Utility room
    • Features: Tile Flooring
    Heating
    • Central, Natural Gas
    Cooling
    • Central Air, Electric
    Appliances
    • Included: Dishwasher, Disposal, Electric Oven, Gas Cooktop, Microwave, Refrigerator, Stainless Steel Appliance(s), Wine Refrigerator
    • Laundry: Laundry Room
    Features
    • Bookcases, Breakfast Bar, Built-in Features, Ceiling Fan(s), Double Vanity, Eat-in Kitchen, Granite Counters, High Ceilings, His and Hers Closets, Kitchen Island, Pantry, Quartz Counters
    • Flooring: Hardwood, Marble, Tile
    • Windows: Skylight(s)
    • Has basement: No
    • Number of fireplaces: 1
    • Fireplace features: Living Room
    • Common walls with other units/homes: 1 Common Wall,No One Above,No One Below
    Interior area
    • Total structure area: 2,848
    • Total interior livable area: 2,848 sqft
    • Finished area above ground: 2,848

    Property

    Parking
    • Total spaces: 2
    • Parking features: Attached, Garage
    • Attached garage spaces: 2
    Features
    • Patio & porch: Covered, Enclosed, Front Porch, Glass Enclosed, Rear Porch
    • Exterior features: Private Entrance, Private Yard, Rain Gutters, None
    • Fencing: Back Yard,Fenced
    Lot
    • Size: 6,534 sqft
    Details
    • Parcel number: R81115
    • Special conditions: Standard

    Construction

    Type & style
    • Home type: SingleFamily
    • Architectural style: Traditional
    • Property subtype: Single Family Residence, Residential
    • Attached to another structure: Yes
    Materials
    • Brick, Wood Siding
    • Foundation: Slab
    • Roof: Composition
    Condition
    • Updated/Remodeled
    • New construction: No
    • Year built: 1984

    Utilities & green energy

    • Sewer: Public Sewer
    • Water: Public
    • Utilities for property: Electricity Connected, Natural Gas Connected, Sewer Connected, Water Connected

    Community & neighborhood

    Security
    • Security features: Carbon Monoxide Detector(s), Smoke Detector(s)
    Community
    • Community features: Clubhouse, Golf, Pool, Sidewalks, Street Lights, Tennis Court(s)
    Location
    • Region: Lubbock

    Other

    Other facts
    • Listing terms: Cash,Conventional,FHA,VA Loan
    • Road surface type: Paved

    Price history

    DateEventPrice
    3/18/2026Sold--
    Source: LBMLS #202600145 Report a problem
    1/26/2026Contingent$429,500$151/sqft
    Source: LBMLS #202600145 Report a problem
    1/6/2026Listed for sale$429,500+56.2%$151/sqft
    Source: LBMLS #202600145 Report a problem
    6/14/2024Sold--
    Source: LBMLS #202403701 Report a problem
    5/24/2024Pending sale$275,000$97/sqft
    Source: LBMLS #202403701 Report a problem
    5/8/2024Listed for sale$275,000$97/sqft
    Source: LBMLS #202403701 Report a problem
    4/28/2024Pending sale$275,000$97/sqft
    Source: LBMLS #202403701 Report a problem
    4/19/2024Price change$275,000-8.3%$97/sqft
    Source: LBMLS #202403701 Report a problem
    3/14/2024Listed for sale$300,000$105/sqft
    Source: LBMLS #202403701 Report a problem
    3/4/2024Listing removed--
    Source: LBMLS #202315854 Report a problem
    12/27/2023Price change$300,000-14.3%$105/sqft
    Source: LBMLS #202315854 Report a problem
    10/25/2023Listed for sale$350,000+25%$123/sqft
    Source: LBMLS #202315854 Report a problem
    1/19/2022Listing removed--
    Source: LBMLS #202200340 Report a problem
    1/13/2022Pending sale$280,000-14.9%$98/sqft
    Source: LBMLS #202200340 Report a problem
    11/11/2021Listing removed--
    Source: LBMLS #202106528 Report a problem
    7/12/2021Price change$329,000-2.9%$116/sqft
    Source: LBMLS #202106528 Report a problem
    6/24/2021Listed for sale$339,000+23.3%$119/sqft
    Source: LBMLS #202106528 Report a problem
    6/18/2021Contingent$275,000$97/sqft
    Source: LBMLS #202106096 Report a problem
    6/17/2021Listed for sale$275,000$97/sqft
    Source: LBMLS #202106096 Report a problem
    6/16/2021Contingent$275,000$97/sqft
    Source: LBMLS #202106096 Report a problem
    6/16/2021Listed for sale$275,000$97/sqft
    Source: LBMLS #202106096 Report a problem
    6/12/2019Sold--
    Source: Agent Provided Report a problem

    Public tax history

    YearProperty taxesTax assessment
    2025$4,707 +163%$266,023 -16.9%
    2024$1,790 -0.5%$320,196 +10%
    2023$1,798 -42.7%$291,087 +5.8%
    2022$3,140 +0.8%$275,207 +10%
    2021$3,114 +0.8%$250,188 +10%
    2020$3,090 +0.3%$227,444 +6.1%
    2019$3,081 -0.3%$214,368
    2018$3,092 $214,368
    2017$3,092 -2.7%$214,368 +3.5%
    2016$3,177 $207,048 +10%
    2015$3,177 $188,225 +10%
    2014$3,177 $171,114 -1.1%
    2013-- $173,001 -1.1%
    2012-- $174,888
    2011-- $174,888 +0.1%
    2010-- $174,659 +10%
    2009-- $158,781 -2%
    2008-- $162,026 -4.2%
    2007-- $169,209 +3.4%
    2006-- $163,647
    2005-- $163,647
    2004-- $163,647
    2003-- $163,647 -0.4%
    2002$3,636 +10.9%$164,241 +15.5%
    2001$3,277 +1.5%$142,142 +0.7%
    2000$3,230 $141,124

    Find assessor info on the county website

    Neighborhood: 79424

    Nearby schools

    GreatSchools rating
    Schools provided by the listing agent
    • Elementary: Smith
    • Middle: Irons
    • High: Coronado

    Source: LBMLS. This data may not be complete. We recommend contacting the local school district to confirm school assignments for this home.

    Sell for more on Zillow
    Get a Zillow Showcase℠ listing at no additional cost and you could sell for .
    $425,800
    2% more
    +$8,516
    With Zillow Showcase(estimated)
    $434,316