Custom Built 2-Story, with awesome character!!! Wood floors throughout, Coffered ceilings in Den, Custom wood cabinets, Designer Bathrooms, 8-Foot Entry Doors, Stone Fireplace, and Rocking Chair Front Porch, these are only a few details in regard to this Beautiful Home. Located on an half-acre lot in an established community. You will really appreciate the custom touches and upgrades throughout this house. You will not be disappointed!!! Close to shopping, I-485, I-85 and 14 minutes to the Light Rail park and ride. This property has been well cared for and maintained. Come make this house your NEW Home!!! Tour the home, and floorplans here: https://blue-pearl-drones-llc.aryeo.com/sites/kjkjoew/unbranded
Closed
Street View
$640,000
4915 Ardenwoods Dr, Charlotte, NC 28215
4beds
3,095sqft
Single Family Residence
Built in 2006
0.51 Acres Lot
$638,500 Zestimate®
$207/sqft
$3,067 Estimated rent
Home value
$638,500
$587,000 - $690,000
$3,067/mo
Zestimate® history
Owner options
List your home for rent
$3,067/mo
Rent Zestimate®
Find your next renter with Zillow Rental Manager. Plus, with online applications, you can quickly screen prospective tenants – for free.
$3,067/mo
Rent Zestimate®
Refinance and save
$3,879/mo
Est. payment
Refinancing to a lower rate could help reduce your monthly payments and save thousands over the life of the loan.
$3,879/mo
Est. payment
Explore your selling options
Work with a Zillow partner agent
Leverage their expertise and Zillow's premium Showcase listings to get your home seen by more buyers.
Get startedList with your own agent
Get your home in front of millions of buyers by listing it on Zillow.
Learn how to do itSell it yourself
Take full control of how buyers see your home on Zillow by listing For Sale by Owner (FSBO).
List your homeWhat's special
Stone fireplaceRocking chair front porchCoffered ceilings in denDesigner bathroomsHalf-acre lotCustom wood cabinets
Zillow last checked:
Listing updated:
Listed by:
Andre Richmond abrbuilders@yahoo.com,
Lamarr Realty, Inc.
Bought with:
Noah Morris
Keller Williams Ballantyne Area
Source: Canopy MLS as distributed by MLS GRID,MLS#: 4222078
Facts & features
Interior
Bedrooms & bathrooms
- Bedrooms: 4
- Bathrooms: 4
- Full bathrooms: 3
- 1/2 bathrooms: 1
Primary bedroom
- Level: Upper
Heating
- Central, Natural Gas
Cooling
- Central Air
Appliances
- Included: Dishwasher, Disposal, Exhaust Hood, Gas Cooktop, Microwave, Wall Oven
- Laundry: Laundry Room, Upper Level
Features
- Kitchen Island, Pantry, Walk-In Closet(s), Walk-In Pantry
- Flooring: Stone, Tile, Wood
- Doors: French Doors
- Windows: Insulated Windows
- Has basement: No
- Fireplace features: Den, Wood Burning
Interior area
- Total structure area: 3,095
- Total interior livable area: 3,095 sqft
- Finished area above ground: 3,095
- Finished area below ground: 0
Property
Parking
- Total spaces: 2
- Parking features: Driveway, Attached Garage, Garage on Main Level
- Attached garage spaces: 2
- Has uncovered spaces: Yes
Features
- Levels: Two
- Stories: 2
- Patio & porch: Covered, Deck, Front Porch, Rear Porch
- Waterfront features: None
Lot
- Size: 0.51 Acres
- Dimensions: 111 x 199 x 114 x 199
Details
- Parcel number: 10532106
- Zoning: N1-A
- Special conditions: Standard
Construction
Type & style
- Home type: SingleFamily
- Architectural style: Arts and Crafts
- Property subtype: Single Family Residence
Materials
- Fiber Cement, Stone, Other
- Foundation: Crawl Space, Stone
- Roof: Shingle
Condition
- New construction: No
- Year built: 2006
Utilities & green energy
- Sewer: Public Sewer
- Water: City
Green energy
- Energy efficient items: Insulation
Community & HOA
Community
- Security: Carbon Monoxide Detector(s), Smoke Detector(s)
- Subdivision: Farmwood North
HOA
- Has HOA: Yes
- HOA fee: $100 annually
Location
- Region: Charlotte
Financial & listing details
- Price per square foot: $207/sqft
- Tax assessed value: $546,900
- Annual tax amount: $4,368
- Date on market: 2/14/2025
- Cumulative days on market: 205 days
- Listing terms: Cash,Conventional,VA Loan
- Road surface type: Concrete
Price history
| Date | Event | Price |
|---|---|---|
| 7/9/2025 | Sold | $640,000-1.5%$207/sqft |
Source:  Canopy MLS as distributed by MLS GRID #4222078 Report a problem Canopy MLS as distributed by MLS GRID #4222078 Report a problem | ||
| 6/2/2025 | Pending sale | $649,900$210/sqft |
Source: Canopy MLS as distributed by MLS GRID #4222078 Report a problem | ||
| 4/11/2025 | Price change | $649,900-3%$210/sqft |
Source: Canopy MLS as distributed by MLS GRID #4222078 Report a problem | ||
| 2/15/2025 | Listed for sale | $669,900-8.1%$216/sqft |
Source: Canopy MLS as distributed by MLS GRID #4222078 Report a problem | ||
| 9/21/2024 | Listing removed | $729,000$236/sqft |
Source: Canopy MLS as distributed by MLS GRID #4161553 Report a problem | ||
| 8/17/2024 | Listed for sale | $729,000+105.4%$236/sqft |
Source: Canopy MLS as distributed by MLS GRID #4161553 Report a problem | ||
| 6/21/2011 | Sold | $355,000-5.3%$115/sqft |
Source: Public Record Report a problem | ||
| 3/1/2011 | Listed for sale | $375,000+941.7%$121/sqft |
Source: Lars Hedenborg, Inc dba RE/MAX Real Estate Experts #2002796 Report a problem | ||
| 1/31/2006 | Sold | $36,000$12/sqft |
Source: Public Record Report a problem | ||
Public tax history
| Year | Property taxes | Tax assessment |
|---|---|---|
| 2025 | $4,368 +1.7% | $546,900 |
| 2024 | $4,295 +3.5% | $546,900 |
| 2023 | $4,151 +7.6% | $546,900 +41.4% |
| 2022 | $3,859 | $386,900 |
| 2021 | -- | $386,900 |
| 2020 | $3,841 +0.4% | $386,900 |
| 2019 | $3,825 -2% | $386,900 +32.5% |
| 2018 | $3,904 +1.9% | $292,000 |
| 2017 | $3,833 | $292,000 |
| 2016 | $3,833 | $292,000 |
| 2015 | $3,833 +0.5% | $292,000 |
| 2014 | $3,812 | $292,000 |
| 2013 | -- | $292,000 |
| 2012 | -- | $292,000 |
| 2011 | -- | $292,000 +16.7% |
| 2010 | -- | $250,300 |
| 2009 | -- | $250,300 |
| 2008 | -- | $250,300 |
| 2007 | -- | -- |
| 2006 | -- | $30,000 |
| 2005 | -- | $30,000 |
| 2004 | -- | $30,000 |
| 2003 | -- | $30,000 -14.3% |
| 2002 | -- | $35,000 |
| 2001 | -- | $35,000 |
| 2000 | -- | $35,000 |
Find assessor info on the county website
Neighborhood: Farmwood North
Nearby homes
- $674,8004 bd4 ba3.2k sqft4907 Ardenwoods Dr, Charlotte, NC 28215Sold

- $512,2004 bd2 ba2.5k sqft4923 Ardenwoods Dr, Charlotte, NC 28215Off Market
- $449,0905 bd3 ba2.3k sqft5136 Parker Forest Rd, Charlotte, NC 28215New Construction

- $473,8405 bd3 ba2.5k sqft5132 Parker Forest Rd, Charlotte, NC 28215New Construction
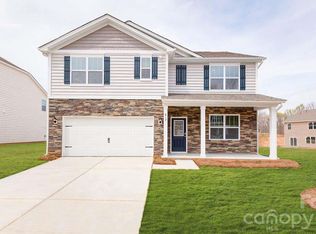
- $415,2003 bd2 ba1.8k sqft49080 Ardenwoods Drive, Charlotte, NC 28215Off Market
- $576,3004 bd2 ba3k sqft4931 Ardenwoods Dr, Charlotte, NC 28215Off Market
- $425,0004 bd3 ba1.9k sqft5128 Parker Forest Rd, Charlotte, NC 28215New Construction
- $626,1004 bd4 ba2.9k sqft4916 Ardenwoods Dr, Charlotte, NC 28215Off Market
Nearby schools
GreatSchools rating
- 4/10Reedy Creek ElementaryGrades: PK-5Distance: 0.8 mi
- 4/10Northridge MiddleGrades: 6-8Distance: 2.8 mi
- 2/10Rocky River HighGrades: 9-12Distance: 4.7 mi
Get a cash offer in 3 minutes
Find out how much your home could sell for in as little as 3 minutes with a no-obligation cash offer.
Estimated market value
$638,500
Get a cash offer in 3 minutes
Find out how much your home could sell for in as little as 3 minutes with a no-obligation cash offer.
Estimated market value
$638,500
- North Carolina
- Mecklenburg County
- Charlotte
- 28215
- Farmwood North
- 4915 Ardenwoods Dr
Nearby cities
Nearby neighborhoods
Nearby zip codes
Other Charlotte Topics
