Skip main navigation
Sold
  • $299,900

    4915 Baxter Dr, Indianapolis, IN 46224

    3beds
    2,610sqft
    Residential, Single Family Residence
    Built in 1961
    9,147 Square Feet Lot
    $295,300 Zestimate®
    $115/sqft
    $1,918 Estimated rent

    Home value

    $295,300

    $269,000 - $322,000

    $1,918/mo

    Zestimate® history
    Loading
    Loading...

    Owner options

    List your home for rent

    $1,918/mo

    Rent Zestimate®

    Find your next renter with Zillow Rental Manager. Plus, with online applications, you can quickly screen prospective tenants – for free.

    Learn more

    $1,918/mo

    Rent Zestimate®

    Refinance and save

    $1,881/mo

    Est. payment

    Refinancing to a lower rate could help reduce your monthly payments and save thousands over the life of the loan.

    See today's rates

    $1,881/mo

    Est. payment

    Explore your selling options

    Work with a Zillow partner agent

    Leverage their expertise and Zillow's premium Showcase listings to get your home seen by more buyers.

    Get started

    List with your own agent

    Get your home in front of millions of buyers by listing it on Zillow.

    Learn how to do it

    Sell it yourself

    Take full control of how buyers see your home on Zillow by listing For Sale by Owner (FSBO).

    List your home

    What's special

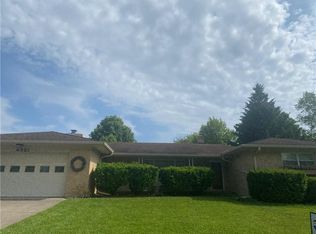
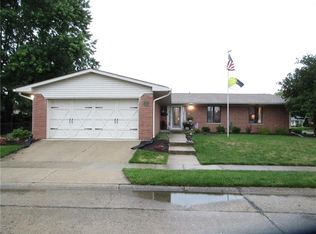
    Partially finished basementRec roomBrick ranchManicured fenced backyardBonus roomStunning casement windowsAmple closets
    START YOUR ENGINES! This beautifully maintained 3 bedroom brick ranch is move-in ready and just steps from the iconic Indianapolis Motor Speedway. The open floor plan provides seamless flow between all the entertaining and living spaces. The Living and Dining Rooms are highlighted by stunning casement windows with custom shades. The spacious kitchen boasts newer cabinets, solid-surface countertops and all appliances included. Three comfortable bedrooms and updated bathrooms offer plenty of space, while the partially finished basement expands your living options with a bonus room, rec room and huge utility area with washer/dryer, water softener and new utility sink. The roof was fully replaced in 2022. Step outside to a large covered patio overlooking a manicured, fenced backyard with a built-in gas grill and storage shed. A 2 Car garage with opener and service door adds convenience. With newer windows, neutral decor and ample closets this home checks all the boxes. Enjoy the unbeatable Speedway location - walk to the track and avoid the parking hassle, plus easy access to schools, restaurants, shopping and downtown Indianapolis. A truly move-in ready home with updates already completed! Updates include: Water Softener (2021), Water heater (2021), Furnace (2022), AC (2024) and Sump Pump (2025).

    Zillow last checked:

    Listing updated:

    Listed by:

    Rhoda Brown 317-919-0318,

    F.C. Tucker Company

    Bought with:

    Tim Birky

    F.C. Tucker Company

    Source: MIBOR as distributed by MLS GRID,MLS#: 22053812MLS Logo

    Facts & features

    Interior

    Bedrooms & bathrooms
    • Bedrooms: 3
    • Bathrooms: 2
    • Full bathrooms: 1
    • 1/2 bathrooms: 1
    • Main level bathrooms: 2
    • Main level bedrooms: 3
    Primary bedroom
    • Level: Main
    • Area: 169 Square Feet
    • Dimensions: 13X13
    Bedroom 2
    • Level: Main
    • Area: 99 Square Feet
    • Dimensions: 11X9
    Bedroom 3
    • Level: Main
    • Area: 132 Square Feet
    • Dimensions: 12X11
    Bonus room
    • Level: Basement
    • Area: 208 Square Feet
    • Dimensions: 16X13
    Dining room
    • Level: Main
    • Area: 100 Square Feet
    • Dimensions: 10X10
    Kitchen
    • Level: Main
    • Area: 169 Square Feet
    • Dimensions: 13X13
    Laundry
    • Features: Other
    • Level: Basement
    • Area: 559 Square Feet
    • Dimensions: 43X13
    Living room
    • Level: Main
    • Area: 195 Square Feet
    • Dimensions: 15X13
    Play room
    • Level: Basement
    • Area: 20 Square Feet
    • Dimensions: 2X10
    Heating
    • Forced Air, Natural Gas
    Cooling
    • Central Air
    Appliances
    • Included: Dishwasher, Disposal, Gas Water Heater, MicroHood, Electric Oven, Refrigerator, Water Softener Owned
    • Laundry: In Unit, Laundry Room, In Basement, Sink
    Features
    • Attic Pull Down Stairs, Ceiling Fan(s)
    • Windows: WoodWorkStain/Painted
    • Basement: Daylight,Full,Partially Finished
    • Attic: Pull Down Stairs
    Interior area
    • Total structure area: 2,610
    • Total interior livable area: 2,610 sqft
    • Finished area below ground: 652

    Property

    Parking
    • Total spaces: 2
    • Parking features: Attached, Concrete, Garage Door Opener
    • Attached garage spaces: 2
    • Details: Garage Parking Other(Finished Garage, Garage Door Opener, Service Door)
    Features
    • Levels: One
    • Stories: 1
    • Patio & porch: Covered
    • Exterior features: Gas Grill
    • Fencing: Fenced,Chain Link,Full,Privacy
    Lot
    • Size: 9,147 Square Feet
    • Features: Cul-De-Sac, Sidewalks, Mature Trees
    Details
    • Additional structures: Storage
    • Parcel number: 490630108082000914
    • Special conditions: Sales Disclosure Supplements
    • Horse amenities: None

    Construction

    Type & style
    • Home type: SingleFamily
    • Architectural style: Ranch,Traditional
    • Property subtype: Residential, Single Family Residence
    Materials
    • Brick
    • Foundation: Block, Full
    Condition
    • New construction: No
    • Year built: 1961

    Utilities & green energy

    • Electric: Circuit Breakers
    • Water: Public
    • Utilities for property: Electricity Connected, Sewer Connected, Water Connected

    Community & HOA

    Community
    • Security: Smoke Detector(s), Security System Owned
    • Subdivision: Speedway Estates
    HOA
    • Has HOA: No
    Location
    • Region: Indianapolis

    Financial & listing details

    • Price per square foot: $115/sqft
    • Tax assessed value: $220,700
    • Annual tax amount: $4,332
    • Date on market: 9/22/2025
    • Cumulative days on market: 3 days
    • Electric utility on property: Yes

    Price history

    DateEventPrice
    10/17/2025Sold$299,900$115/sqft
    Source: MIBOR as distributed by MLS GRID #22053812 Report a problem
    9/24/2025Pending sale$299,900$115/sqft
    Source: MIBOR as distributed by MLS GRID #22053812 Report a problem
    9/22/2025Listed for sale$299,900+127.2%$115/sqft
    Source: MIBOR as distributed by MLS GRID #22053812 Report a problem
    6/14/2002Sold$132,000$51/sqft
    Source: MIBOR as distributed by MLS GRID #2204855 Report a problem

    Public tax history

    YearProperty taxesTax assessment
    2025$4,333 +0.3%$220,700 +28.8%
    2024$4,320 +5.5%$171,400
    2023$4,095 +4.9%$171,400 +5.9%
    2022$3,904 +8.8%$161,900 +4.9%
    2021$3,589 +11%$154,300 +7.6%
    2020$3,233 +1.5%$143,400 +11.2%
    2019$3,186 +6.9%$129,000 +2.1%
    2018$2,982 -3.8%$126,300 +6.2%
    2017$3,099 +4.7%$118,900 +0.8%
    2016$2,961 +5%$118,000 +3.2%
    2014$2,821 +1.9%$114,300 +2.3%
    2013$2,769 $111,700 +0.3%
    2012$2,769 $111,400 -3.7%
    2011-- $115,700 -8.5%
    2010$3,019 +19.4%$126,400
    2009$2,528 $126,400 -8.9%
    2007-- $138,700
    Find assessor info on the county website

    Neighborhood: 46224

    Nearby schools

    GreatSchools rating
    Schools provided by the listing agent
    • Middle: Speedway Junior High School
    • High: Speedway Senior High School

    Source: MIBOR as distributed by MLS GRID. This data may not be complete. We recommend contacting the local school district to confirm school assignments for this home.

    Get a cash offer in 3 minutes
    Find out how much your home could sell for in as little as 3 minutes with a no-obligation cash offer.
    Estimated market value
    $295,300
    Get a cash offer in 3 minutes
    Find out how much your home could sell for in as little as 3 minutes with a no-obligation cash offer.
    Estimated market value
    $295,300