Skip main navigation
Sold for $600,000
  • $600,000

    4915 E 117th Avenue, Thornton, CO 80233

    3beds
    3,246sqft
    Single Family Residence
    Built in 1994
    8,830 Square Feet Lot
    $578,900 Zestimate®
    $185/sqft
    $3,005 Estimated rent

    Home value

    $578,900

    $550,000 - $608,000

    $3,005/mo

    Zestimate® history
    Loading
    Loading...

    Owner options

    List your home for rent

    $3,005/mo

    Rent Zestimate®

    Find your next renter with Zillow Rental Manager. Plus, with online applications, you can quickly screen prospective tenants – for free.

    Learn more

    $3,005/mo

    Rent Zestimate®

    Refinance and save

    $3,727/mo

    Est. payment

    Refinancing to a lower rate could help reduce your monthly payments and save thousands over the life of the loan.

    See today's rates

    $3,727/mo

    Est. payment

    Explore your selling options

    Work with a Zillow partner agent

    Leverage their expertise and Zillow's premium Showcase listings to get your home seen by more buyers.

    Get started

    List with your own agent

    Get your home in front of millions of buyers by listing it on Zillow.

    Learn how to do it

    Sell it yourself

    Take full control of how buyers see your home on Zillow by listing For Sale by Owner (FSBO).

    List your home

    What's special

    Lovingly maintained yardFantastic covered front porchGenerously sized pantryLarge islandOverlooks skylake parkMature landscapingVaulted ceilings
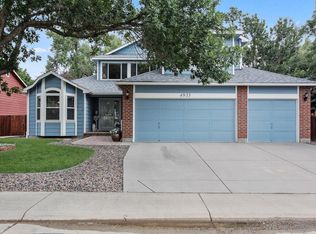
    This ranch-style home has everything you're looking for. As you arrive, you'll notice the lovingly maintained yard, with mature landscaping and fantastic covered front porch. Light pours in to warm this home's open and airy floor plan. The living room, dining room, and kitchen flow into one another and are anchored by richly colored new luxury vinyl planks. The kitchen is a chef's dream, with an incredible array of cabinets that provide endless storage possibilities. With roll-out shelving, it's easy to find what you need. The kitchen is equipped with a large island, a generously sized pantry, stainless appliances, and a built-in desk. You'll love relaxing in front of the fireplace in the great room, entertaining in the formal dining room, or visiting in the living room. The primary suite features vaulted ceilings, ceiling fan, and two closets and the primary bathroom includes a soaking tub, dual sinks, and a shower. The other two bedrooms are good-sized and bright. Downstairs is an unfinished basement waiting for your personal touches. It would be easy to finish this area and add more living space, another bedroom, and another bathroom or use it for storage, an exercise room, or a home office. This home is on an impressive lot, one of the best in the neighborhood and overlooks Skylake Park. The patio has multiple seating areas and provides all the space you need for barbeques and summer get-togethers. You'll appreciate the convenience of this home's three-car garage and main-floor laundry. The air conditioner, furnace, and water heater are all newer, giving you peace of mind. This home is minutes from King Soopers and other shopping. You're also close to walking and biking trails. Downtown Denver is about 25 minutes away, Boulder is a 38-minute drive, and the airport is about 22 minutes away. Barr Lake State Park, an ideal everyday getaway, is a short drive from here. This move-in-ready home is a perfect opportunity for the right buyer! Schedule your showing today.

    Zillow last checked:

    Listing updated:

    Listed by:

    Thomas Grant 720-575-1753 tom@principalteam.com,

    The Principal Team,

    J. David Lampe 720-408-7409,

    The Principal Team

    Bought with:

    David Nelson, 40037579

    303 Living LLC

    Source: REcolorado as distributed by MLS GRID,MLS#: 2328641MLS Logo

    Facts & features

    Interior

    Bedrooms & bathrooms
    • Bedrooms: 3
    • Bathrooms: 3
    • Full bathrooms: 2
    • 1/2 bathrooms: 1
    • Main level bathrooms: 3
    • Main level bedrooms: 3
    Primary bedroom
    • Level: Main
    Bedroom
    • Level: Main
    Bedroom
    • Description: Makes A Great Office
    • Level: Main
    Primary bathroom
    • Level: Main
    Bathroom
    • Level: Main
    Bathroom
    • Level: Main
    Dining room
    • Level: Main
    Great room
    • Level: Main
    Kitchen
    • Level: Main
    Laundry
    • Level: Main
    Living room
    • Level: Main
    Heating
    • Forced Air
    Cooling
    • Central Air
    Appliances
    • Included: Dishwasher, Disposal, Dryer, Microwave, Oven, Refrigerator, Washer
    Features
    • Ceiling Fan(s), Entrance Foyer, Five Piece Bath, High Ceilings, High Speed Internet, Kitchen Island, Laminate Counters, Open Floorplan, Pantry, Primary Suite, Smoke Free, Vaulted Ceiling(s), Walk-In Closet(s)
    • Flooring: Carpet, Laminate, Tile
    • Windows: Skylight(s), Window Coverings, Window Treatments
    • Basement: Unfinished
    • Number of fireplaces: 1
    • Fireplace features: Family Room, Gas
    Interior area
    • Total structure area: 3,246
    • Total interior livable area: 3,246 sqft
    • Finished area above ground: 2,050
    • Finished area below ground: 0

    Property

    Parking
    • Total spaces: 3
    • Parking features: Garage - Attached
    • Attached garage spaces: 3
    Features
    • Levels: One
    • Stories: 1
    • Patio & porch: Front Porch, Patio
    • Fencing: Full
    Lot
    • Size: 8,830 Square Feet
    • Features: Open Space
    Details
    • Parcel number: R0071546
    • Special conditions: Standard

    Construction

    Type & style
    • Home type: SingleFamily
    • Property subtype: Single Family Residence
    Materials
    • Frame
    • Roof: Composition
    Condition
    • Updated/Remodeled
    • Year built: 1994

    Utilities & green energy

    • Sewer: Public Sewer
    • Water: Public

    Community & HOA

    Community
    • Security: Carbon Monoxide Detector(s), Smoke Detector(s)
    • Subdivision: Holly Point
    HOA
    • Has HOA: Yes
    • HOA fee: $225 annually
    • HOA name: Holly Point HOA
    • HOA phone: 303-450-0910
    Location
    • Region: Thornton

    Financial & listing details

    • Price per square foot: $185/sqft
    • Tax assessed value: $565,000
    • Annual tax amount: $3,798
    • Date on market: 11/22/2024
    • Listing terms: Cash,Conventional,FHA,VA Loan
    • Exclusions: Seller's Personal Property, Curtains In All Three Bedrooms, Dining Room And Living Room
    • Ownership: Individual

    Price history

    DateEventPrice
    12/20/2024Sold$600,000+3.4%$185/sqft
    Source: REcolorado as distributed by MLS GRID #2328641 Report a problem
    11/26/2024Pending sale$580,000$179/sqft
    Source: REcolorado as distributed by MLS GRID #2328641 Report a problem
    11/22/2024Listed for sale$580,000+118%$179/sqft
    Source: REcolorado as distributed by MLS GRID #2328641 Report a problem
    6/24/2013Sold$266,000-1.5%$82/sqft
    Source: Public Record Report a problem
    5/6/2013Pending sale$270,000$83/sqft
    Source: WHITE PICK-IT FENCE REALTY #1180158 Report a problem
    5/4/2013Listed for sale$270,000$83/sqft
    Source: WHITE PICK-IT FENCE REALTY #1180158 Report a problem
    4/30/2013Pending sale$270,000$83/sqft
    Source: WHITE PICK-IT FENCE REALTY #1180158 Report a problem
    4/27/2013Listed for sale$270,000+61.8%$83/sqft
    Source: WHITE PICK-IT FENCE REALTY #1180158 Report a problem
    10/3/1994Sold$166,882$51/sqft
    Source: Public Record Report a problem

    Public tax history

    YearProperty taxesTax assessment
    2025$3,137 -17.4%$35,310 -13.5%
    2024$3,798 +23.1%$40,800
    2023$3,084 -3.2%$40,800 +45.7%
    2022$3,187 $28,000 -2.8%
    2021-- $28,800 +1.8%
    2020$3,147 $28,290 -0.2%
    2019$3,147 +18.2%$28,350 +22.6%
    2018$2,662 $23,130
    2017$2,662 $23,130 +4.3%
    2016-- $22,180
    2015$2,384 $22,180 +17.4%
    2014-- $18,900
    2013-- $18,900 +8.9%
    2012-- $17,360
    2011-- $17,360 -12.4%
    2010-- $19,810
    2009-- $19,810 -5.9%
    2008-- $21,050
    2007-- $21,050 -1.8%
    2006-- $21,430
    2005-- $21,430 +3.2%
    2004-- $20,760
    2003$2,078 +2.2%$20,760 +2.3%
    2002$2,033 +4.1%$20,300 +9.7%
    2001$1,954 $18,510
    2000-- $18,510
    Find assessor info on the county website

    Neighborhood: Holly Point

    Nearby schools

    GreatSchools rating
    Schools provided by the listing agent
    • Elementary: Cherry Drive
    • Middle: Shadow Ridge
    • High: Mountain Range
    • District: Adams 12 5 Star Schl

    Source: REcolorado as distributed by MLS GRID. This data may not be complete. We recommend contacting the local school district to confirm school assignments for this home.

    Get a cash offer in 3 minutes
    Find out how much your home could sell for in as little as 3 minutes with a no-obligation cash offer.
    Estimated market value
    $578,900
    Get a cash offer in 3 minutes
    Find out how much your home could sell for in as little as 3 minutes with a no-obligation cash offer.
    Estimated market value
    $578,900