Skip main navigation
Sold
  • $240,000

    4915 E 13th St, Indianapolis, IN 46201

    4beds
    2,256sqft
    Residential, Single Family Residence
    Built in 1939
    6,098.4 Square Feet Lot
    $259,700 Zestimate®
    $106/sqft
    $1,933 Estimated rent

    Home value

    $259,700

    $247,000 - $273,000

    $1,933/mo

    Zestimate® history
    Loading
    Loading...

    Owner options

    List your home for rent

    $1,933/mo

    Rent Zestimate®

    Find your next renter with Zillow Rental Manager. Plus, with online applications, you can quickly screen prospective tenants – for free.

    Learn more

    $1,933/mo

    Rent Zestimate®

    Refinance and save

    $1,578/mo

    Est. payment

    Refinancing to a lower rate could help reduce your monthly payments and save thousands over the life of the loan.

    See today's rates

    $1,578/mo

    Est. payment

    Explore your selling options

    Work with a Zillow partner agent

    Leverage their expertise and Zillow's premium Showcase listings to get your home seen by more buyers.

    Get started

    List with your own agent

    Get your home in front of millions of buyers by listing it on Zillow.

    Learn how to do it

    Sell it yourself

    Take full control of how buyers see your home on Zillow by listing For Sale by Owner (FSBO).

    List your home

    What's special

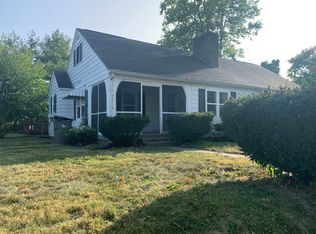
    Nestled in the charming Little Flower neighborhood, this delightful 3-4 bedroom home boasts numerous updates and a wealth of character. The main level showcases arched doorways, built-ins, beautifully refinished hardwood floors, and an original tile bathroom floor. It includes a spacious living room, a dining room, a kitchen with a breakfast nook, three bedrooms, and a bathroom. The basement offers versatile space with a room featuring an egress window, making it a potential fourth bedroom. A wonderfully remodeled full bathroom in the basement is a perfect addition to this property. Additionally, the basement includes two large areas and a workshop, providing ample options for various uses. Laundry facilities are currently located in the basement but can be moved to an upstairs closet with a stackable unit if preferred. A finished shed/studio in the yard adds an extra touch of uniqueness to this property. The beautifully landscaped yard is adorned with a variety of perennials. Don't miss this one!

    Zillow last checked:

    Listing updated:

    Listing Provided by:

    Michael Weaver 317-385-1722,

    The Vearus Group

    Bought with:

    Laura Deluca

    CENTURY 21 Scheetz

    Source: MIBOR as distributed by MLS GRID,MLS#: 21986972MLS Logo

    Facts & features

    Interior

    Bedrooms & bathrooms
    • Bedrooms: 4
    • Bathrooms: 2
    • Full bathrooms: 1
    • 1/2 bathrooms: 1
    • Main level bathrooms: 1
    • Main level bedrooms: 3
    Primary bedroom
    • Features: Hardwood
    • Level: Main
    • Area: 110 Square Feet
    • Dimensions: 11x10
    Bedroom 2
    • Features: Hardwood
    • Level: Main
    • Area: 117 Square Feet
    • Dimensions: 13x9
    Bedroom 3
    • Features: Hardwood
    • Level: Main
    • Area: 96 Square Feet
    • Dimensions: 12x8
    Bedroom 4
    • Features: Other
    • Level: Basement
    • Area: 132 Square Feet
    • Dimensions: 12x11
    Bonus room
    • Features: Other
    • Level: Basement
    • Area: 294 Square Feet
    • Dimensions: 21x14
    Breakfast room
    • Features: Tile-Ceramic
    • Level: Main
    • Area: 49 Square Feet
    • Dimensions: 7x7
    Dining room
    • Features: Hardwood
    • Level: Main
    • Area: 120 Square Feet
    • Dimensions: 12x10
    Kitchen
    • Features: Tile-Ceramic
    • Level: Main
    • Area: 132 Square Feet
    • Dimensions: 12x11
    Living room
    • Features: Hardwood
    • Level: Main
    • Area: 180 Square Feet
    • Dimensions: 15x12
    Utility room
    • Features: Other
    • Level: Basement
    • Area: 552 Square Feet
    • Dimensions: 24x23
    Workshop
    • Features: Other
    • Level: Basement
    • Area: 40 Square Feet
    • Dimensions: 10x4
    Heating
    • Forced Air
    Cooling
    • Has cooling: Yes
    Appliances
    • Included: Dishwasher, Dryer, Gas Oven, Refrigerator, Washer, Gas Water Heater
    • Laundry: Laundry Closet, In Basement, Main Level
    Features
    • Attic Access, Bookcases, Hardwood Floors, Entrance Foyer, High Speed Internet, Pantry
    • Flooring: Hardwood
    • Windows: Wood Frames, Wood Work Stained
    • Basement: Full,Finished Walls,Egress Window(s)
    • Attic: Access Only
    • Number of fireplaces: 1
    • Fireplace features: Living Room
    Interior area
    • Total structure area: 2,256
    • Total interior livable area: 2,256 sqft
    • Finished area below ground: 428

    Property

    Parking
    • Total spaces: 1
    • Parking features: Detached
    • Garage spaces: 1
    • Details: Garage Parking Other(Service Door)
    Features
    • Levels: One
    • Stories: 1
    • Patio & porch: Deck, Covered
    • Fencing: Fenced,Fence Full Rear
    Lot
    • Size: 6,098 sqft
    • Features: Sidewalks, Street Lights, Mature Trees
    Details
    • Additional structures: Storage
    • Parcel number: 490733151045000101
    • Horse amenities: None

    Construction

    Type & style
    • Home type: SingleFamily
    • Architectural style: Bungalow,Traditional
    • Property subtype: Residential, Single Family Residence
    Materials
    • Vinyl Siding
    • Foundation: Block
    Condition
    • Updated/Remodeled
    • New construction: No
    • Year built: 1939

    Utilities & green energy

    • Water: Municipal/City

    Community & neighborhood

    Location
    • Region: Indianapolis
    • Subdivision: Emerson Highland

    Price history

    DateEventPrice
    8/12/2024Sold$240,000-5.9%$106/sqft
    Source: MIBOR as distributed by MLS GRID #21986972 Report a problem
    7/16/2024Pending sale$255,000$113/sqft
    Source: MIBOR as distributed by MLS GRID #21986972 Report a problem
    6/25/2024Listed for sale$255,000+1.6%$113/sqft
    Source: MIBOR as distributed by MLS GRID #21986972 Report a problem
    7/11/2022Sold$251,000+9.1%$111/sqft
    Source: MIBOR as distributed by MLS GRID #21859780 Report a problem
    6/4/2022Pending sale$230,000$102/sqft
    Source: MIBOR as distributed by MLS GRID #21859780 Report a problem
    6/1/2022Listed for sale$230,000+47.4%$102/sqft
    Source: MIBOR as distributed by MLS GRID #21859780 Report a problem
    6/20/2019Sold$156,000+7.6%$69/sqft
    Source: Public Record Report a problem
    5/7/2019Pending sale$145,000$64/sqft
    Source: Gallery of Homes Real Estate #21638477 Report a problem
    5/5/2019Listed for sale$145,000$64/sqft
    Source: Gallery of Homes Real Estate #21638477 Report a problem

    Public tax history

    YearProperty taxesTax assessment
    2025$2,214 -3.6%$213,300 +13.1%
    2024$2,296 +2.6%$188,600 -3.9%
    2023$2,237 +19.5%$196,300 +3.5%
    2022$1,872 +7.9%$189,600 +16%
    2021$1,735 +26.1%$163,400 +7.8%
    2020$1,376 -44.1%$151,600 +26.3%
    2019$2,463 +19.2%$120,000 +16.1%
    2018$2,066 +144.8%$103,400 +7.9%
    2017$844 -12.7%$95,800 +4.6%
    2016$967 -0.6%$91,600 -6.4%
    2014$973 -12.3%$97,900
    2013$1,109 $97,900 -3.2%
    2012$1,109 $101,100 +16.9%
    2011-- $86,500 -2.5%
    2010$859 +11.2%$88,700
    2009$772 $88,700 -7.8%
    2007-- $96,200 +49.1%
    2005-- $64,500
    2004-- $64,500
    2003-- $64,500 +132%
    2002-- $27,800 +199.9%
    2001-- $9,270
    2000-- $9,270

    Find assessor info on the county website

    Neighborhood: Near Eastside

    Nearby schools

    GreatSchools rating
    Get a cash offer in 3 minutes
    Find out how much your home could sell for in as little as 3 minutes with a no-obligation cash offer.
    Estimated market value
    $259,700
    Get a cash offer in 3 minutes
    Find out how much your home could sell for in as little as 3 minutes with a no-obligation cash offer.
    Estimated market value
    $259,700