SELLERS ARE MOTIVATED, BRING AN OFFER!!! Nestled within the heart of Historic St. Elmo, 4915 Florida Avenue beckons as a charming, move-in-ready 3 bedroom, 2 bathroom historic bungalow boasting a convenient single-level layout. This inviting abode welcomes you with a quaint rocking chair front porch and an abundance of natural, south-facing light streaming through large windows. The lofty 10-foot ceilings gracefully frame the spaces within this home, complemented by preserved original heart pine floors. The heart of a home is the kitchen, positioned at the rear of the dwelling, and accompanied by an inviting eat-in dining area that leads out to a fantastic and well-built deck space that overlooks the home's private, large, and mostly level backyard. The primary bedroom features a full en suite bathroom, accompanied by two additional thoughtfully designed bedrooms and a centrally located second larger full bathroom.
Outside, you'll enjoy the fully fenced-in rear yard which is pretty fantastic and holds a clear view of Lookout Mountain. The yard also has a large amount of green space for kids and critters to play. In the backyard, you'll also find the owner's dearly loved ''Man Can''; a permanently fixed rock solid shipping container equipped with electricity that can function as a bike shop or workshop, cabana, or possibly a future Accessory Dwelling Unit . From the inside to the out, 4915 Florida Avenue feels like a place you can call home. This home is set in a great location, just a quick walk to the newly updated St. Elmo Park and a quick drive to St. Elmo shopping and dining. Historic St. Elmo is an eclectic and vibrant neighborhood nestled at the foot of Lookout Mountain and roughly 4 miles from Downtown Chattanooga. This sweet and cozy neighborhood offers convenience and walkability with its proximity to an array of amenities: bike path, grocery store, post office, restaurants & delis, playground, attractions, trails, and even a waterfall. Located on a quiet and easygoing block, 4915 Florida Avenue marries the historic charm of a century-old beauty with the sophistication of modern-day amenities. Come make this sweet bungalow your own! Local lenders are preferred.
Sold for $365,000
$365,000
4915 Florida Ave, Chattanooga, TN 37409
3beds
1,248sqft
Single Family Residence
Built in 1920
9,583 Square Feet Lot
$408,300 Zestimate®
$292/sqft
$1,951 Estimated rent
Home value
$408,300
$384,000 - $441,000
$1,951/mo
Zestimate® history
Owner options
List your home for rent
$1,951/mo
Rent Zestimate®
Find your next renter with Zillow Rental Manager. Plus, with online applications, you can quickly screen prospective tenants – for free.
$1,951/mo
Rent Zestimate®
Refinance and save
$2,158/mo
Est. payment
Refinancing to a lower rate could help reduce your monthly payments and save thousands over the life of the loan.
$2,158/mo
Est. payment
Explore your selling options
Work with a Zillow partner agent
Leverage their expertise and Zillow's premium Showcase listings to get your home seen by more buyers.
Get startedList with your own agent
Get your home in front of millions of buyers by listing it on Zillow.
Learn how to do itSell it yourself
Take full control of how buyers see your home on Zillow by listing For Sale by Owner (FSBO).
List your homeWhat's special
Historic bungalowBike pathGrocery storeEat-in dining areaLarge windowsFull en suite bathroomPost office
Zillow last checked:
Listing updated:
Listed by:
Debbie Sue Przybysz 440-759-0852,
Real Estate Partners Chattanooga LLC,
Sarah E Brogdon 423-290-4416,
Real Estate Partners Chattanooga LLC
Bought with:
Drew Courtney, 341359
EXP Realty LLC
Source: Greater Chattanooga Realtors,MLS#: 1383536
Facts & features
Interior
Bedrooms & bathrooms
- Bedrooms: 3
- Bathrooms: 2
- Full bathrooms: 2
Primary bedroom
- Level: First
Bedroom
- Level: First
Bedroom
- Level: First
Bedroom
- Level: First
Bathroom
- Level: First
Bathroom
- Level: First
Laundry
- Level: First
Living room
- Level: First
Heating
- Central, Natural Gas
Cooling
- Central Air, Electric
Appliances
- Included: Dishwasher, Electric Water Heater, Free-Standing Electric Range, Refrigerator
- Laundry: Laundry Closet, Electric Dryer Hookup, Gas Dryer Hookup, Washer Hookup
Features
- High Ceilings, Open Floorplan, Primary Downstairs, Tub/shower Combo, En Suite, Plumbed
- Flooring: Hardwood, Tile
- Windows: Vinyl Frames
- Basement: Crawl Space
- Has fireplace: No
Interior area
- Total structure area: 1,248
- Total interior livable area: 1,248 sqft
Property
Parking
- Parking features: Off Street
Features
- Levels: One
- Patio & porch: Deck, Patio, Porch, Porch - Covered
- Fencing: Fenced
- Has view: Yes
- View description: Mountain(s)
Lot
- Size: 9,583 Square Feet
- Dimensions: 73.8 x 165
- Features: Level
Details
- Additional structures: Outbuilding
- Parcel number: 167j E 008
Construction
Type & style
- Home type: SingleFamily
- Property subtype: Single Family Residence
Materials
- Vinyl Siding
- Foundation: Brick/Mortar, Stone
- Roof: Shingle
Condition
- New construction: No
- Year built: 1920
Utilities & green energy
- Water: Public
- Utilities for property: Cable Available, Electricity Available, Sewer Connected
Green energy
- Energy efficient items: Appliances, HVAC, Thermostat, Water Heater
- Construction elements: Onsite Recycling Center
Community & HOA
Community
- Features: Historic District, Playground, Sidewalks
- Security: Smoke Detector(s), Security System
- Subdivision: None
HOA
- Has HOA: No
Location
- Region: Chattanooga
Financial & listing details
- Price per square foot: $292/sqft
- Tax assessed value: $401,500
- Annual tax amount: $2,304
- Date on market: 1/18/2024
- Listing terms: Cash,Conventional,Owner May Carry
Price history
| Date | Event | Price |
|---|---|---|
| 3/20/2024 | Sold | $365,000$292/sqft |
Source: Greater Chattanooga Realtors #1383536 Report a problem | ||
| 2/22/2024 | Contingent | $365,000$292/sqft |
Source: Greater Chattanooga Realtors #1383536 Report a problem | ||
| 2/12/2024 | Price change | $365,000-3.9%$292/sqft |
Source: Greater Chattanooga Realtors #1383536 Report a problem | ||
| 2/2/2024 | Price change | $380,000-2.6%$304/sqft |
Source: Greater Chattanooga Realtors #1383536 Report a problem | ||
| 1/18/2024 | Listed for sale | $390,000+41.8%$313/sqft |
Source: Greater Chattanooga Realtors #1383536 Report a problem | ||
| 3/19/2021 | Sold | $275,000+139.3%$220/sqft |
Source: Public Record Report a problem | ||
| 9/9/2009 | Sold | $114,907+30.6%$92/sqft |
Source: Public Record Report a problem | ||
| 6/24/2003 | Sold | $88,000+214%$71/sqft |
Source: Public Record Report a problem | ||
| 8/30/2002 | Sold | $28,025-30.6%$22/sqft |
Source: Public Record Report a problem | ||
| 2/25/2002 | Sold | $40,375$32/sqft |
Source: Public Record Report a problem | ||
Public tax history
| Year | Property taxes | Tax assessment |
|---|---|---|
| 2025 | $1,521 +32.4% | $100,375 +95.5% |
| 2024 | $1,149 | $51,350 |
| 2023 | $1,149 | $51,350 |
| 2022 | $1,149 +50% | $51,350 +50% |
| 2021 | $766 +2.4% | $34,225 +26.5% |
| 2020 | $748 | $27,050 |
| 2019 | $748 | $27,050 |
| 2018 | $748 -49.8% | $27,050 |
| 2017 | $1,490 +20% | $27,050 |
| 2016 | $1,242 | -- |
| 2015 | $1,242 | $22,200 |
| 2014 | $1,242 +10.1% | -- |
| 2013 | $1,128 | $22,200 -0.1% |
| 2012 | $1,128 | $22,225 |
| 2011 | $1,128 | $22,225 |
| 2010 | $1,128 +7.9% | $22,225 |
| 2009 | $1,046 | $22,225 +15% |
| 2008 | -- | $19,325 |
| 2007 | -- | $19,325 |
| 2006 | -- | $19,325 |
| 2005 | -- | $19,325 +164.7% |
| 2004 | -- | $7,300 |
| 2003 | -- | $7,300 |
| 2002 | -- | $7,300 |
| 2001 | -- | $7,300 +24.8% |
| 2000 | -- | $5,850 |
Find assessor info on the county website
Neighborhood: Saint Elmo
Nearby homes
- $352,0002 bd1 ba1k sqft4913 Florida Ave, Chattanooga, TN 37409Sold

- $330,0003 bd1 ba928 sqft5001 Florida Ave, Chattanooga, TN 37409Sold
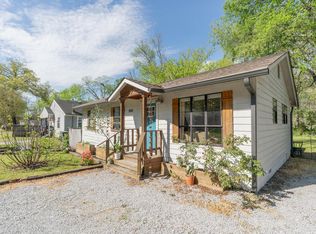
- $361,0002 bd1 ba1k sqft4911 Florida Ave, Chattanooga, TN 37409Sold
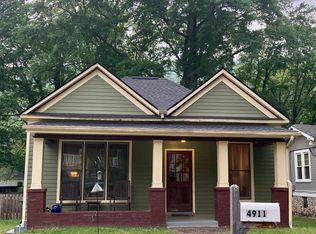
- $402,900-- bd3 ba1.7k sqft5000 Florida Ave, Chattanooga, TN 37409Off Market
- $285,700-- bd1 ba1.5k sqft4909 Florida Ave, Chattanooga, TN 37409Off Market
- $167,100-- bd1 ba732 sqft5003 Florida Ave, Chattanooga, TN 37409Off Market
- $875,0002 bd1 ba1.2k sqft4914 Florida Ave, Chattanooga, TN 37409Sold
- $475,0002 bd2 ba1.3k sqft5002 Florida Ave, Chattanooga, TN 37409Sold
Nearby schools
GreatSchools rating
- 2/10Calvin Donaldson Environmental Science AcademyGrades: PK-5Distance: 1.3 mi
- 4/10East Lake Academy Of Fine ArtsGrades: 6-8Distance: 2.7 mi
- 4/10The Howard SchoolGrades: 9-12Distance: 2.4 mi
Schools provided by the listing agent
- Elementary: Calvin Donaldson Elementary
- Middle: East Lake Academy of Fine Arts
- High: Howard School of Academics & Tech
Source: Greater Chattanooga Realtors. This data may not be complete. We recommend contacting the local school district to confirm school assignments for this home.
Get a cash offer in 3 minutes
Find out how much your home could sell for in as little as 3 minutes with a no-obligation cash offer.
Estimated market value
$408,300
Get a cash offer in 3 minutes
Find out how much your home could sell for in as little as 3 minutes with a no-obligation cash offer.
Estimated market value
$408,300
- Tennessee
- Hamilton County
- Chattanooga
- 37409
- Saint Elmo
- 4915 Florida Ave
Nearby cities
Nearby neighborhoods
Nearby zip codes
Other Chattanooga Topics
