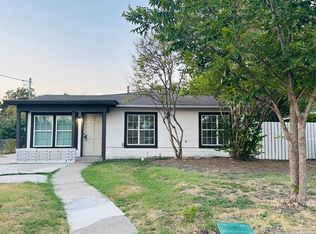
Roof was replaced in 2019, and the home was completely remolded in 2021 to include opening up floor plan to increase the ambiance of the main living area. The modification included eliminating the hallway wall on right side of front living area and eliminating wall of formal dining room on the left side of the front living area. The foyer wall as you enter the front living area was eliminated as well. The front living has a 2 step down sunken living room floor which gives it the pit feel between the hallway and formal dining area. Home also features a tub below the floor level in the secondary bath. All new gray floor tile throughout home in 2019; accompanied by new cabinets in bath & kitchen, granite counter tops in kitchen and bath, glass back splash in kitchen, new dishwasher, new stove new refrigerator, new interior and close doors, accent gray wall paint, new ceiling fans, new central air unit. Home sits on a 10,000 ft corner lot with a open private area to the right!
For sale
$222,000
4915 Fridell St, San Antonio, TX 78237
3beds
1,758sqft
Single Family Residence
Built in 1970
10,606 Square Feet Lot
$221,400 Zestimate®
$126/sqft
$-- HOA
What's special
New dishwasherNew stoveNew refrigeratorNew central air unitNew ceiling fansAccent gray wall paintGlass backsplash in kitchen
- 253 days
- 72
- 4
Zillow last checked:
Listing updated:
Listed by:
Lyle Jackson TREC #0387146 832-654-8059,
LJ Group Real Estate
Source: HAR,MLS#: 34296350
Facts & features
Interior
Bedrooms & bathrooms
- Bedrooms: 3
- Bathrooms: 2
- Full bathrooms: 2
Rooms
- Room types: Family Room, Game Room
Primary bathroom
- Features: Primary Bath: Shower Only, Secondary Bath(s): Tub/Shower Combo
Heating
- Electric
Cooling
- Ceiling Fan(s), Electric
Appliances
- Included: Disposal, Refrigerator, Electric Oven, Microwave, Electric Cooktop, Electric Range, Dishwasher
- Laundry: Electric Dryer Hookup
Features
- Formal Entry/Foyer, High Ceilings, All Bedrooms Down, Primary Bed - 1st Floor
- Flooring: Tile
- Windows: Window Coverings
Interior area
- Total structure area: 1,758
- Total interior livable area: 1,758 sqft
Property
Parking
- Total spaces: 2
- Parking features: Attached
- Attached garage spaces: 2
Features
- Stories: 1
- Patio & porch: Patio/Deck, Porch
- Fencing: Back Yard
Lot
- Size: 10,606 Square Feet
- Features: Corner Lot, Subdivided, 1/4 Up to 1/2 Acre
Details
- Parcel number: 123220030150
Construction
Type & style
- Home type: SingleFamily
- Architectural style: Ranch,Spanish
- Property subtype: Single Family Residence
Materials
- Batts Insulation, Blown-In Insulation, Asbestos, Brick
- Foundation: Slab
- Roof: Composition
Condition
- New construction: No
- Year built: 1970
Utilities & green energy
- Sewer: Public Sewer
- Water: Public
Green energy
- Energy efficient items: HVAC>13 SEER
Community & HOA
Community
- Subdivision: Buena Vista Sub Un I
Location
- Region: San Antonio
Financial & listing details
- Price per square foot: $126/sqft
- Tax assessed value: $196,500
- Annual tax amount: $4,523
- Date on market: 12/30/2025
- Listing terms: Affordable Housing Program (subject to conditions),Cash,Conventional,FHA,VA Loan
- Ownership: Full Ownership
- Road surface type: Concrete
Estimated market value
$221,400
$210,000 - $232,000
$1,763/mo
Price history
| Date | Event | Price |
|---|---|---|
| 5/8/2026 | Listed for sale | $222,000$126/sqft |
Source:  HAR #34296350 Report a problem HAR #34296350 Report a problem | ||
| 1/22/2026 | Pending sale | $222,000$126/sqft |
Source: HAR #34296350 Report a problem | ||
| 12/30/2025 | Listed for sale | $222,000$126/sqft |
Source: HAR #34296350 Report a problem | ||
| 11/18/2025 | Listing removed | $222,000$126/sqft |
Source: HAR #34296350 Report a problem | ||
| 11/5/2025 | Price change | $222,000-4.3%$126/sqft |
Source: HAR #34296350 Report a problem | ||
| 10/29/2025 | Price change | $232,000-2.9%$132/sqft |
Source: HAR #34296350 Report a problem | ||
| 10/23/2025 | Listed for sale | $239,000$136/sqft |
Source: HAR #34296350 Report a problem | ||
| 4/26/2023 | Listing removed | -- |
Source: Zillow Rentals Report a problem | ||
| 4/4/2023 | Listed for rent | $1,595$1/sqft |
Source: Zillow Rentals Report a problem | ||
| 3/8/2023 | Listing removed | -- |
Source: Zillow Rentals Report a problem | ||
| 12/1/2022 | Listed for rent | $1,595+27.6%$1/sqft |
Source: Zillow Rental Network Premium Report a problem | ||
| 1/12/2021 | Listing removed | -- |
Source: LERA MLS Report a problem | ||
| 1/9/2021 | Listed for rent | $1,250+4.2%$1/sqft |
Source: LERA MLS #1503043 Report a problem | ||
| 11/15/2019 | Listing removed | $1,200$1/sqft |
Source: ForeFront Property Management Report a problem | ||
| 10/11/2019 | Listed for rent | $1,200$1/sqft |
Source: ForeFront Property Management Report a problem | ||
Public tax history
| Year | Property taxes | Tax assessment |
|---|---|---|
| 2025 | $4,463 -1.3% | $196,500 -1.3% |
| 2024 | $4,523 -4.6% | $199,060 -3.2% |
| 2023 | $4,739 -1.1% | $205,590 +4.8% |
| 2022 | $4,793 | $196,100 +31.7% |
| 2021 | -- | $148,950 +6.8% |
| 2020 | -- | $139,500 +37.1% |
| 2019 | $725 | $101,756 +10% |
| 2018 | $725 +4.4% | $92,505 +10% |
| 2017 | $694 +13.5% | $84,095 +10% |
| 2016 | $612 -9.1% | $76,450 +10% |
| 2015 | $673 | $69,500 -0.8% |
| 2014 | $673 | $70,081 +10% |
| 2013 | -- | $63,710 -2.6% |
| 2012 | -- | $65,380 -2.5% |
| 2011 | -- | $67,070 -13% |
| 2010 | -- | $77,100 -7.2% |
| 2009 | -- | $83,080 -9.8% |
| 2008 | -- | $92,080 +0.9% |
| 2007 | -- | $91,290 +7.3% |
| 2006 | -- | $85,050 +1.6% |
| 2005 | -- | $83,750 |
| 2004 | -- | -- |
| 2003 | -- | -- |
| 2002 | -- | -- |
| 2001 | -- | -- |
| 2000 | -- | -- |
Find assessor info on the county website
Monthly payment
Est. payment
Payment breakdown
Explore the cost of this home by adjusting the details. Changes won't be saved.Climate risks
Neighborhood: Community Workers Council
Nearby schools
Schools provided by the listing agent
- Elementary: L B Johnson Elementary School
- Middle: E T Wrenn Middle School
- High: Memorial High School (Edgewood)
Source: HAR. This data may not be complete. We recommend contacting the local school district to confirm school assignments for this home.
Similar homes
- $239,0004 bd2 ba1.6k sqft151 Bernice, San Antonio, TX 78228For Sale
 MLS ID #1948314, Luis Ochoa TREC #602390, Truman and Saenz Realty. LERA MLS
 - $250,0003 bd2 ba1.2k sqft4908 TIMBER TRACE ST, San Antonio, TX 78250For Sale
 MLS ID #2014308, Silvia Sahagun TREC #723679, Realty Executives Of S.A.. LERA MLS
 - $210,0003 bd2 ba1.8k sqft1415 W French, San Antonio, TX 78201For Sale
 MLS ID #1968183, Mari Mitchell TREC #509362, Mitchell Realty. LERA MLS
 - $199,9004 bd2 ba1.6k sqft502 S San Manuel St, San Antonio, TX 78237For Sale
 MLS ID #2004761, Kenneth Valente TREC #777571, StepStone Realty LLC. LERA MLS
 - $225,0003 bd2 ba1.1k sqft138 fordham, San Antonio, TX 78228For SaleMLS ID #1922424, Ernesto Gonzalez TREC #658200, RE/MAX Alamo Realty. LERA MLS
- $228,0003 bd2 ba1.2k sqft216 S SAN AUGUSTINE AVE, San Antonio, TX 78237New ConstructionMLS ID #1968075, Jonathan Leos TREC #481103, Vortex Realty. LERA MLS
- $229,0003 bd2 ba1.5k sqft2003 Ellison Dr, San Antonio, TX 78245For SaleMLS ID #1995639, Delia Aquino TREC #528245, At Home Realty, LLC. LERA MLS
- $199,0003 bd2 ba1.6k sqft7170 Rolling Hills, San Antonio, TX 78227For SaleMLS ID #1938521, Keith Alfaro TREC #607087, San Antonio's Finest Realty. LERA MLS
- $215,0003 bd2 ba1.2k sqft7839 Van Ness, San Antonio, TX 78251For SaleMLS ID #2006497, Oneida Hall TREC #465885, Oneida D Hall, Broker. LERA MLS
- $169,9004 bd3 ba1.5k sqft402 Chipinque, San Antonio, TX 78237For SaleMLS ID #1970804, Delaney Ochoa TREC #787255, Levi Rodgers Real Estate Group. LERA MLS
- $169,9853 bd2 ba1.2k sqft911 SPRING PARK ST, San Antonio, TX 78227For SaleMLS ID #2014523, Juan Lopez TREC #590962, Vortex Realty. LERA MLS
- $223,5004 bd3 ba2.1k sqft2117 Farmsville, San Antonio, TX 78245For SaleMLS ID #2006832, Jacob Delgado TREC #607813, AXIS Brokerage. LERA MLS
- $229,0005 bd2 ba1.4k sqft435 N SAN HORACIO AVE, San Antonio, TX 78228For SaleMLS ID #2008994, Melissa Ramos TREC #599912, Real Team Realty. LERA MLS
- $235,0003 bd2 ba1.4k sqft1306 S Ellison Dr, San Antonio, TX 78245For SaleMLS ID #1995148, Kevin Contreras TREC #724679, eXp Realty. LERA MLS
- $200,0003 bd2 ba1.5k sqft1154 S ELLISON DR, San Antonio, TX 78245For SaleMLS ID #1970625, Amber Broadway TREC #618409, Opendoor Brokerage, LLC. LERA MLS
- $184,0003 bd2 ba1.1k sqft7303 HAVENBROOK DR, San Antonio, TX 78227For SaleMLS ID #1997758, Amber Broadway TREC #618409, Opendoor Brokerage, LLC. LERA MLS
- $198,0003 bd1 ba1.1k sqft116 Hess, San Antonio, TX 78212For SaleMLS ID #2012559, Elias Flores TREC #618835, Vortex Realty. LERA MLS
- $210,0003 bd1 ba1k sqft518 Craigmont, San Antonio, TX 78213For SaleMLS ID #1970521, Cheryl Farmer TREC #804101, 3D Realty & Property Management. LERA MLS
- $199,0003 bd3 ba1.8k sqft9646 IVY PLAIN DR, San Antonio, TX 78245For SaleMLS ID #2009295, Amber Broadway TREC #618409, Opendoor Brokerage, LLC. LERA MLS
- $214,9993 bd2 ba1.3k sqft11243 EL SENDERO ST, San Antonio, TX 78233For SaleMLS ID #2005892, Daniel Cambon TREC #554681, Cambon Realty LLC. LERA MLS
