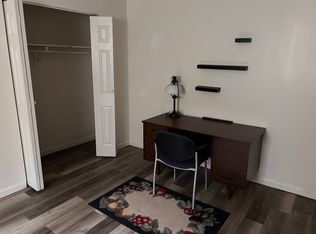
Move-In Ready Home! As the largest model in the community (Continental Model), this home features a beautifully maintained backyard on a .35-acre lot — ideal for adding a pool or expanding with a home addition. Inside, you’ll find a functional floor plan with spacious bedrooms and many spaces to entertain family and friends. Abundant parking is available, and easy access to major highways, metro stations, and The University Mall Shopping Center. NO HOA.
Sold for $900,000
Street View
$900,000
4915 Gadsen Dr, Fairfax, VA 22032
5beds
2,926sqft
Single Family Residence
Built in 1969
0.35 Acres Lot
$975,700 Zestimate®
$308/sqft
$3,837 Estimated rent
Home value
$975,700
$927,000 - $1.02M
$3,837/mo
Zestimate® history
Owner options
List your home for rent
$3,837/mo
Rent Zestimate®
Find your next renter with Zillow Rental Manager. Plus, with online applications, you can quickly screen prospective tenants – for free.
$3,837/mo
Rent Zestimate®
Refinance and save
$5,638/mo
Est. payment
Refinancing to a lower rate could help reduce your monthly payments and save thousands over the life of the loan.
$5,638/mo
Est. payment
Explore your selling options
Work with a Zillow partner agent
Leverage their expertise and Zillow's premium Showcase listings to get your home seen by more buyers.
Get startedList with your own agent
Get your home in front of millions of buyers by listing it on Zillow.
Learn how to do itSell it yourself
Take full control of how buyers see your home on Zillow by listing For Sale by Owner (FSBO).
List your homeWhat's special
Zillow last checked:
Listing updated:
Listed by:
Mr. Nicholas Zarou 571-519-9621,
RE/MAX Gateway, LLC
Bought with:
Jordan Li
eXp Realty LLC
Source: Bright MLS,MLS#: VAFX2199646
Facts & features
Interior
Bedrooms & bathrooms
- Bedrooms: 5
- Bathrooms: 3
- Full bathrooms: 3
Rooms
- Room types: Bonus Room
Basement
- Area: 1176
Heating
- Central, Natural Gas
Cooling
- Central Air, Electric
Appliances
- Included: Cooktop, Dishwasher, Disposal, Dryer, Extra Refrigerator/Freezer, Microwave, Oven, Refrigerator, Washer, Gas Water Heater
- Laundry: In Basement, Has Laundry, Dryer In Unit
Features
- Dining Area, Dry Wall
- Basement: Full,Garage Access,Heated,Walk-Out Access
- Number of fireplaces: 1
Interior area
- Total structure area: 3,220
- Total interior livable area: 2,926 sqft
- Finished area above ground: 2,044
- Finished area below ground: 882
Property
Parking
- Total spaces: 3
- Parking features: Garage Faces Front, Attached, Driveway, Off Street, On Street
- Attached garage spaces: 1
- Uncovered spaces: 2
Accessibility
- Accessibility features: Accessible Entrance
Features
- Levels: Multi/Split,Two
- Stories: 2
- Pool features: None
Lot
- Size: 0.35 Acres
- Features: Backs to Trees
Details
- Additional structures: Above Grade, Below Grade
- Parcel number: 0681 10090009
- Zoning: 121
- Special conditions: Standard
Construction
Type & style
- Home type: SingleFamily
- Property subtype: Single Family Residence
Materials
- Brick, Vinyl Siding, Concrete
- Foundation: Crawl Space, Slab
Condition
- New construction: No
- Year built: 1969
Utilities & green energy
- Sewer: Public Sewer
- Water: Public
- Utilities for property: Cable Connected, Sewer Available, Water Available, Natural Gas Available
Community & HOA
Community
- Subdivision: Country Club View
HOA
- Has HOA: No
Location
- Region: Fairfax
Financial & listing details
- Price per square foot: $308/sqft
- Tax assessed value: $867,990
- Annual tax amount: $10,055
- Date on market: 9/2/2024
- Listing agreement: Exclusive Right To Sell
- Listing terms: Cash,Contract,Conventional,FHA,FHA 203(k),Negotiable,Private Financing Available,VA Loan
- Exclusions: Ring Door Bell Will Be Kept By The Seller. Some Flowers In Pots Will Be Kept By The Seller.
- Ownership: Fee Simple
Price history
| Date | Event | Price |
|---|---|---|
| 10/1/2024 | Sold | $900,000+0%$308/sqft |
Source:  Bright MLS #VAFX2199646 Report a problem Bright MLS #VAFX2199646 Report a problem | ||
| 9/10/2024 | Pending sale | $899,999$308/sqft |
Source: Bright MLS #VAFX2199646 Report a problem | ||
| 9/2/2024 | Listed for sale | $899,999+59.3%$308/sqft |
Source: Bright MLS #VAFX2199646 Report a problem | ||
| 8/11/2010 | Sold | $565,000-1.7%$193/sqft |
Source: Public Record Report a problem | ||
| 7/17/2010 | Pending sale | $575,000$197/sqft |
Source: Long & Foster Real Estate #FX7376555 Report a problem | ||
| 7/13/2010 | Price change | $575,000-2.5%$197/sqft |
Source: Long & Foster Real Estate #FX7376555 Report a problem | ||
| 6/30/2010 | Listed for sale | $590,000+32.3%$202/sqft |
Source: Long & Foster Real Estate #FX7376555 Report a problem | ||
| 5/13/2010 | Sold | $446,000+2.5%$152/sqft |
Source: Public Record Report a problem | ||
| 4/11/2010 | Listed for sale | $435,000$149/sqft |
Source: Terra Group Mclean LLC, dba Keller Williams Realty #FX7305098 Report a problem | ||
Public tax history
| Year | Property taxes | Tax assessment |
|---|---|---|
| 2025 | $10,424 +3.7% | $901,700 +3.9% |
| 2024 | $10,056 +8% | $867,990 +5.2% |
| 2023 | $9,312 +3.5% | $825,170 +4.9% |
| 2022 | $8,998 | $786,860 +8.5% |
| 2021 | -- | $725,400 +10.5% |
| 2020 | $7,768 | $656,340 |
| 2019 | $7,768 +8.2% | $656,340 +8.2% |
| 2018 | $7,177 -3.1% | $606,450 -5% |
| 2017 | $7,408 +6% | $638,110 +5.8% |
| 2016 | $6,986 +6.9% | $603,010 +3% |
| 2015 | $6,535 +3.7% | $585,530 +3.5% |
| 2014 | $6,300 | $565,820 +4% |
| 2013 | -- | $544,090 |
| 2012 | -- | $544,090 +2.1% |
| 2011 | -- | $533,090 +9.2% |
| 2010 | -- | $488,010 -3.2% |
| 2009 | -- | $504,060 -5.3% |
| 2008 | -- | $532,240 -5.8% |
| 2007 | -- | $565,290 +57.7% |
| 2003 | -- | $358,480 +14% |
| 2002 | -- | $314,455 +21.5% |
| 2001 | -- | $258,725 |
Find assessor info on the county website
Neighborhood: Kings Park West
Nearby homes
- $797,400-- bd3 ba1.3k sqft4917 Gadsen Dr, Fairfax, VA 22032Off Market
- $896,0005 bd3 ba2k sqft4911 Gadsen Dr, Fairfax, VA 22032Off Market
- $832,2002 bd2 ba150 sqft10602 Vennard Pl, Fairfax, VA 22032Off Market

- $--3 bd3 ba2k sqft10602 Vennard Pl #1, Fairfax, VA 22032Off Market
- $948,6004 bd4 ba2.2k sqft4914 Gadsen Dr, Fairfax, VA 22032Off Market
- $859,1004 bd2 ba2k sqft4902 Briar St, Fairfax, VA 22032Off Market
- $872,100-- bd3 ba2k sqft4909 Gadsen Dr, Fairfax, VA 22032Off Market
- $904,2005 bd3 ba2.2k sqft4916 Gadsen Dr, Fairfax, VA 22032Off Market
Nearby schools
GreatSchools rating
- 9/10Oak View Elementary SchoolGrades: PK-6Distance: 0.3 mi
- 8/10Robinson SecondaryGrades: 7-12Distance: 0.5 mi
Schools provided by the listing agent
- Elementary: Oak View
- Middle: Robinson Secondary School
- High: Robinson Secondary School
- District: Fairfax County Public Schools
Source: Bright MLS. This data may not be complete. We recommend contacting the local school district to confirm school assignments for this home.
Get a cash offer in 3 minutes
Find out how much your home could sell for in as little as 3 minutes with a no-obligation cash offer.
Estimated market value
$975,700
Get a cash offer in 3 minutes
Find out how much your home could sell for in as little as 3 minutes with a no-obligation cash offer.
Estimated market value
$975,700
- Virginia
- Fairfax County
- Fairfax
- 22032
- Kings Park West
- 4915 Gadsen Dr
Nearby cities
Nearby neighborhoods
Nearby zip codes
Other Fairfax Topics
