MOVE IN READY!! Why wait for new construction when this 2023 built ranch style home exemplifies the convenience of main level living. Walking in from the foyer you are greeted by a hall way that leads to a full bath and two SPACIOUS bedrooms. The heart of the home is the expansive light filled, open concept living area. The gourmet kitchen features a large island with ample room for seating and plenty of room for a nice size dining table. To the side of the oven is a generous size pantry plus just off the kitchen opens up to a large covered back deck with a HUGE fenced backyard! Nestled away in a recessed space, the luxury primary suite features a private bath and a large walk in closet. Located in North Dinwiddie’s desirable Dancy Estates community, this home is just 15 minutes from Fort Lee, offering a convenient commute for military families, contractors, and government employees. Enjoy quick access to I-85, I-95, I-295, Route 1, and US-460, making travel throughout the Richmond metro area fast and easy.
Enjoy being close to the best of what the area has to offer:
• Shopping & Dining: Walmart, Target, Sam’s Club, Food Lion, Joe’s Steak & Seafood, Saucy’s BBQ, Trapezium Brewing Co., Sedona Taphouse & more.
• Outdoor & Family Fun: Pamplin Historical Park, Virginia Motorsports Park, Pocahontas State Park.
Sold for $334,900
$334,900
4915 Gerald Dr, Dinwiddie, VA 23803
3beds
1,296sqft
Single Family Residence
Built in 2023
0.5 Acres Lot
$342,100 Zestimate®
$258/sqft
$2,019 Estimated rent
Home value
$342,100
Estimated sales range
Not available
$2,019/mo
Zestimate® history
Owner options
List your home for rent
$2,019/mo
Rent Zestimate®
Find your next renter with Zillow Rental Manager. Plus, with online applications, you can quickly screen prospective tenants – for free.
$2,019/mo
Rent Zestimate®
Refinance and save
$2,187/mo
Est. payment
Refinancing to a lower rate could help reduce your monthly payments and save thousands over the life of the loan.
$2,187/mo
Est. payment
Explore your selling options
Work with a Zillow partner agent
Leverage their expertise and Zillow's premium Showcase listings to get your home seen by more buyers.
Get startedList with your own agent
Get your home in front of millions of buyers by listing it on Zillow.
Learn how to do itSell it yourself
Take full control of how buyers see your home on Zillow by listing For Sale by Owner (FSBO).
List your homeWhat's special
Zillow last checked:
Listing updated:
Listed by:
Chris Winters 804-839-6620,
Real Broker LLC
Bought with:
Clatrina Monroe, 0225243889
Elegant Edge Realty
Source: CVRMLS,MLS#: 2524556 Originating MLS: Central Virginia Regional MLS
Originating MLS: Central Virginia Regional MLSFacts & features
Interior
Bedrooms & bathrooms
- Bedrooms: 3
- Bathrooms: 2
- Full bathrooms: 2
Primary bedroom
- Description: Carpet, en-suite, HUGE WIC, Recessed Lighting
- Level: First
- Dimensions: 0 x 0
Bedroom 2
- Description: Carpet, Closet, Recesed Lighting & Thermal Windws
- Level: First
- Dimensions: 0 x 0
Bedroom 2
- Description: Carpet, Closet, Recesed Lighting & Thermal Windws
- Level: First
- Dimensions: 0 x 0
Family room
- Description: Carpet, Great Sunshine, Open, Recessed Lighting
- Level: First
- Dimensions: 0 x 0
Foyer
- Level: First
- Dimensions: 0 x 0
Other
- Description: Tub & Shower
- Level: First
Kitchen
- Description: LVP. Island, Great Sunshine, White Cabinets
- Level: First
- Dimensions: 0 x 0
Laundry
- Description: Recessed Light & Storage Shelves
- Level: First
- Dimensions: 0 x 0
Heating
- Electric, Heat Pump
Cooling
- Electric
Appliances
- Included: Dishwasher, Exhaust Fan, Electric Cooking, Electric Water Heater, Freezer, Disposal, Ice Maker, Microwave, Oven, Stove, Washer, ENERGY STAR Qualified Appliances
- Laundry: Washer Hookup, Dryer Hookup
Features
- Bedroom on Main Level, Ceiling Fan(s), Double Vanity, Eat-in Kitchen, High Speed Internet, Kitchen Island, Laminate Counters, Bath in Primary Bedroom, Main Level Primary, Pantry, Recessed Lighting, Wired for Data, Walk-In Closet(s)
- Flooring: Partially Carpeted, Vinyl
- Doors: Insulated Doors
- Windows: Thermal Windows
- Has basement: No
- Attic: Access Only
Interior area
- Total interior livable area: 1,296 sqft
- Finished area above ground: 1,296
- Finished area below ground: 0
Property
Parking
- Total spaces: 2
- Parking features: Attached, Direct Access, Driveway, Garage, Garage Door Opener, Oversized, Paved
- Attached garage spaces: 2
- Has uncovered spaces: Yes
Features
- Levels: One
- Stories: 1
- Patio & porch: Rear Porch, Deck, Stoop
- Exterior features: Sprinkler/Irrigation, Lighting, Paved Driveway
- Pool features: None
- Fencing: Fenced,Mixed,Partial,Privacy
Lot
- Size: 0.5 Acres
- Features: Level
- Topography: Level
Details
- Parcel number: 19404
Construction
Type & style
- Home type: SingleFamily
- Architectural style: Ranch
- Property subtype: Single Family Residence
Materials
- Drywall, Frame, Vinyl Siding
- Foundation: Slab
- Roof: Shingle
Condition
- Resale
- New construction: No
- Year built: 2023
Utilities & green energy
- Sewer: Public Sewer
- Water: Public
Green energy
- Green verification: ENERGY STAR Certified Homes
- Energy efficient items: Appliances
Community & HOA
Community
- Features: Home Owners Association
- Security: Security System, Smoke Detector(s)
- Subdivision: Dancy Estates
HOA
- Has HOA: Yes
- Services included: Association Management
- HOA fee: $200 annually
Location
- Region: Dinwiddie
Financial & listing details
- Price per square foot: $258/sqft
- Tax assessed value: $202,300
- Annual tax amount: $237
- Date on market: 1/20/2026
- Ownership: Individuals
- Ownership type: Sole Proprietor
Price history
| Date | Event | Price |
|---|---|---|
| 10/17/2025 | Sold | $334,900$258/sqft |
Source:  CVRMLS #2524556 Report a problem CVRMLS #2524556 Report a problem | ||
| 9/20/2025 | Pending sale | $334,900$258/sqft |
Source: CVRMLS #2524556 Report a problem | ||
| 9/18/2025 | Listed for sale | $334,900+8%$258/sqft |
Source: CVRMLS #2524556 Report a problem | ||
| 10/5/2023 | Listing removed | -- |
Source:  Ryan Homes Report a problem Ryan Homes Report a problem | ||
| 9/26/2023 | Price change | $309,990-3.1%$239/sqft |
Source: Ryan Homes Report a problem | ||
| 9/12/2023 | Price change | $319,990-1.5%$247/sqft |
Source: Ryan Homes Report a problem | ||
| 8/8/2023 | Price change | $324,990-7.1%$251/sqft |
Source: Ryan Homes Report a problem | ||
| 8/4/2023 | Listed for sale | $349,990$270/sqft |
Source: Ryan Homes Report a problem | ||
Public tax history
Tax history is unavailable.
Neighborhood: 23803
Nearby homes
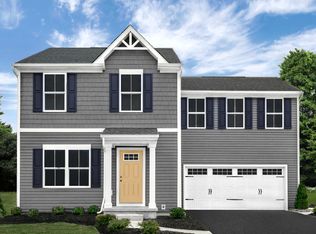
- $374,2004 bd3 ba1.6k sqft4909 Gerald Dr, Dinwiddie, VA 23803Off Market
- $325,6003 bd3 ba1.6k sqft25714 Simmons Ave, North Dinwiddie, VA 23803Off Market
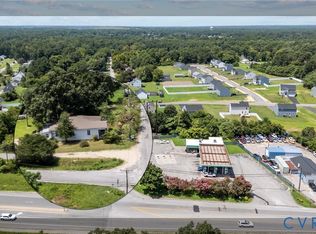
- $110,0002 bd1 ba1.2k sqft25719 Simmons Ave, North Dinwiddie, VA 23803Sold
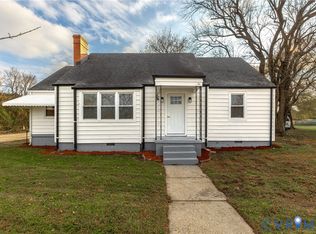
- $310,0003 bd2 ba1.8k sqft25717 Simmons Ave, North Dinwiddie, VA 23803Sold
- $307,2003 bd2 ba1.4k sqft25710 Simmons Ave, North Dinwiddie, VA 23803Off Market
- $264,0003 bd1 ba1.4k sqft25713 Simmons Ave, North Dinwiddie, VA 23803Sold
- $25,000-- bd-- ba-- sqft25710 Simmons Ave, North dinwiddie, VA 23803Off Market
- $44,2002 bd1 ba875 sqft25711 Simmons Ave, North Dinwiddie, VA 23803Off Market
Nearby schools
GreatSchools rating
- 3/10Sutherland Elementary SchoolGrades: PK-5Distance: 4.7 mi
- 3/10Dinwiddie Middle SchoolGrades: 6-8Distance: 9.5 mi
- 3/10Dinwiddie Senior High SchoolGrades: 9-12Distance: 9.1 mi
Schools provided by the listing agent
- Elementary: Sutherland
- Middle: Dinwiddie
- High: Dinwiddie
Source: CVRMLS. This data may not be complete. We recommend contacting the local school district to confirm school assignments for this home.
Get a cash offer in 3 minutes
Find out how much your home could sell for in as little as 3 minutes with a no-obligation cash offer.
Estimated market value
$342,100
Get a cash offer in 3 minutes
Find out how much your home could sell for in as little as 3 minutes with a no-obligation cash offer.
Estimated market value
$342,100
- Virginia
- Dinwiddie County
- Petersburg
- 23803
- 4915 Gerald Dr
Nearby cities
Nearby zip codes
Other Petersburg Topics
