Your dreams have come true, 4915 Graham Lane could really be yours! In the sought after Thruston area this beautiful & unique 1,400+ sqft home offers 2 generous bedrooms, and 2 living rooms. One living room has potential to make an amazing and very large primary bedroom with a walk-in closet of your dreams! And the kitchen has been beautifully updated. The current primary bedroom is a dream of it's own, walking down the private hallway you'll find 2 closets and both of the half bath's (don't worry you have a normal full bath in the main part of the house) before you entire into the oasis of your bedroom with private deck access leading into the fenced in area of the back yard. And yes I said fenced in area of the back yard.. There is a whole other back yard behind the fence that could be fenced in making your yard even bigger! We can't forget about the extra wide driveway to offer more parking, but what's even better is there is a 50 amp hook-up for a motor home! *Brand New Roof in April 2025* Schedule your showing today!
Sold for $185,000
$185,000
4915 Graham Ln, Owensboro, KY 42303
2beds
1,441sqft
Single Family Residence, Residential
Built in 1957
0.31 Acres Lot
$196,000 Zestimate®
$128/sqft
$1,741 Estimated rent
Home value
$196,000
$178,000 - $216,000
$1,741/mo
Zestimate® history
Owner options
List your home for rent
$1,741/mo
Rent Zestimate®
Find your next renter with Zillow Rental Manager. Plus, with online applications, you can quickly screen prospective tenants – for free.
$1,741/mo
Rent Zestimate®
Refinance and save
$1,210/mo
Est. payment
Refinancing to a lower rate could help reduce your monthly payments and save thousands over the life of the loan.
$1,210/mo
Est. payment
Explore your selling options
Work with a Zillow partner agent
Leverage their expertise and Zillow's premium Showcase listings to get your home seen by more buyers.
Get startedList with your own agent
Get your home in front of millions of buyers by listing it on Zillow.
Learn how to do itSell it yourself
Take full control of how buyers see your home on Zillow by listing For Sale by Owner (FSBO).
List your homeWhat's special
Private deck accessPrivate hallwayExtra wide drivewayWalk-in closetGenerous bedrooms
Zillow last checked:
Listing updated:
Listed by:
Natalie McCaslin 270-922-7762,
REAL BROKER, LLC
Bought with:
Yvonne Adkins, 280859
KELLER WILLIAMS ELITE
Source: Greater Owensboro Realtor Association,MLS#: 91481
Facts & features
Interior
Bedrooms & bathrooms
- Bedrooms: 2
- Bathrooms: 3
- Full bathrooms: 1
- 1/2 bathrooms: 2
Primary bedroom
- Level: First
Dining room
- Features: Living Rm/Dining
Kitchen
- Features: Eat-in Kitchen
Heating
- Forced Air, Natural Gas
Cooling
- Ceiling Fan(s), Electric
Appliances
- Included: Microwave, Range, Refrigerator, Gas Water Heater
- Laundry: W/D Hookup
Features
- Ceiling Fan(s)
- Flooring: Vinyl, Laminate
- Basement: None
- Attic: Partially Floored,Pull Down Stairs
- Has fireplace: No
- Fireplace features: None
Interior area
- Total structure area: 1,441
- Total interior livable area: 1,441 sqft
- Finished area above ground: 1,441
- Finished area below ground: 0
Property
Parking
- Parking features: Asphalt
- Has uncovered spaces: Yes
Features
- Levels: One
- Stories: 1
- Patio & porch: Deck, Rear Porch, Front Porch
- Fencing: Fenced,Privacy
Lot
- Size: 0.31 Acres
- Dimensions: 75 x 181
- Features: 50-75 Front, Level, Cleared, Landscaped
Details
- Additional structures: Storage
- Parcel number: 073B00001900000
Construction
Type & style
- Home type: SingleFamily
- Architectural style: Traditional
- Property subtype: Single Family Residence, Residential
Materials
- Vinyl Siding
- Foundation: Crawl Space
- Roof: Composition
Condition
- New construction: No
- Year built: 1957
Utilities & green energy
- Sewer: Public Sewer
- Water: Public
Community & HOA
Community
- Subdivision: Thruston
HOA
- Has HOA: No
Location
- Region: Owensboro
Financial & listing details
- Price per square foot: $128/sqft
- Tax assessed value: $101,500
- Annual tax amount: $581
- Date on market: 1/31/2025
Price history
| Date | Event | Price |
|---|---|---|
| 6/24/2025 | Sold | $185,000+2.8%$128/sqft |
Source:  Greater Owensboro Realtor Association #91481 Report a problem Greater Owensboro Realtor Association #91481 Report a problem | ||
| 5/21/2025 | Pending sale | $180,000$125/sqft |
Source: Greater Owensboro Realtor Association #91481 Report a problem | ||
| 1/31/2025 | Listed for sale | $180,000+38.6%$125/sqft |
Source: Greater Owensboro Realtor Association #91481 Report a problem | ||
| 3/11/2020 | Listing removed | $129,900$90/sqft |
Source: DECKER REAL ESTATE GROUP, LLC #77382 Report a problem | ||
| 10/4/2019 | Price change | $129,900-7.1%$90/sqft |
Source: DECKER REAL ESTATE GROUP, LLC #77382 Report a problem | ||
| 9/11/2019 | Listed for sale | $139,900+58.1%$97/sqft |
Source: DECKER REAL ESTATE GROUP, LLC #77382 Report a problem | ||
| 9/18/2017 | Sold | $88,500-1.6%$61/sqft |
Source: Greater Owensboro Realtor Association #71765 Report a problem | ||
| 5/14/2016 | Listing removed | $89,900$62/sqft |
Source: L. STEVE CASTLEN, REALTORS #68631 Report a problem | ||
| 4/23/2016 | Listed for sale | $89,900+106.7%$62/sqft |
Source: L. STEVE CASTLEN, REALTORS #68631 Report a problem | ||
| 4/1/2000 | Sold | $43,500$30/sqft |
Source: Agent Provided Report a problem | ||
Public tax history
| Year | Property taxes | Tax assessment |
|---|---|---|
| 2024 | $581 | $101,500 |
| 2023 | -- | $101,500 |
| 2022 | -- | $101,500 +14.7% |
| 2021 | -- | $88,500 |
| 2020 | -- | $88,500 |
| 2019 | -- | $88,500 |
| 2018 | -- | $88,500 +9.1% |
| 2017 | $497 | $81,100 +83.5% |
| 2016 | $497 +4.1% | $44,200 -45.5% |
| 2015 | $478 | $81,100 |
| 2014 | -- | $81,100 +45.1% |
| 2010 | -- | $55,900 |
| 2009 | -- | $55,900 |
Find assessor info on the county website
Neighborhood: Thruston
Nearby homes
- $128,5002 bd1 ba768 sqft4913 Graham Ln, Owensboro, KY 42303Off Market

- $141,3002 bd1 ba768 sqft4921 Graham Ln, Owensboro, KY 42303Off Market
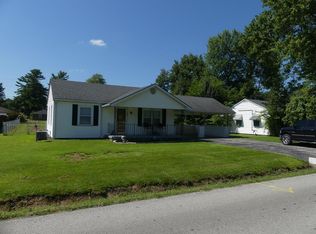
- $163,4003 bd1 ba1k sqft4907 Graham Ln, Owensboro, KY 42303Off Market
- $189,8003 bd1 ba1.2k sqft4925 Graham Ln, Owensboro, KY 42303Off Market
- $166,5003 bd1 ba1k sqft4918 Grandview Dr, Owensboro, KY 42303Off Market
- $181,2003 bd1 ba1k sqft4914 Grandview Dr, Owensboro, KY 42303Off Market
- $158,9003 bd1 ba1k sqft4922 Grandview Dr, Owensboro, KY 42303Off Market
- $179,2003 bd1 ba1k sqft4903 Graham Ln, Owensboro, KY 42303Off Market
Nearby schools
GreatSchools rating
- 8/10Meadow Lands Elementary SchoolGrades: PK-5Distance: 1.8 mi
- 9/10Daviess County Middle SchoolGrades: 6-8Distance: 2.3 mi
- 7/10Daviess County High SchoolGrades: 9-12Distance: 4.9 mi
Schools provided by the listing agent
- Elementary: East View Elementary School
- Middle: DAVIESS COUNTY MIDDLE SCHOOL
- High: DAVIESS COUNTY HIGH SCHOOL
Source: Greater Owensboro Realtor Association. This data may not be complete. We recommend contacting the local school district to confirm school assignments for this home.


Get pre-qualified for a loan
At Zillow Home Loans, we can pre-qualify you in as little as 5 minutes with no impact to your credit score.An equal housing lender. NMLS #10287.
Sell for more on Zillow
Get a Zillow Showcase℠ listing at no additional cost and you could sell for .
$196,000
2% more
+$3,920
With Zillow Showcase(estimated)
$199,920
- Kentucky
- Daviess County
- Owensboro
- 42303
- Thruston
- 4915 Graham Ln
Nearby cities
Nearby neighborhoods
Nearby zip codes
Other Owensboro Topics
